Welcome to 9231 Clayton St, a charming single-family home nestled in the heart of Thornton, CO. This well-maintained property offers 1,093 square feet of comfortable living space, making it the perfect fit for a variety of lifestyle needs.
The home features three bright and cozy bedrooms, as well as one full bathroom, providing functionality and comfort. The interior boasts carpet flooring throughout, creating a warm and inviting atmosphere. The kitchen comes fully equipped with a range of appliances, including a dishwasher, refrigerator, and range, making meal preparation a breeze.
Adding to the home’s convenience are the included washer and dryer, allowing for easy laundry care right in your own home. Climate control is a highlight, with central air conditioning and forced air heating ensuring comfort year-round. Newer solar panels to be transferred to the new buyer.
For parking, you’ll appreciate the attached garage and additional street parking options, providing flexibility and ease when accommodating vehicles or guests.
Outside, the property features a tranquil setting with plenty of potential to make it uniquely your own.
Don’t miss out on the opportunity to make 9231 Clayton St your home.
For sale
Price cut: $10K (8/27)
$429,000
9231 Clayton Street, Thornton, CO 80229
3beds
1,093sqft
Single Family Residence
Built in 1956
7,245 Square Feet Lot
$428,800 Zestimate®
$392/sqft
$-- HOA
What's special
- 66 days
- 137
- 17
Zillow last checked:
Listing updated:
Listed by:
Rose P. Wickwire 303-906-6157 rose@thewickwireteam.com,
Real Broker, LLC DBA Real
Source: REcolorado as distributed by MLS GRID,MLS#: 6761398
Facts & features
Interior
Bedrooms & bathrooms
- Bedrooms: 3
- Bathrooms: 1
- Full bathrooms: 1
- Main level bathrooms: 1
- Main level bedrooms: 3
Bedroom
- Level: Main
- Area: 120 Square Feet
- Dimensions: 12 x 10
Bedroom
- Level: Main
- Area: 120 Square Feet
- Dimensions: 12 x 10
Bedroom
- Level: Main
- Area: 120 Square Feet
- Dimensions: 12 x 10
Bathroom
- Level: Main
- Area: 40 Square Feet
- Dimensions: 8 x 5
Dining room
- Level: Main
- Area: 90 Square Feet
- Dimensions: 9 x 10
Kitchen
- Level: Main
- Area: 150 Square Feet
- Dimensions: 15 x 10
Laundry
- Level: Main
- Area: 50 Square Feet
- Dimensions: 5 x 10
Living room
- Level: Main
- Area: 252 Square Feet
- Dimensions: 14 x 18
Heating
- Forced Air
Cooling
- Central Air
Appliances
- Included: Dryer, Microwave, Range, Refrigerator, Washer
Features
- Flooring: Carpet, Laminate
- Windows: Double Pane Windows
- Basement: Crawl Space
Interior area
- Total structure area: 1,093
- Total interior livable area: 1,093 sqft
- Finished area above ground: 1,093
Video & virtual tour
Property
Parking
- Total spaces: 4
- Parking features: Garage
- Garage spaces: 1
- Details: Off Street Spaces: 3
Features
- Levels: One
- Stories: 1
- Fencing: Full
Lot
- Size: 7,245 Square Feet
Details
- Parcel number: R0053755
- Special conditions: Standard
Construction
Type & style
- Home type: SingleFamily
- Property subtype: Single Family Residence
Materials
- Brick, Frame
- Roof: Composition
Condition
- Year built: 1956
Utilities & green energy
- Sewer: Public Sewer
- Water: Public
Community & HOA
Community
- Security: Carbon Monoxide Detector(s), Smoke Detector(s)
- Subdivision: Thornton
HOA
- Has HOA: No
Location
- Region: Thornton
Financial & listing details
- Price per square foot: $392/sqft
- Tax assessed value: $362,000
- Annual tax amount: $2,331
- Date on market: 8/9/2026
- Listing terms: 1031 Exchange,Cash,Conventional,FHA,VA Loan
- Exclusions: All Staging Items And Personal Belongings
- Ownership: Individual
Estimated market value
$428,800
$407,000 - $450,000
$2,200/mo
Price history
| Date | Event | Price |
|---|---|---|
| 8/27/2026 | Price change | $429,000-2.3%$392/sqft |
Source:  REcolorado as distributed by MLS GRID #6761398 Report a problem REcolorado as distributed by MLS GRID #6761398 Report a problem | ||
| 8/9/2026 | Listed for sale | $439,000+27.2%$402/sqft |
Source: REcolorado as distributed by MLS GRID #6761398 Report a problem | ||
| 12/22/2020 | Sold | $345,000+1.5%$316/sqft |
Source: Public Record Report a problem | ||
| 11/23/2020 | Pending sale | $340,000$311/sqft |
Source: Resident Realty South Metro #7881068 Report a problem | ||
| 11/17/2020 | Listed for sale | $340,000+129%$311/sqft |
Source: Resident Realty South Metro #7881068 Report a problem | ||
| 10/2/2000 | Sold | $148,500+30.3%$136/sqft |
Source: Public Record Report a problem | ||
| 1/5/1999 | Sold | $114,000+57.2%$104/sqft |
Source: Public Record Report a problem | ||
| 6/1/1994 | Sold | $72,500$66/sqft |
Source: Public Record Report a problem | ||
Public tax history
| Year | Property taxes | Tax assessment |
|---|---|---|
| 2025 | $2,082 +0.8% | $22,630 -12.4% |
| 2024 | $2,065 +1.5% | $25,840 |
| 2023 | $2,035 +6% | $25,840 +26.5% |
| 2022 | $1,920 | $20,420 -2.8% |
| 2021 | -- | $21,000 +6.8% |
| 2020 | $1,830 | $19,660 -0.2% |
| 2019 | $1,830 +23.6% | $19,700 +32.2% |
| 2018 | $1,481 | $14,900 |
| 2017 | $1,481 | $14,900 +22.9% |
| 2016 | -- | $12,120 |
| 2015 | $1,205 | $12,120 +30.5% |
| 2014 | -- | $9,290 |
| 2013 | -- | $9,290 -6.6% |
| 2012 | -- | $9,950 |
| 2011 | -- | $9,950 +1% |
| 2010 | -- | $9,850 |
| 2009 | -- | $9,850 -13.2% |
| 2008 | -- | $11,350 |
| 2007 | -- | $11,350 -2.7% |
| 2006 | -- | $11,660 |
| 2005 | -- | $11,660 +7.5% |
| 2004 | -- | $10,850 |
| 2003 | $806 +3.6% | $10,850 +8.6% |
| 2002 | $778 +9.5% | $9,990 +18.1% |
| 2001 | $710 | $8,460 |
| 2000 | -- | $8,460 |
Find assessor info on the county website
Monthly payment
Est. payment
Payment breakdown
Explore the cost of this home by adjusting the details. Changes won't be saved.Climate risks
Neighborhood: Original Thornton
Nearby schools
Schools provided by the listing agent
- Elementary: Clayton
- Middle: York Int'l K-12
- High: Academy
- District: Mapleton R-1
Source: REcolorado as distributed by MLS GRID. This data may not be complete. We recommend contacting the local school district to confirm school assignments for this home.
Similar homes
- $420,0003 bd2 ba1k sqft2240 Hoyt Drive, Thornton, CO 80229For Sale
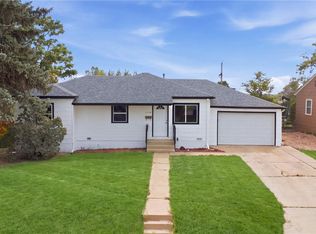
 MLS ID #6517963, Yisel Castaneda, Megastar Realty. REcolorado as distributed by MLS GRID
 - $425,0003 bd2 ba1.1k sqft1330 Oak Place, Thornton, CO 80229For Sale
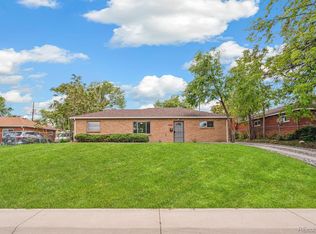 MLS ID #7327052, Jonathon Papsin, City Lights Denver. REcolorado as distributed by MLS GRID
 - $435,0004 bd2 ba1.4k sqft9340 Rose Court, Denver, CO 80229For Sale
 MLS ID #5369558, Marieke Kittelson, MB Bellissimo Homes. REcolorado as distributed by MLS GRID
 - $430,0003 bd2 ba1.4k sqft7921 Grant Street, Denver, CO 80229For Sale
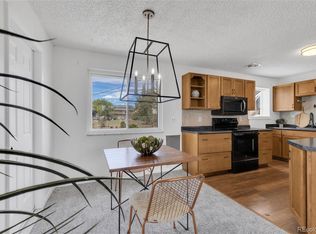 MLS ID #2466388, Wendy Wollert, Your Castle Real Estate Inc. REcolorado as distributed by MLS GRID
 - $450,0004 bd2 ba1.2k sqft3790 Elm Street, Denver, CO 80207For SaleMLS ID #9586998, Blair Taylor, 8z Real Estate. REcolorado as distributed by MLS GRID
- $409,9003 bd2 ba1.1k sqft4736 Vine Street, Denver, CO 80216For SaleMLS ID #7265912, Kenneth Crounse, Brokers Guild Homes. REcolorado as distributed by MLS GRID
- $470,0003 bd1 ba1.1k sqft2300 W 57th Avenue, Denver, CO 80221For SaleMLS ID #9995159, Alex Reber, Madison & Company Properties. REcolorado as distributed by MLS GRID
- $425,0003 bd1 ba892 sqft3031 S Glencoe Street, Denver, CO 80222For SaleMLS ID #3720777, Kelly Hudson, Compass - Denver. REcolorado as distributed by MLS GRID
- $430,0002 bd1 ba932 sqft2600 W 133rd Cir, Broomfield, CO 80020For Sale
 MLS ID #1068098, Zachary Troyer, Group Greeley. IRES as distributed by MLS GRID
 - $284,7002 bd2 ba1k sqft4011 E 94th Avenue #C, Denver, CO 80229For SaleMLS ID #1596042, Deanna Silva, Compass - Denver. REcolorado as distributed by MLS GRID
- $380,0003 bd1 ba1k sqft8170 Stuart Street, Westminster, CO 80031For SaleMLS ID #7731783, Amanda Mullin, LPT Realty. REcolorado as distributed by MLS GRID
- $430,0003 bd1 ba919 sqft3070 W Ford Place, Denver, CO 80219For SaleMLS ID #5420282, Ethan Ericta, Usaj Realty. REcolorado as distributed by MLS GRID
- $469,9993 bd1 ba936 sqft7655 Marilyn Jean Drive, Arvada, CO 80004For SaleMLS ID #3719954, Kimber Dempsey, Serhant Colorado LLC. REcolorado as distributed by MLS GRID
- $372,0003 bd1 ba847 sqft4341 Steele Street, Denver, CO 80216For SaleMLS ID #2057983, Corby Williams, Rock Real Estate. REcolorado as distributed by MLS GRID
- $440,0003 bd1 ba1.1k sqft965 S Eliot Street, Denver, CO 80219For SaleMLS ID #8078100, Jennifer Briseno, Success Realty Experts, LLC. REcolorado as distributed by MLS GRID
- $425,0004 bd2 ba1.6k sqft118 S Yates Way, Denver, CO 80219For SaleMLS ID #4181332, Cesar Pena, LPT Realty. REcolorado as distributed by MLS GRID
- $440,0004 bd2 ba1.5k sqft9190 E 19th Avenue, Aurora, CO 80010For SaleMLS ID #6351290, Steve Melnick, eXp Realty, LLC. REcolorado as distributed by MLS GRID
- $475,0003 bd2 ba1.2k sqft1251 S Seneca Way, Denver, CO 80223For SaleMLS ID #9679663, Cameron Smith, Milehimodern. REcolorado as distributed by MLS GRID
- $425,0005 bd2 ba1.6k sqft812 Geneva Street, Aurora, CO 80010For SaleMLS ID #3347698, Venus Howard, Real Broker, LLC DBA Real. REcolorado as distributed by MLS GRID
- $475,0004 bd2 ba1.5k sqft3564 Magnolia St, Denver, CO 80207For SaleMLS ID #1067329, Kristen Le Peau, Compass. IRES as distributed by MLS GRID
