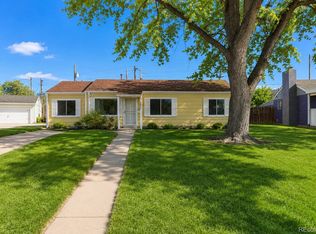
Welcome home to this charming ranch nestled in the heart of tree-lined University Hills! Bright, spacious, and wonderfully inviting, this home delivers easy one-level living with an open-concept layout, huge picture windows, and sunshine streaming throughout.
New LVT flooring and fresh interior paint create a crisp, turnkey feel, while the expansive living room flows seamlessly into the dedicated dining area and pristine kitchen. The kitchen features beautiful finishes and a large picture window overlooking the lush backyard. And the three oversized bedrooms? Truly oversized! Each offers generous space, wide double closets, and plenty of room to spread out. The full bathroom features a brand new vanity, a convenient tub/shower combination, and fabulous storage. Step outside to your own private backyard retreat, where mature trees provide shade, a spacious covered patio sets the stage for summer entertaining, and there’s plenty of room to relax, play, and enjoy Colorado’s beautiful seasons. The oversized attached garage is a dream for Colorado living, with plenty of room for skis, bikes, kayaks, tools, and all the gear that comes with an active lifestyle. The location is hard to beat, just blocks from light rail, the High Line Canal, Whole Foods, Eisenhower Recreation Center, and so much more. Major updates mean you can simply move in and enjoy, including a newer furnace (2020), new sewer line (2026), solar panels to offset your utility bills, brand-new LVT flooring, and fresh interior paint. Charming, spacious, wonderfully located, and completely turnkey—this is one-level living at its finest!
For sale
$439,000
3031 S Glencoe Street, Denver, CO 80222
3beds
892sqft
Single Family Residence
Built in 1952
6,262 Square Feet Lot
$-- Zestimate®
$492/sqft
$-- HOA
What's special
- 11 days
- 360
- 28
Zillow last checked:
Listing updated:
Listed by:
Kelly Hudson 720-297-5772 kelly@hhgdenver.com,
Compass - Denver,
Hudson Home Group 720-288-0045,
Compass - Denver
Source: REcolorado as distributed by MLS GRID,MLS#: 3720777
Facts & features
Interior
Bedrooms & bathrooms
- Bedrooms: 3
- Bathrooms: 1
- Full bathrooms: 1
- Main level bathrooms: 1
- Main level bedrooms: 3
Bedroom
- Description: Incredibly Generous Bedroom Offers A Wide Closet And Plenty Of Space For Your King-Size Bed
- Features: Primary Suite
- Level: Main
- Area: 175.89 Square Feet
- Dimensions: 14.3 x 12.3
Bedroom
- Description: Uniquely Spacious Bedroom With Loads Of Natural Light
- Level: Main
- Area: 116.39 Square Feet
- Dimensions: 11.3 x 10.3
Bedroom
- Description: Spacious Bedroom Overlooking The Back Yard Also Doubles As A Fabulous Home Office
- Level: Main
- Area: 95.92 Square Feet
- Dimensions: 10.9 x 8.8
Bathroom
- Description: Perfect Full Bathroom Offers Wonderful Storage In The Brand New Vanity And Tub/Shower Combo
- Level: Main
- Area: 36.5 Square Feet
- Dimensions: 7.3 x 5
Dining room
- Description: Dedicated Dining Room Flows Beautifully Out To The Covered Patio, Perfect For Indoor/ Outdoor Dining And Entertaining
- Level: Main
- Area: 64.6 Square Feet
- Dimensions: 7.6 x 8.5
Kitchen
- Description: Sun-Filled Kitchen Offer Pretty Tile Countertops, Wonderful Storage, And A Lovely Picture Window Overlooking The Lush Backyard
- Level: Main
- Area: 87.6 Square Feet
- Dimensions: 7.3 x 12
Living room
- Description: Light And Bright Living Space With Plenty Of Room For Your Largest Sectional
- Level: Main
- Area: 177.6 Square Feet
- Dimensions: 14.8 x 12
Heating
- Forced Air, Natural Gas
Cooling
- Air Conditioning-Room
Appliances
- Included: Dishwasher, Disposal, Dryer, Oven, Range, Refrigerator, Washer
- Laundry: In Unit
Features
- Ceiling Fan(s), No Stairs, Open Floorplan, Tile Counters
- Flooring: Tile, Vinyl
- Windows: Double Pane Windows
- Has basement: No
Interior area
- Total structure area: 892
- Total interior livable area: 892 sqft
- Finished area above ground: 892
Video & virtual tour
Property
Parking
- Total spaces: 1
- Parking features: Oversized
- Attached garage spaces: 1
Features
- Levels: One
- Stories: 1
- Patio & porch: Covered, Front Porch, Patio
- Exterior features: Private Yard
- Fencing: Full
Lot
- Size: 6,262 Square Feet
- Features: Level
Details
- Parcel number: 631115032
- Zoning: S-SU-D
- Special conditions: Standard
Construction
Type & style
- Home type: SingleFamily
- Architectural style: Traditional
- Property subtype: Single Family Residence
Materials
- Frame
- Roof: Composition
Condition
- Updated/Remodeled
- Year built: 1952
Utilities & green energy
- Sewer: Public Sewer
- Water: Public
Community & HOA
Community
- Security: Carbon Monoxide Detector(s), Smoke Detector(s)
- Subdivision: University Hills
HOA
- Has HOA: No
Location
- Region: Denver
Financial & listing details
- Price per square foot: $492/sqft
- Tax assessed value: $468,500
- Annual tax amount: $2,271
- Date on market: 8/28/2026
- Listing terms: Cash,Conventional,VA Loan
- Exclusions: Sellers Personal Property And Staging Items
- Ownership: Individual
- Road surface type: Paved
Estimated market value
Not available
Estimated sales range
Not available
Not available
Price history
| Date | Event | Price |
|---|---|---|
| 8/28/2026 | Listed for sale | $439,000+156%$492/sqft |
Source:  REcolorado as distributed by MLS GRID #3720777 Report a problem REcolorado as distributed by MLS GRID #3720777 Report a problem | ||
| 3/24/2021 | Listing removed | -- |
Source: Owner Report a problem | ||
| 8/25/2017 | Listing removed | $1,700$2/sqft |
Source: Owner Report a problem | ||
| 8/15/2017 | Listed for rent | $1,700$2/sqft |
Source: Owner Report a problem | ||
| 12/3/2004 | Sold | $171,500+23.9%$192/sqft |
Source: Public Record Report a problem | ||
| 9/7/1999 | Sold | $138,450+26%$155/sqft |
Source: Public Record Report a problem | ||
| 2/25/1997 | Sold | $109,900$123/sqft |
Source: Public Record Report a problem | ||
Public tax history
| Year | Property taxes | Tax assessment |
|---|---|---|
| 2025 | $2,271 +2.2% | $33,030 +15.2% |
| 2024 | $2,222 +12.5% | $28,670 -9.4% |
| 2023 | $1,975 +3.6% | $31,660 +27.5% |
| 2022 | $1,907 +15% | $24,840 -2.8% |
| 2021 | $1,658 +2.9% | $25,550 +14.3% |
| 2020 | $1,612 +12.7% | $22,358 -0.7% |
| 2019 | $1,430 | $22,515 +21.8% |
| 2018 | $1,430 +0.3% | $18,480 |
| 2017 | $1,425 +4.3% | $18,480 +5.6% |
| 2016 | $1,367 +11.2% | $17,500 |
| 2015 | $1,230 0% | $17,500 +18.2% |
| 2014 | $1,231 +48.2% | $14,810 +9.1% |
| 2003 | $830 +1.9% | $13,580 -2.1% |
| 2002 | $815 | $13,870 +22.2% |
| 2001 | -- | $11,350 |
Find assessor info on the county website
Monthly payment
Est. payment
Payment breakdown
Explore the cost of this home by adjusting the details. Changes won't be saved.Climate risks
Neighborhood: University Hills
Nearby schools
Schools provided by the listing agent
- Elementary: Bradley
- Middle: Hamilton
- High: Thomas Jefferson
- District: Denver 1
Source: REcolorado as distributed by MLS GRID. This data may not be complete. We recommend contacting the local school district to confirm school assignments for this home.

Similar homes
- $425,0003 bd1 ba1k sqft2865 S Fairfax Street, Denver, CO 80222For Sale

 MLS ID #8685661, Nathan Crumb, Keller Williams DTC. REcolorado as distributed by MLS GRID
 - $450,0003 bd1 ba901 sqft5040 E Dartmouth Avenue, Denver, CO 80222For Sale
 MLS ID #5144877, Chase Huddleston, LIV Sotheby's International Realty. REcolorado as distributed by MLS GRID
 - $399,9003 bd1 ba1.1k sqft2836 S Grape Way, Denver, CO 80222For Sale
 MLS ID #3601847, Shannon Pace, Coldwell Banker Realty 24. REcolorado as distributed by MLS GRID
 - $469,0002 bd1 ba855 sqft2716 S Madison Street, Denver, CO 80210For Sale
 MLS ID #3764409, Chriss Bond, Coldwell Banker Global Luxury Denver. REcolorado as distributed by MLS GRID
 - $435,0003 bd1 ba919 sqft3070 W Ford Place, Denver, CO 80219For SaleMLS ID #5420282, Ethan Ericta, Usaj Realty. REcolorado as distributed by MLS GRID
- $450,0003 bd1 ba1.1k sqft965 S Eliot Street, Denver, CO 80219For SaleMLS ID #8078100, Jennifer Briseno, Success Realty Experts, LLC. REcolorado as distributed by MLS GRID
- $440,0002 bd1 ba874 sqft2758 S Irving Street, Denver, CO 80236For SaleMLS ID #1681458, Meg Fleischli, Kentwood Real Estate Cherry Creek. REcolorado as distributed by MLS GRID
- $450,0003 bd2 ba1k sqft665 Perry Street, Denver, CO 80204For SaleMLS ID #6744878, Dylan Lander, Serhant Colorado LLC. REcolorado as distributed by MLS GRID
- $439,9003 bd2 ba1.1k sqft4736 Vine Street, Denver, CO 80216For SaleMLS ID #7265912, Kenneth Crounse, Brokers Guild Homes. REcolorado as distributed by MLS GRID
- $435,0002 bd1 ba1.3k sqft4707 S Cherokee Street, Englewood, CO 80110For SaleMLS ID #2805803, Anna Sholders, DreamSpace Brokers Realty LLC. REcolorado as distributed by MLS GRID
- $419,0004 bd1 ba1.1k sqft2520 S Hazel Court, Denver, CO 80219For SaleMLS ID #4285746, Nadia Trevizo - Medina, Keller Williams Realty Downtown LLC. REcolorado as distributed by MLS GRID
- $382,0003 bd1 ba847 sqft4341 Steele Street, Denver, CO 80216For SaleMLS ID #2057983, Corby Williams, Rock Real Estate. REcolorado as distributed by MLS GRID
- $489,0002 bd1 ba857 sqft2201 S Franklin Street, Denver, CO 80210For SaleMLS ID #7630516, Nicole Scholle, LIV Sotheby's International Realty. REcolorado as distributed by MLS GRID
- $445,0002 bd1 ba905 sqft1400 S Logan Street, Denver, CO 80210For SaleMLS ID #3917909, Bill Wasinski, Keller Williams DTC. REcolorado as distributed by MLS GRID
- $494,0003 bd1 ba1.2k sqft1761 Rosemary Street, Denver, CO 80220For SaleMLS ID #7252098, David Schlichter, Compass - Denver. REcolorado as distributed by MLS GRID
- $399,9502 bd1 ba751 sqft1749 Wabash Street, Denver, CO 80220For SaleMLS ID #6425797, Joshua C Nottage, US Realty Pros LLC. REcolorado as distributed by MLS GRID
- $450,0002 bd1 ba1k sqft855 S Decatur Street, Denver, CO 80219For SaleMLS ID #4736326, DeLUX Team, Compass - Denver. REcolorado as distributed by MLS GRID
- $429,0003 bd1 ba1k sqft9231 Clayton Street, Thornton, CO 80229For SaleMLS ID #6761398, Rose P. Wickwire, Compass - Denver. REcolorado as distributed by MLS GRID
- $519,9003 bd2 ba1.2k sqft3791 S Huron Street, Englewood, CO 80110For SaleMLS ID #7820597, Tyler Bulmer, Compass - Denver. REcolorado as distributed by MLS GRID
- $599,0002 bd2 ba1.1k sqft1270 S Fairfax Street, Denver, CO 80246For SaleMLS ID #8019147, Renee Cohen, Coldwell Banker Global Luxury Denver. REcolorado as distributed by MLS GRID
