Welcome home! This lovingly cared for 1947 bungalow with solar panels, a koi pond, and a huge garage sits directly across from William H McNichols Park. Mature shade trees and landscaped garden beds frame the front yard with a paved walkway to the double front doors and entry foyer. Step inside to a bright living room with hardwood floors and a large picture window overlooking the front yard. The adjacent dining room connects to the kitchen via a bar-height counter-perfect for entertaining! The kitchen features new granite countertops, 2-year old smart stainless steel appliances, and ample prep and storage space. Laundry is located in the utility room through a Dutch door (washer/dryer included). The family room offers additional living space with access to the attached garage and an exterior door to the backyard (ideal as a media room, office, or flex space). Three bedrooms, each with a ceiling fan, hardwood floors, and a reach-in closet, an antique wood-burning stove, and a 3/4 hallway bathroom complete the interior. Nearly all rooms have been repainted for the sale. Hard-wired smart switches, a Philips Hue lighting system, a Nest thermostat, and a Ring security system with cameras and doorbell work with Google Home and Alexa, and the garage operates on the MyQ app. A 34-panel solar system has kept the home electric-bill-free for years, with excess generation available to be banked or sold to Xcel, and the solar loan will be paid off at closing! The backyard offers a private escape, with a paver patio shaded by a mature tree and canvas shade sail, string lights overhead, a pond with a stacked-stone waterfall, a greenhouse, a storage shed (lawn equipment included), and a dedicated dog run. The oversized ~26x28 attached two-car garage keeps your vehicles dry on wet days, and a detached carport offers additional covered parking. Enjoy easy access to Central Park, Lowry, Park Hill, City Park, CU Anschutz Medical Campus, and more! Buyer to verify all information.
For sale
Price increase: $20K (8/31)
$494,000
1761 Rosemary Street, Denver, CO 80220
3beds
1,291sqft
Single Family Residence
Built in 1947
6,400 Square Feet Lot
$-- Zestimate®
$383/sqft
$-- HOA
What's special
- 40 days
- 617
- 58
Zillow last checked:
Listing updated:
Listed by:
David Schlichter 720-440-2340 david@schlichterteam.com,
Compass - Denver
Source: REcolorado as distributed by MLS GRID,MLS#: 7252098
Facts & features
Interior
Bedrooms & bathrooms
- Bedrooms: 3
- Bathrooms: 1
- 3/4 bathrooms: 1
- Main level bathrooms: 1
- Main level bedrooms: 3
Bedroom
- Description: Comfortable Bedroom With Hardwood Floors, A Reach-In Closet, A Single-Hung Window With Backyard Views, And A Ceiling Fan
- Level: Main
Bedroom
- Description: Well-Proportioned Second Bedroom Featuring Charming Single-Hung Windows With Decorative Trim, A Reach-In Closet, A Ceiling Fan, And Hardwood Floors
- Level: Main
Bedroom
- Description: Bright Third Bedroom Complete With Classic Wood-Paneled Accent Walls, Hardwood Floors, A Ceiling Fan, And A Reach-In Closet
- Level: Main
Bathroom
- Description: Hallway Bathroom Featuring A Traditional Vanity With Two Drawers, An Open Shelf, And A Vessel Sink, Vinyl Flooring, A Walk-In Shower With Sliding Glass Doors, And An Oversized Rainfall Shower Head
- Level: Main
Dining room
- Description: Open-Concept Dining Room Adjacent To The Living Room Through A Pseudo Three-Centered Arch With Hardwood Floors, A Charming Recessed Wall Niche, And A Bar-Height Counter With Views Into The Kitchen
- Level: Main
Family room
- Description: Sun-Drenched Family Room Offering Expansive Windows Framing Views Of The Backyard And Pond And Access To The Attached Garage–perfect As A Media Room, Home Office, Or Flex Space
- Level: Main
Kitchen
- Description: Great Kitchen Featuring Brand New Granite Countertops, Newer Smart Stainless Steel Appliances (Installed 2 Years Ago), Vinyl Flooring, Updated Hardware, And A Window Above The Sink Overlooking The Tranquil Backyard
- Level: Main
Laundry
- Description: Conveniently Located In The Utility Room (Washer/Dryer Included)
- Level: Main
Living room
- Description: Inviting Front-Facing Living Room Featuring Hardwood Floors, A Large Picture Window Overlooking The Landscaped Front Yard, A Ceiling Fan, And An Abundance Of Natural Light
- Level: Main
Utility room
- Description: Highly Functional Multipurpose Utility Room Complete With Dutch Doors, Access To The Family Room, And Additional Storage Space
- Level: Main
Heating
- Forced Air, Natural Gas
Cooling
- Evaporative Cooling
Appliances
- Included: Dishwasher, Disposal, Dryer, Oven, Range, Refrigerator, Washer
Features
- Ceiling Fan(s), Entrance Foyer, Granite Counters, No Stairs, Smart Thermostat
- Flooring: Carpet, Tile, Vinyl, Wood
- Windows: Double Pane Windows, Window Coverings
- Has basement: No
- Number of fireplaces: 1
- Fireplace features: Living Room, Wood Burning Stove
Interior area
- Total structure area: 1,291
- Total interior livable area: 1,291 sqft
- Finished area above ground: 1,291
Property
Parking
- Total spaces: 3
- Parking features: Oversized, Storage
- Attached garage spaces: 2
- Carport spaces: 1
- Covered spaces: 3
Features
- Levels: One
- Stories: 1
- Patio & porch: Patio
- Exterior features: Dog Run, Lighting, Private Yard, Rain Gutters, Water Feature
- Fencing: Partial
Lot
- Size: 6,400 Square Feet
- Features: Landscaped, Level, Near Public Transit, Sprinklers In Front, Sprinklers In Rear
Details
- Parcel number: 133309013
- Zoning: E-SU-DX
- Special conditions: Standard
Construction
Type & style
- Home type: SingleFamily
- Architectural style: Bungalow,Traditional
- Property subtype: Single Family Residence
Materials
- Frame, Vinyl Siding
- Roof: Composition
Condition
- Year built: 1947
Utilities & green energy
- Sewer: Public Sewer
- Water: Public
- Utilities for property: Electricity Connected, Internet Access (Wired), Natural Gas Connected, Phone Available
Community & HOA
Community
- Security: Carbon Monoxide Detector(s), Smart Cameras, Smoke Detector(s), Video Doorbell
- Subdivision: East Colfax
HOA
- Has HOA: No
Location
- Region: Denver
Financial & listing details
- Price per square foot: $383/sqft
- Tax assessed value: $525,000
- Annual tax amount: $2,831
- Date on market: 7/30/2026
- Listing terms: Cash,Conventional,FHA,VA Loan
- Exclusions: Garage Refrigerator, 2x Backyard Benches (Vinyl), And Seller's Other Personal Property
- Ownership: Individual
- Electric utility on property: Yes
- Road surface type: Paved
Estimated market value
Not available
Estimated sales range
Not available
Not available
Price history
| Date | Event | Price |
|---|---|---|
| 8/31/2026 | Price change | $494,000+4.2%$383/sqft |
Source:  REcolorado as distributed by MLS GRID #7252098 Report a problem REcolorado as distributed by MLS GRID #7252098 Report a problem | ||
| 8/24/2026 | Pending sale | $474,000$367/sqft |
Source: REcolorado as distributed by MLS GRID #7252098 Report a problem | ||
| 8/13/2026 | Price change | $474,000-5.2%$367/sqft |
Source: REcolorado as distributed by MLS GRID #7252098 Report a problem | ||
| 7/30/2026 | Listed for sale | $499,900+249.6%$387/sqft |
Source: REcolorado as distributed by MLS GRID #7252098 Report a problem | ||
| 10/25/1999 | Sold | $143,000$111/sqft |
Source: Public Record Report a problem | ||
Public tax history
| Year | Property taxes | Tax assessment |
|---|---|---|
| 2025 | $2,698 +2.2% | $37,010 +8.7% |
| 2024 | $2,639 +11.7% | $34,060 -8.2% |
| 2023 | $2,362 +12.3% | $37,100 +24.9% |
| 2022 | $2,103 +11.1% | $29,700 +5.4% |
| 2021 | $1,893 +2.9% | $28,180 +10.4% |
| 2020 | $1,840 +15.3% | $25,519 -0.7% |
| 2019 | $1,596 | $25,697 +24.6% |
| 2018 | $1,596 +0.3% | $20,630 |
| 2017 | $1,591 +15.9% | $20,630 +17.3% |
| 2016 | $1,373 +25.2% | $17,580 |
| 2015 | $1,097 0% | $17,580 +33.1% |
| 2014 | $1,098 -5.7% | $13,210 |
| 2013 | $1,164 +17.9% | $13,210 -4.6% |
| 2012 | $988 +6.2% | $13,850 |
| 2011 | $930 +2.2% | $13,850 -0.9% |
| 2010 | $910 -14.6% | $13,970 |
| 2009 | $1,065 -0.2% | $13,970 -12.4% |
| 2008 | $1,067 +8.8% | $15,950 |
| 2007 | $981 +1.1% | $15,950 +8.9% |
| 2006 | $970 +5% | $14,650 |
| 2005 | $924 +8.2% | $14,650 -0.6% |
| 2003 | $854 +1.9% | $14,740 +3.4% |
| 2002 | $838 | $14,260 +38.4% |
| 2001 | -- | $10,300 |
Find assessor info on the county website
Monthly payment
Est. payment
Payment breakdown
Explore the cost of this home by adjusting the details. Changes won't be saved.Climate risks
Neighborhood: East Colfax
Nearby schools
Schools provided by the listing agent
- Elementary: Ashley
- Middle: Hill
- High: George Washington
- District: Denver 1
Source: REcolorado as distributed by MLS GRID. This data may not be complete. We recommend contacting the local school district to confirm school assignments for this home.

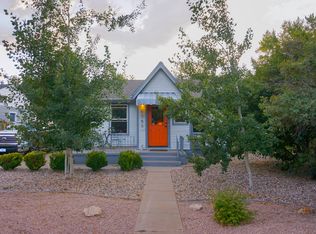

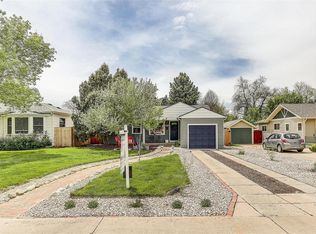
Similar homes
- $565,0003 bd2 ba1.5k sqft1660 Tamarac Street, Denver, CO 80220For Sale
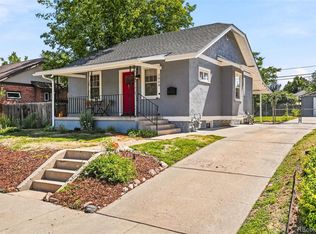
 MLS ID #7445945, Karen Dorfman, Guide Real Estate. REcolorado as distributed by MLS GRID
 - $490,0004 bd2 ba1.5k sqft3564 Magnolia St, Denver, CO 80207For Sale

 MLS ID #1067329, Kristen Le Peau, Compass. IRES as distributed by MLS GRID
 - $510,0004 bd2 ba1.4k sqft3230 Magnolia Street, Denver, CO 80207For Sale
 MLS ID #2099104, Kelly Redpath, Coldwell Banker Realty 18. REcolorado as distributed by MLS GRID
 - $489,0003 bd2 ba1.2k sqftAdjacent to Lowry, Aurora, CO 80010For Sale
 MLS ID #4570219, Lydia Lin, One Realty LLC. REcolorado as distributed by MLS GRID
 - $399,9502 bd1 ba751 sqft1749 Wabash Street, Denver, CO 80220For SaleMLS ID #6425797, Joshua C Nottage, US Realty Pros LLC. REcolorado as distributed by MLS GRID
- $365,0002 bd1 ba778 sqft1783 Ulster Street, Denver, CO 80220For SaleMLS ID #2544671, Paul Aragon, Aragon Realty Group. REcolorado as distributed by MLS GRID
- $329,0002 bd1 ba926 sqft1534 Tamarac Street, Denver, CO 80220For SaleMLS ID #6856241, Kevin Jochem, HomeSmart. REcolorado as distributed by MLS GRID
- $515,0003 bd1 ba941 sqft4890 E Arizona Avenue, Denver, CO 80246For SaleMLS ID #6673199, Stephen Taylor, Compass - Denver. REcolorado as distributed by MLS GRID
- $539,9003 bd2 ba1.6k sqft3511 Newport Street, Denver, CO 80207For SaleMLS ID #6093202, Harvey & Guy Homes Team, RE/MAX of Cherry Creek. REcolorado as distributed by MLS GRID
- $465,0005 bd2 ba1.6k sqft812 Geneva Street, Aurora, CO 80010For SaleMLS ID #3347698, Venus Howard, Real Broker, LLC DBA Real. REcolorado as distributed by MLS GRID
- $484,9993 bd1 ba1.3k sqft4842 Bryant Street, Denver, CO 80221For SaleMLS ID #9029642, Paola Martin Del Campo, Megastar Realty. REcolorado as distributed by MLS GRID
- $495,0004 bd2 ba1.7k sqft2020 W 73rd Place, Denver, CO 80221For SaleMLS ID #2442644, Travis Cottle, Stoney Creek Properties. REcolorado as distributed by MLS GRID
- $525,0005 bd2 ba1.7k sqft808 S Umatilla Way, Denver, CO 80223For SaleMLS ID #4560146, Raechel Kimbriel, LIV Sotheby's International Realty. REcolorado as distributed by MLS GRID
- $495,0004 bd3 ba1.8k sqft5820 Rose Lane, Commerce City, CO 80022For SaleMLS ID #6769384, Jordan Harris, LoKation Real Estate. REcolorado as distributed by MLS GRID
- $489,0003 bd1 ba1.1k sqft556 S Canosa Court, Denver, CO 80219For SaleMLS ID #5411248, Shelby Sampson, The Agency - Denver. REcolorado as distributed by MLS GRID
- $525,0003 bd2 ba1.4k sqft5166 Eliot Street, Denver, CO 80221For SaleMLS ID #8049187, Megan Al-Mabuk, Resident Realty North Metro LLC. REcolorado as distributed by MLS GRID
- $520,0003 bd2 ba1.2k sqft1770 W 51st Avenue, Denver, CO 80221For SaleMLS ID #5960906, Scott Beville, Coldwell Banker Realty 24. REcolorado as distributed by MLS GRID
- $500,0003 bd1 ba1.1k sqft2300 W 57th Avenue, Denver, CO 80221For SaleMLS ID #9995159, Alex Reber, Madison & Company Properties. REcolorado as distributed by MLS GRID
- $439,0003 bd1 ba892 sqft3031 S Glencoe Street, Denver, CO 80222For SaleMLS ID #3720777, Kelly Hudson, Compass - Denver. REcolorado as distributed by MLS GRID
- $589,0003 bd2 ba1.8k sqft3300 Bellaire Street, Denver, CO 80207For SaleMLS ID #7328231, Katherine Rubin, Coldwell Banker Realty 18. REcolorado as distributed by MLS GRID
