Price Reduced!! Welcome home to this charming, move-in-ready two-bedroom bungalow! Featuring beautiful oak hardwood floors, an updated kitchen with brand-new stainless steel appliances, and a tastefully renovated bathroom, this home blends classic character with modern updates. Enjoy outdoor living on the covered patio, and appreciate the convenience of the attached one-car garage.
Additional improvements include hail-resistant shingles installed in 2018, with approximately two years remaining on the transferable warranty.
Ideally located just blocks from East Colfax, one of Denver's most vibrant and evolving neighborhoods, you'll be surrounded by acclaimed international dining, historic architecture, and convenient access to major medical campuses. This is an exceptional opportunity to enjoy city living in a neighborhood rich with character and amenities.
For sale
Price cut: $5K (9/16)
$360,000
1783 Ulster Street, Denver, CO 80220
2beds
778sqft
Single Family Residence
Built in 1941
6,670 Square Feet Lot
$359,600 Zestimate®
$463/sqft
$-- HOA
What's special
- 107 days
- 313
- 43
Zillow last checked:
Listing updated:
Listed by:
Paul Aragon 303-525-8915 Paul@TheAragonGroup.net,
Aragon Realty Group
Source: REcolorado as distributed by MLS GRID,MLS#: 2544671
Facts & features
Interior
Bedrooms & bathrooms
- Bedrooms: 2
- Bathrooms: 1
- Full bathrooms: 1
- Main level bathrooms: 1
- Main level bedrooms: 2
Bedroom
- Description: Hardwood Floors, New Paint
- Level: Main
Bedroom
- Description: Hardwood Floors, New Paint
- Level: Main
Bathroom
- Description: Updated
- Level: Main
Dining room
- Description: Hardwood Floors New Paint
- Level: Main
Kitchen
- Description: New Cabinets, Countertops And Backsplash, Stainless Steel Appl.
- Level: Main
Laundry
- Description: Connections In Garage.
- Level: Main
Living room
- Description: Hardwood Floors, New Paint, Updated Windows, Ceiling Fan
- Level: Main
Heating
- Forced Air
Cooling
- Central Air
Appliances
- Included: Electric Water Heater, Microwave, Oven, Range, Refrigerator, Self Cleaning Oven
Features
- Ceiling Fan(s), No Stairs, Smoke Free
- Flooring: Vinyl, Wood
- Windows: Double Pane Windows
- Basement: Crawl Space
Interior area
- Total structure area: 778
- Total interior livable area: 778 sqft
- Finished area above ground: 778
Property
Parking
- Total spaces: 1
- Parking features: Concrete, Dry Walled
- Attached garage spaces: 1
Features
- Levels: One
- Stories: 1
- Patio & porch: Covered, Patio
- Exterior features: Private Yard
- Fencing: Partial
Lot
- Size: 6,670 Square Feet
- Features: Level
Details
- Parcel number: 133313023
- Zoning: E-SU-DX
- Special conditions: Standard
Construction
Type & style
- Home type: SingleFamily
- Architectural style: Bungalow
- Property subtype: Single Family Residence
Materials
- Frame, Metal Siding, Vinyl Siding
- Foundation: Concrete Perimeter
- Roof: Composition
Condition
- Updated/Remodeled
- Year built: 1941
Utilities & green energy
- Electric: 110V, 220 Volts
- Sewer: Public Sewer
- Water: Public
Community & HOA
Community
- Security: Carbon Monoxide Detector(s), Smart Cameras
- Subdivision: Earl T. Parce
HOA
- Has HOA: No
Location
- Region: Denver
Financial & listing details
- Price per square foot: $463/sqft
- Annual tax amount: $2,093
- Date on market: 6/25/2026
- Listing terms: Cash,Conventional,FHA,VA Loan
- Exclusions: Seller's Personal Property.
- Ownership: Individual
- Road surface type: Paved
Estimated market value
$359,600
$342,000 - $378,000
$2,128/mo
Price history
| Date | Event | Price |
|---|---|---|
| 9/16/2026 | Price change | $360,000-1.4%$463/sqft |
Source:  REcolorado as distributed by MLS GRID #2544671 Report a problem REcolorado as distributed by MLS GRID #2544671 Report a problem | ||
| 8/25/2026 | Price change | $365,000-2.7%$469/sqft |
Source: REcolorado as distributed by MLS GRID #2544671 Report a problem | ||
| 7/20/2026 | Price change | $375,000-2.6%$482/sqft |
Source: REcolorado as distributed by MLS GRID #2544671 Report a problem | ||
| 6/25/2026 | Listed for sale | $385,000$495/sqft |
Source: REcolorado as distributed by MLS GRID #2544671 Report a problem | ||
Public tax history
Tax history is unavailable.
Monthly payment
Est. payment
Payment breakdown
Explore the cost of this home by adjusting the details. Changes won't be saved.Climate risks
Neighborhood: East Colfax
Nearby schools
Schools provided by the listing agent
- Elementary: Ashley
- Middle: Hill
- High: George Washington
- District: Denver 1
Source: REcolorado as distributed by MLS GRID. This data may not be complete. We recommend contacting the local school district to confirm school assignments for this home.
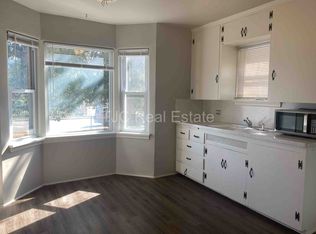

Similar homes
- $379,9002 bd1 ba774 sqft1558 Spruce Street, Denver, CO 80220For Sale
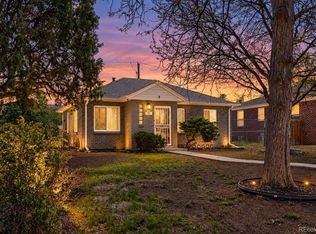
 MLS ID #5469614, Dylan Eggers, What's Next-Realty. REcolorado as distributed by MLS GRID
 - $375,0002 bd1 ba1k sqft1630 Quince Street, Denver, CO 80220For Sale
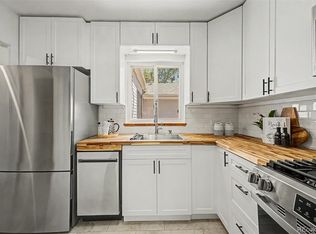 MLS ID #4187473, Melanie Madden, 8z Real Estate. REcolorado as distributed by MLS GRID
 - $319,0002 bd1 ba926 sqft1534 Tamarac Street, Denver, CO 80220For Sale
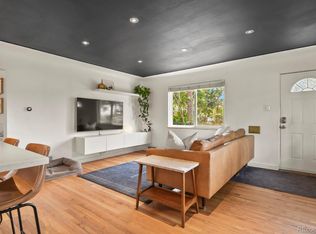 MLS ID #6856241, Kevin Jochem, HomeSmart. REcolorado as distributed by MLS GRID
 - $345,0002 bd1 ba900 sqft1716 Nome Street, Aurora, CO 80010For Sale
 MLS ID #4570114, Mark Acevedo, Megastar Realty. REcolorado as distributed by MLS GRID
 - $399,0002 bd3 ba1k sqft1422 Valentia Street, Denver, CO 80220For SaleMLS ID #3375532, Selma Murtic, West and Main Homes Inc. REcolorado as distributed by MLS GRID
- $380,0002 bd1 ba772 sqft1323 Ivy Street, Denver, CO 80220For SaleMLS ID #3985462, Nicholas Melzer, Compass - Denver. REcolorado as distributed by MLS GRID
- $370,0003 bd1 ba971 sqft1917 Kingston Street, Aurora, CO 80010For SaleMLS ID #2250289, Debra Reinhard, Compass - Denver. REcolorado as distributed by MLS GRID
- $372,0003 bd1 ba847 sqft4341 Steele Street, Denver, CO 80216For SaleMLS ID #2057983, Corby Williams, Rock Real Estate. REcolorado as distributed by MLS GRID
- $375,0002 bd1 ba729 sqft3246 N Columbine Street, Denver, CO 80205For SaleMLS ID #2620842, Luke McEvilly, Keller Williams Realty Downtown LLC. REcolorado as distributed by MLS GRID
- $375,0003 bd2 ba1k sqft750 Kenton Street, Aurora, CO 80010For SaleMLS ID #6934963, Susie Wargin, RE/MAX Alliance. REcolorado as distributed by MLS GRID
- $350,0002 bd1 ba748 sqft6520 Poplar Street, Commerce City, CO 80022For SaleMLS ID #4962453, Jaqueline Mendoza Barron, Compass - Denver. REcolorado as distributed by MLS GRID
- $400,0002 bd1 ba984 sqft1664 Ironton Street, Aurora, CO 80010For SaleMLS ID #1793194, Loy Hall, Coldwell Banker Realty 24. REcolorado as distributed by MLS GRID
- $399,8002 bd1 ba850 sqft3501 Holly Street, Denver, CO 80207For SaleMLS ID #9877420, John Pezzuti, MB Pezzuti & Associates. REcolorado as distributed by MLS GRID
- $399,9002 bd1 ba771 sqft5062 Fillmore Street, Denver, CO 80216For SaleMLS ID #5301345, Michaela Schmitz, Your Castle Real Estate Inc. REcolorado as distributed by MLS GRID
- $375,0002 bd1 ba822 sqft4814 Irving Street, Denver, CO 80221For SaleMLS ID #8194447, Joe Seehusen, Compass - Denver. REcolorado as distributed by MLS GRID
- $365,0002 bd1 ba917 sqft525 Jackson Condos, Denver, CO 80206For SaleMLS ID #2442904, Carol Hoffman, Keller Williams DTC. REcolorado as distributed by MLS GRID
- $397,0004 bd2 ba786 sqft4355 Steele Street, Denver, CO 80216For SaleMLS ID #6350032, Andrew Garcia, Brokers Guild Homes. REcolorado as distributed by MLS GRID
- $375,0002 bd1 ba682 sqft1460 S Osceola Street, Denver, CO 80219For SaleMLS ID #5858078, Darcy Keady, RE/MAX Professionals. REcolorado as distributed by MLS GRID
- $372,5002 bd1 ba744 sqft2625 S King Street, Denver, CO 80219For SaleMLS ID #9233065, Kristen Borga, West and Main Homes Inc. REcolorado as distributed by MLS GRID
- $385,0002 bd1 ba846 sqft525 Jackson Street #304, Denver, CO 80206For SaleMLS ID #5378551, Gene Finley, Coldwell Banker Realty 18. REcolorado as distributed by MLS GRID
