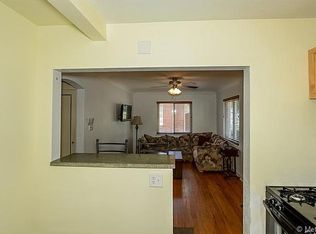
Tucked into one of Denver`s most walkable pockets in 80220, this fully remodeled 2 bedroom, 1 bath home is the kind of fresh start that`s genuinely move-in ready. Inside, you`ll find bright interiors, brand-new cabinets and appliances, and a bathroom redone top to bottom with new tile, shower, and fixtures. The clean, efficient layout makes the space feel open and easy to live in. What you don`t see matters just as much: the big-ticket systems are already handled, from a newer HVAC and updated plumbing to a replaced sewer line and a roof with years of life left, so there`s no deferred-maintenance surprise waiting for you. Outside, fresh exterior paint and all-new concrete, driveway, garage slab, porch, and walkway, give it real curb appeal, and the detached 1-car garage adds storage or workshop space. Low-maintenance, lock-and-leave, and close to everything Denver. Nothing to do but move in.
For sale
$379,900
1558 Spruce Street, Denver, CO 80220
2beds
774sqft
Single Family Residence
Built in 1948
6,350 Square Feet Lot
$376,900 Zestimate®
$491/sqft
$-- HOA
What's special
- 26 days
- 460
- 65
Zillow last checked:
Listing updated:
Listed by:
Dylan Eggers 303-656-8120 dylan@proreps.net,
What's Next-Realty
Source: REcolorado as distributed by MLS GRID,MLS#: 5469614
Facts & features
Interior
Bedrooms & bathrooms
- Bedrooms: 2
- Bathrooms: 1
- 3/4 bathrooms: 1
- Main level bathrooms: 1
- Main level bedrooms: 2
Bedroom
- Level: Main
Bedroom
- Level: Main
Bathroom
- Level: Main
Dining room
- Level: Main
Kitchen
- Level: Main
Laundry
- Level: Main
Living room
- Level: Main
Heating
- Forced Air, Natural Gas
Cooling
- Central Air
Appliances
- Included: Dishwasher, Disposal, Oven, Refrigerator
Features
- Ceiling Fan(s), No Stairs, Smoke Free
- Flooring: Laminate, Tile
- Has basement: No
Interior area
- Total structure area: 774
- Total interior livable area: 774 sqft
- Finished area above ground: 774
Property
Parking
- Total spaces: 1
- Parking features: Garage
- Garage spaces: 1
Features
- Levels: One
- Stories: 1
- Fencing: Full
Lot
- Size: 6,350 Square Feet
- Features: Level, Near Public Transit
Details
- Parcel number: 133329005
- Zoning: E-TH-2.5
- Special conditions: Standard
Construction
Type & style
- Home type: SingleFamily
- Property subtype: Single Family Residence
Materials
- Brick, Frame
- Roof: Composition
Condition
- Updated/Remodeled
- Year built: 1948
Utilities & green energy
- Sewer: Public Sewer
- Utilities for property: Cable Available, Electricity Connected, Natural Gas Connected
Community & HOA
Community
- Security: Carbon Monoxide Detector(s), Smoke Detector(s)
- Subdivision: Johnsons Sub
HOA
- Has HOA: No
Location
- Region: Denver
Financial & listing details
- Price per square foot: $491/sqft
- Tax assessed value: $394,400
- Annual tax amount: $1,289
- Date on market: 9/12/2026
- Listing terms: Cash,Conventional,FHA,VA Loan
- Exclusions: Seller`s Personal Property
- Ownership: Corporation/Trust
- Electric utility on property: Yes
- Road surface type: Paved
Estimated market value
$376,900
$358,000 - $396,000
$2,428/mo
Price history
| Date | Event | Price |
|---|---|---|
| 9/12/2026 | Listed for sale | $379,900+33.2%$491/sqft |
Source:  REcolorado as distributed by MLS GRID #5469614 Report a problem REcolorado as distributed by MLS GRID #5469614 Report a problem | ||
| 2/19/2026 | Sold | $285,250-12.2%$369/sqft |
Source: REcolorado as distributed by MLS GRID #5362991 Report a problem | ||
| 2/5/2026 | Pending sale | $325,000$420/sqft |
Source: REcolorado as distributed by MLS GRID #5362991 Report a problem | ||
| 2/3/2026 | Listed for sale | $325,000$420/sqft |
Source: REcolorado as distributed by MLS GRID #5362991 Report a problem | ||
| 1/30/2026 | Pending sale | $325,000$420/sqft |
Source: REcolorado as distributed by MLS GRID #5362991 Report a problem | ||
| 1/27/2026 | Listed for sale | $325,000$420/sqft |
Source: REcolorado as distributed by MLS GRID #5362991 Report a problem | ||
| 1/22/2026 | Pending sale | $325,000$420/sqft |
Source: REcolorado as distributed by MLS GRID #5362991 Report a problem | ||
| 1/11/2026 | Price change | $325,000-2.4%$420/sqft |
Source: REcolorado as distributed by MLS GRID #5362991 Report a problem | ||
| 1/2/2026 | Price change | $333,000-1.5%$430/sqft |
Source: REcolorado as distributed by MLS GRID #5362991 Report a problem | ||
| 12/13/2025 | Listed for sale | $338,000$437/sqft |
Source: REcolorado as distributed by MLS GRID #5362991 Report a problem | ||
| 12/10/2025 | Pending sale | $338,000$437/sqft |
Source: REcolorado as distributed by MLS GRID #5362991 Report a problem | ||
| 11/30/2025 | Price change | $338,000-4.8%$437/sqft |
Source: REcolorado as distributed by MLS GRID #5362991 Report a problem | ||
| 11/5/2025 | Price change | $355,000-5.3%$459/sqft |
Source: REcolorado as distributed by MLS GRID #5362991 Report a problem | ||
| 9/28/2025 | Listed for sale | $375,000$484/sqft |
Source: REcolorado as distributed by MLS GRID #5362991 Report a problem | ||
Public tax history
| Year | Property taxes | Tax assessment |
|---|---|---|
| 2025 | $3,346 +88% | $27,800 +21% |
| 2024 | $1,780 +1.5% | $22,970 -11.3% |
| 2023 | $1,754 +3.6% | $25,910 +17.5% |
| 2022 | $1,694 +70% | $22,060 -2.8% |
| 2021 | $996 +2.9% | $22,700 +10.3% |
| 2020 | $969 +45.2% | $20,578 -0.7% |
| 2019 | $667 | $20,722 +31% |
| 2018 | $667 +0.3% | $15,820 |
| 2017 | $665 +37.5% | $15,820 +27.9% |
| 2016 | $484 +37.7% | $12,370 |
| 2015 | $351 -50% | $12,370 +46.2% |
| 2014 | $703 -11% | $8,460 |
| 2013 | $789 +17.9% | $8,460 -9.9% |
| 2012 | $670 -8.5% | $9,390 +0% |
| 2011 | $732 +2.2% | $9,388 -14.6% |
| 2010 | $716 -6.7% | $10,990 |
| 2009 | $767 -0.2% | $10,990 -4.4% |
| 2008 | $769 +4.7% | $11,490 |
| 2007 | $734 +1.1% | $11,490 +4.7% |
| 2006 | $726 -0.5% | $10,970 |
| 2005 | $730 +22% | $10,970 -5.8% |
| 2003 | $598 +1.9% | $11,640 +16.5% |
| 2002 | $587 | $9,990 +15.5% |
| 2001 | -- | $8,650 |
Find assessor info on the county website
Monthly payment
Est. payment
Payment breakdown
Explore the cost of this home by adjusting the details. Changes won't be saved.Climate risks
Neighborhood: East Colfax
Nearby schools
Schools provided by the listing agent
- Elementary: Ashley
- Middle: Hill
- High: George Washington
- District: Denver 1
Source: REcolorado as distributed by MLS GRID. This data may not be complete. We recommend contacting the local school district to confirm school assignments for this home.


Similar homes
- $375,0002 bd1 ba1k sqft1630 Quince Street, Denver, CO 80220For Sale
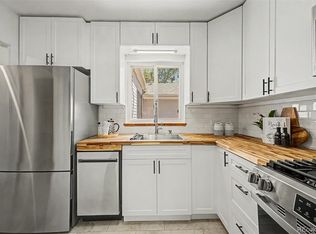
 MLS ID #4187473, Melanie Madden, 8z Real Estate. REcolorado as distributed by MLS GRID
 - $360,0002 bd1 ba778 sqft1783 Ulster Street, Denver, CO 80220For Sale
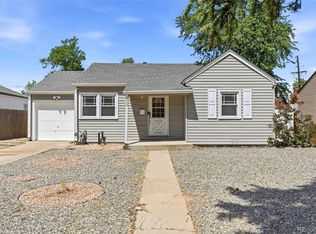 MLS ID #2544671, Paul Aragon, Aragon Realty Group. REcolorado as distributed by MLS GRID
 - $340,0003 bd2 ba1.1k sqft1444 Willow Street, Denver, CO 80220For Sale
 MLS ID #4527138, Tania Carter, Keller Williams DTC. REcolorado as distributed by MLS GRID
 - $380,0002 bd1 ba772 sqft1323 Ivy Street, Denver, CO 80220For Sale
 MLS ID #3985462, Nicholas Melzer, Compass - Denver. REcolorado as distributed by MLS GRID
 - $345,0002 bd1 ba900 sqft1716 Nome Street, Aurora, CO 80010For SaleMLS ID #4570114, Mark Acevedo, Megastar Realty. REcolorado as distributed by MLS GRID
- $399,0002 bd3 ba1k sqft1422 Valentia Street, Denver, CO 80220For SaleMLS ID #3375532, Selma Murtic, West and Main Homes Inc. REcolorado as distributed by MLS GRID
- $370,0003 bd1 ba971 sqft1917 Kingston Street, Aurora, CO 80010For SaleMLS ID #2250289, Debra Reinhard, Compass - Denver. REcolorado as distributed by MLS GRID
- $375,0003 bd2 ba1k sqft750 Kenton Street, Aurora, CO 80010For SaleMLS ID #6934963, Susie Wargin, RE/MAX Alliance. REcolorado as distributed by MLS GRID
- $399,8002 bd1 ba850 sqft3501 Holly Street, Denver, CO 80207For SaleMLS ID #9877420, John Pezzuti, MB Pezzuti & Associates. REcolorado as distributed by MLS GRID
- $372,0003 bd1 ba847 sqft4341 Steele Street, Denver, CO 80216For SaleMLS ID #2057983, Corby Williams, Rock Real Estate. REcolorado as distributed by MLS GRID
- $375,0002 bd1 ba682 sqft1460 S Osceola Street, Denver, CO 80219For SaleMLS ID #5858078, Darcy Keady, RE/MAX Professionals. REcolorado as distributed by MLS GRID
- $369,9003 bd2 ba1k sqft987 Vaughn Street, Aurora, CO 80011For SaleMLS ID #7739733, Brad Uhlig, West Peak Properties. REcolorado as distributed by MLS GRID
- $399,9002 bd1 ba771 sqft5062 Fillmore Street, Denver, CO 80216For SaleMLS ID #5301345, Michaela Schmitz, Your Castle Real Estate Inc. REcolorado as distributed by MLS GRID
- $420,0003 bd1 ba1k sqft1735 W Burlington Pl, Denver, CO 80221For Sale
 MLS ID #1069636, Dale Pearson, RE/MAX of Boulder, Inc. IRES as distributed by MLS GRID
 - $399,9003 bd1 ba888 sqft1695 S Raritan Street, Denver, CO 80223For SaleMLS ID #5759097, Patricia Gonzales, Grace Management & Invest.. REcolorado as distributed by MLS GRID
- $350,0002 bd1 ba748 sqft6520 Poplar Street, Commerce City, CO 80022For SaleMLS ID #4962453, Jaqueline Mendoza Barron, Compass - Denver. REcolorado as distributed by MLS GRID
- $405,0002 bd1 ba742 sqft1735 S Shoshone Street, Denver, CO 80223For SaleMLS ID #4691844, Nadia Trevizo - Medina, Keller Williams Realty Downtown LLC. REcolorado as distributed by MLS GRID
- $250,0001 bd1 ba562 sqft1525 Xenia Street, Denver, CO 80220For SaleMLS ID #3553134, Ricardo Garcia, Keller Williams Preferred Realty. REcolorado as distributed by MLS GRID
- $375,0002 bd1 ba822 sqft4814 Irving Street, Denver, CO 80221For SaleMLS ID #8194447, Joe Seehusen, Compass - Denver. REcolorado as distributed by MLS GRID
- $335,0002 bd1 ba856 sqft9541 E 16th Avenue, Aurora, CO 80010For SaleMLS ID #8862469, Randy Reed, HomeSmart Realty. REcolorado as distributed by MLS GRID
