3501 Holly Street is a beautifully updated 2-bedroom, 1-bath home and one-half of a side-by-side duplex in the heart of Northeast Park Hill. This well-maintained home offers comfortable single-level living, abundant natural light, and a private yard, with a location directly across from Skyland Park and the Hiawatha Davis Jr. Recreation Center. The home has been thoughtfully remodeled with an updated kitchen featuring quartz countertops, custom tile backsplash, and stainless steel appliances, complemented by durable laminate and tile flooring throughout. An in-unit laundry room adds everyday convenience, while a detached two-car garage provides one dedicated parking space for this unit. Separate gas and electric metering provides added convenience and flexibility. With a Walk Score of 72, this location offers easy access to parks, recreation, public transportation, and everyday amenities. An excellent opportunity for an owner-occupant or investor looking for an updated home in an established Denver neighborhood. The property being offered for sale is 3501 Holly Street only—one-half of the duplex. The adjoining 3505 Holly Street is separately owned and is not included in the sale.
For sale
Price cut: $15K (10/14)
$384,800
3501 Holly Street, Denver, CO 80207
2beds
850sqft
Duplex
Built in 1954
2,380 Square Feet Lot
$-- Zestimate®
$453/sqft
$-- HOA
What's special
- 176 days
- 280
- 20
Zillow last checked:
Listing updated:
Listed by:
John Pezzuti 303-246-5009 Johnapezzuti@gmail.com,
MB Pezzuti & Associates
Source: REcolorado as distributed by MLS GRID,MLS#: 9877420
Facts & features
Interior
Bedrooms & bathrooms
- Bedrooms: 2
- Bathrooms: 1
- Full bathrooms: 1
- Main level bathrooms: 1
- Main level bedrooms: 2
Bedroom
- Level: Main
Bedroom
- Level: Main
Bathroom
- Level: Main
Dining room
- Level: Main
Kitchen
- Level: Main
Laundry
- Level: Main
Living room
- Level: Main
Heating
- Forced Air
Cooling
- None
Appliances
- Included: Dishwasher, Microwave, Range, Refrigerator
- Laundry: In Unit
Features
- Flooring: Laminate, Tile
- Has basement: No
- Common walls with other units/homes: End Unit,1 Common Wall
Interior area
- Total structure area: 850
- Total interior livable area: 850 sqft
- Finished area above ground: 850
Property
Parking
- Total spaces: 1
- Parking features: Garage
- Garage spaces: 1
Features
- Levels: One
- Stories: 1
- Entry location: Exterior Access
- Exterior features: Private Yard
- Fencing: Full
Lot
- Size: 2,380 Square Feet
- Features: Level
Details
- Parcel number: 0000000
- Zoning: E-TU-B
- Special conditions: Standard
Construction
Type & style
- Home type: SingleFamily
- Property subtype: Duplex
- Attached to another structure: Yes
Materials
- Brick
- Roof: Composition
Condition
- Updated/Remodeled
- Year built: 1954
Utilities & green energy
- Sewer: Public Sewer
- Water: Public
Community & HOA
Community
- Subdivision: Northeast Park Hill
HOA
- Has HOA: No
Location
- Region: Denver
Financial & listing details
- Price per square foot: $453/sqft
- Annual tax amount: $3,410
- Date on market: 4/21/2026
- Listing terms: Cash,Conventional,FHA,VA Loan
- Exclusions: Staging
- Ownership: Corporation/Trust
Estimated market value
Not available
Estimated sales range
Not available
Not available
Price history
| Date | Event | Price |
|---|---|---|
| 10/14/2026 | Price change | $384,800-3.8%$453/sqft |
Source:  REcolorado as distributed by MLS GRID #9877420 Report a problem REcolorado as distributed by MLS GRID #9877420 Report a problem | ||
| 9/8/2026 | Price change | $399,800-2.5%$470/sqft |
Source: REcolorado as distributed by MLS GRID #9877420 Report a problem | ||
| 7/22/2026 | Price change | $410,000-2.4%$482/sqft |
Source: REcolorado as distributed by MLS GRID #9877420 Report a problem | ||
| 4/21/2026 | Listed for sale | $420,000$494/sqft |
Source: REcolorado as distributed by MLS GRID #9877420 Report a problem | ||
Public tax history
Tax history is unavailable.
Monthly payment
Est. payment
Payment breakdown
Explore the cost of this home by adjusting the details. Changes won't be saved.Climate risks
Neighborhood: Northeast Park Hill
Nearby schools
Schools provided by the listing agent
- Elementary: Hallett Academy
- Middle: McAuliffe International
- High: Bruce Randolph
- District: Denver 1
Source: REcolorado as distributed by MLS GRID. This data may not be complete. We recommend contacting the local school district to confirm school assignments for this home.

Similar homes
- $499,0002 bd2 ba998 sqft3051 Grape St, Denver, CO 80207For Sale
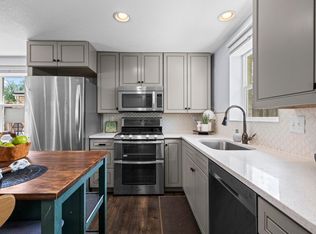
 MLS ID #1068511, Leslie Herz, Coldwell Banker Realty-Boulder. IRES as distributed by MLS GRID
 - $369,9002 bd1 ba774 sqft1558 Spruce Street, Denver, CO 80220For Sale
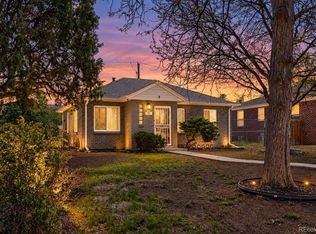
 MLS ID #5469614, Dylan Eggers, What's Next-Realty. REcolorado as distributed by MLS GRID
 - $369,9002 bd1 ba750 sqft1441 Verbena Street, Denver, CO 80220For Sale
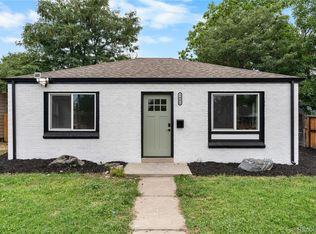 MLS ID #4961957, Hunter Hinson, Keller Williams Realty Downtown LLC. REcolorado as distributed by MLS GRID
 - $399,9002 bd1 ba771 sqft5062 Fillmore Street, Denver, CO 80216For Sale
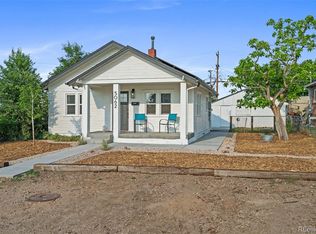 MLS ID #5301345, Michaela Schmitz, Your Castle Real Estate Inc. REcolorado as distributed by MLS GRID
 - $504,5002 bd1 ba1k sqft2600 Olive Street, Denver, CO 80207For SaleMLS ID #3828835, Stephanie Collins, Redfin Corporation. REcolorado as distributed by MLS GRID
- $550,0003 bd2 ba1k sqft2985 Eudora Street, Denver, CO 80207For SaleMLS ID #5741434, Bret Weinstein, Guide Real Estate. REcolorado as distributed by MLS GRID
- $380,0002 bd1 ba772 sqft1323 Ivy Street, Denver, CO 80220For SaleMLS ID #3985462, Nicholas Melzer, Compass - Denver. REcolorado as distributed by MLS GRID
- $370,0003 bd1 ba971 sqft1917 Kingston Street, Aurora, CO 80010For SaleMLS ID #2250289, Debra Reinhard, Compass - Denver. REcolorado as distributed by MLS GRID
- $409,9003 bd2 ba1.1k sqft4736 Vine Street, Denver, CO 80216For SaleMLS ID #7265912, Kenneth Crounse, Brokers Guild Homes. REcolorado as distributed by MLS GRID
- $529,9992 bd1 ba1.1k sqft2270 Poplar Street, Denver, CO 80207For SaleMLS ID #7955143, Nate Lofton, RE/MAX Momentum. REcolorado as distributed by MLS GRID
- $350,0002 bd1 ba748 sqft6520 Poplar Street, Commerce City, CO 80022For SaleMLS ID #4962453, Jaqueline Mendoza Barron, Compass - Denver. REcolorado as distributed by MLS GRID
- $375,0003 bd2 ba1k sqft750 Kenton Street, Aurora, CO 80010For SaleMLS ID #6934963, Susie Wargin, RE/MAX Alliance. REcolorado as distributed by MLS GRID
- $375,0002 bd1 ba822 sqft4814 Irving Street, Denver, CO 80221For SaleMLS ID #8194447, Joe Seehusen, Compass - Denver. REcolorado as distributed by MLS GRID
- $420,0003 bd1 ba1k sqft1735 W Burlington Pl, Denver, CO 80221For SaleMLS ID #1069636, Dale Pearson, RE/MAX of Boulder, Inc. IRES as distributed by MLS GRID
- $395,0002 bd2 ba768 sqft1201 S Julian Street, Denver, CO 80219For SaleMLS ID #8096101, Karen Gustafson, Brokers Guild Real Estate. REcolorado as distributed by MLS GRID
- $399,9003 bd1 ba984 sqft820 Bronco Road, Denver, CO 80221For SaleMLS ID #9148764, Maria E Ibarra, Priority Properties. REcolorado as distributed by MLS GRID
- $375,0002 bd1 ba682 sqft1460 S Osceola Street, Denver, CO 80219For SaleMLS ID #5858078, Darcy Keady, RE/MAX Professionals. REcolorado as distributed by MLS GRID
- $489,0002 bd2 ba992 sqft3560 N Steele Street, Denver, CO 80205For SaleMLS ID #7840140, Pam Catania, West and Main Homes Inc. REcolorado as distributed by MLS GRID
- $315,0002 bd1 ba840 sqft5805 Poplar Street, Commerce City, CO 80022For SaleMLS ID #9381214, Carrie Hill, Rocky Mountain Real Estate Inc. REcolorado as distributed by MLS GRID
- $399,0002 bd3 ba1k sqft1422 Valentia Street, Denver, CO 80220For SaleMLS ID #3375532, Selma Murtic, West and Main Homes Inc. REcolorado as distributed by MLS GRID
