Thoughtfully remodeled in 2022, this charming home pairs modern, move-in-ready interiors with incredible outdoor potential. The bright and welcoming layout includes two comfortable bedrooms, a full bathroom and thoughtfully updated finishes throughout, creating a home that feels fresh, functional and easy to enjoy.
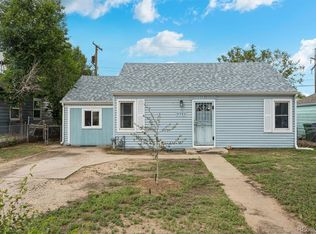
Outside, the recently xeriscaped front yard offers attractive, low-maintenance curb appeal. The expansive backyard is a true blank canvas with plenty of room for gardening, pets, play, entertaining or future improvements. A spacious concrete patio is ready for summer barbecues and relaxed Colorado evenings, while the detached two-car garage is conveniently accessed from the alley by a concrete driveway.
Solar panels help keep typical monthly electric costs around $30, offering meaningful energy savings. Buyers can enjoy the benefits of the established system while assuming the existing solar agreement.
Whether you are purchasing your first home, downsizing without sacrificing outdoor space or searching for a beautifully updated property with room to make it your own, this home delivers a compelling combination of comfort, flexibility and future possibilities.
For sale
$399,900
5062 Fillmore Street, Denver, CO 80216
2beds
771sqft
Single Family Residence
Built in 1928
6,350 Square Feet Lot
$-- Zestimate®
$519/sqft
$-- HOA
What's special
- 28 days
- 261
- 53
Zillow last checked:
Listing updated:
Listed by:
Michaela Schmitz 720-339-7711 michaela@mynewera.com,
Your Castle Real Estate Inc
Source: REcolorado as distributed by MLS GRID,MLS#: 5301345
Facts & features
Interior
Bedrooms & bathrooms
- Bedrooms: 2
- Bathrooms: 1
- Full bathrooms: 1
- Main level bathrooms: 1
- Main level bedrooms: 2
Bedroom
- Description: Ceiling Fan
- Level: Main
Bedroom
- Level: Main
Bathroom
- Description: Ceiling Fan
- Level: Main
Kitchen
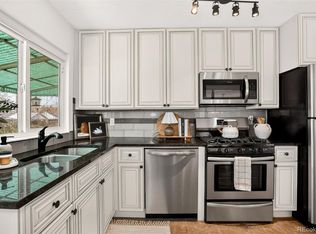
- Description: Quartz Counters | Stainless Steel Appliances | Breakfast Bar | Tile Backsplash
- Level: Main
Laundry
- Level: Main
Living room
- Description: Ceiling Fan
- Level: Main
Heating
- Forced Air, Natural Gas
Cooling
- None
Appliances
- Included: Dishwasher, Disposal, Dryer, Gas Water Heater, Microwave, Range, Refrigerator, Washer
Features
- Ceiling Fan(s), Open Floorplan, Quartz Counters
- Flooring: Laminate, Tile
- Windows: Double Pane Windows
- Basement: Partial
Interior area
- Total structure area: 771
- Total interior livable area: 771 sqft
- Finished area above ground: 681
- Finished area below ground: 0
Property
Parking
- Total spaces: 2
- Parking features: Exterior Access Door
- Garage spaces: 2
Features
- Levels: One
- Stories: 1
- Patio & porch: Covered, Front Porch, Patio
- Exterior features: Lighting, Private Yard
- Fencing: Full
- Has view: Yes
- View description: Mountain(s)
Lot
- Size: 6,350 Square Feet
- Features: Level
Details
- Parcel number: 213306004
- Special conditions: Standard
Construction
Type & style
- Home type: SingleFamily
- Architectural style: Bungalow
- Property subtype: Single Family Residence
Materials
- Frame, Wood Siding
- Roof: Composition
Condition
- Updated/Remodeled
- Year built: 1928
Utilities & green energy
- Electric: 220 Volts
- Sewer: Public Sewer
- Water: Public
- Utilities for property: Electricity Connected, Natural Gas Connected
Community & HOA
Community
- Subdivision: Swansea
HOA
- Has HOA: No
Location
- Region: Denver
Financial & listing details
- Price per square foot: $519/sqft
- Annual tax amount: $1,815
- Date on market: 9/17/2026
- Listing terms: Cash,Conventional,FHA,VA Loan
- Exclusions: None
- Ownership: Individual
- Electric utility on property: Yes
- Road surface type: Paved
Estimated market value
Not available
Estimated sales range
Not available
Not available
Price history
| Date | Event | Price |
|---|---|---|
| 9/17/2026 | Listed for sale | $399,900$519/sqft |
Source:  REcolorado as distributed by MLS GRID #5301345 Report a problem REcolorado as distributed by MLS GRID #5301345 Report a problem | ||
| 4/16/2026 | Listing removed | $3,250$4/sqft |
Source: Zillow Rentals Report a problem | ||
| 3/27/2026 | Listed for rent | $3,250$4/sqft |
Source: Zillow Rentals Report a problem | ||
Public tax history
Tax history is unavailable.
Monthly payment
Est. payment
Payment breakdown
Explore the cost of this home by adjusting the details. Changes won't be saved.Climate risks
Neighborhood: Elyria Swansea
Nearby schools
Schools provided by the listing agent
- Elementary: Swansea
- Middle: Whittier E-8
- High: Manual
- District: Denver 1
Source: REcolorado as distributed by MLS GRID. This data may not be complete. We recommend contacting the local school district to confirm school assignments for this home.

Similar homes
- $397,0004 bd2 ba786 sqft4355 Steele Street, Denver, CO 80216For Sale
 MLS ID #6350032, Andrew Garcia, Brokers Guild Homes. REcolorado as distributed by MLS GRID
 - $372,0003 bd1 ba847 sqft4341 Steele Street, Denver, CO 80216For Sale
 MLS ID #2057983, Corby Williams, Rock Real Estate. REcolorado as distributed by MLS GRID
 - $375,0002 bd1 ba729 sqft3246 N Columbine Street, Denver, CO 80205For Sale
 MLS ID #2620842, Luke McEvilly, The Agency - Denver. REcolorado as distributed by MLS GRID
 - $375,0002 bd1 ba822 sqft4814 Irving Street, Denver, CO 80221For Sale
 MLS ID #8194447, Joe Seehusen, Compass - Denver. REcolorado as distributed by MLS GRID
 - $430,0002 bd1 ba920 sqft4574 Wyandot Street, Denver, CO 80211For SaleMLS ID #6198671, Scott Fischer, Portal Realty. REcolorado as distributed by MLS GRID
- $384,8002 bd1 ba850 sqft3501 Holly Street, Denver, CO 80207For SaleMLS ID #9877420, John Pezzuti, MB Pezzuti & Associates. REcolorado as distributed by MLS GRID
- $399,9003 bd1 ba984 sqft820 Bronco Road, Denver, CO 80221For SaleMLS ID #9148764, Maria E Ibarra, Priority Properties. REcolorado as distributed by MLS GRID
- $395,0002 bd2 ba768 sqft1201 S Julian Street, Denver, CO 80219For SaleMLS ID #8096101, Karen Gustafson, Brokers Guild Real Estate. REcolorado as distributed by MLS GRID
- $369,9002 bd1 ba774 sqft1558 Spruce Street, Denver, CO 80220For SaleMLS ID #5469614, Dylan Eggers, What's Next-Realty. REcolorado as distributed by MLS GRID
- $410,0002 bd2 ba830 sqft624 Stuart Street, Denver, CO 80204For SaleMLS ID #4075387, Megan Rennich, Modern Collective Real Estate. REcolorado as distributed by MLS GRID
- $425,0002 bd1 ba732 sqft6845 W 55th Place, Arvada, CO 80002For SaleMLS ID #8319915, Anne Collins, West and Main Homes Inc. REcolorado as distributed by MLS GRID
- $369,9002 bd1 ba750 sqft1441 Verbena Street, Denver, CO 80220For SaleMLS ID #4961957, Hunter Hinson, Keller Williams Realty Downtown LLC. REcolorado as distributed by MLS GRID
- $410,0002 bd1 ba710 sqft2396 S Linley Court, Denver, CO 80219For SaleMLS ID #6831977, Sophia Young, Keller Williams Advantage Realty LLC. REcolorado as distributed by MLS GRID
- $360,0002 bd1 ba778 sqft1783 Ulster Street, Denver, CO 80220For SaleMLS ID #2544671, Paul Aragon, Aragon Realty Group. REcolorado as distributed by MLS GRID
- $405,0002 bd1 ba742 sqft1735 S Shoshone Street, Denver, CO 80223For SaleMLS ID #4691844, Nadia Trevizo - Medina, Keller Williams Realty Downtown LLC. REcolorado as distributed by MLS GRID
- $375,0002 bd1 ba682 sqft1460 S Osceola Street, Denver, CO 80219For SaleMLS ID #5858078, Darcy Keady, RE/MAX Professionals. REcolorado as distributed by MLS GRID
- $400,0002 bd1 ba984 sqft1664 Ironton Street, Aurora, CO 80010For SaleMLS ID #1793194, Loy Hall, Coldwell Banker Realty 24. REcolorado as distributed by MLS GRID
- $415,0002 bd1 ba825 sqft1410 Chase St, Lakewood, CO 80214For Sale
 MLS ID #1065311, Jesenia Perez, KW Realty Downtown, LLC. IRES as distributed by MLS GRID
 - $410,0002 bd1 ba734 sqft6840 Reno Drive, Arvada, CO 80002For SaleMLS ID #3074759, Maggie Fast, Nookhaven Homes. REcolorado as distributed by MLS GRID
- $499,0002 bd2 ba998 sqft3051 Grape St, Denver, CO 80207For SaleMLS ID #1068511, Leslie Herz, Coldwell Banker Realty-Boulder. IRES as distributed by MLS GRID
