Modernized 1940s home in Sunnyside neighborhood.
This home features a xeriscaped and fully fenced front and backyard complimented with many low water plants perfect for the Colorado climate. Landscape designed to be eco friendly to the birds and the bees with colorful blooms for a pollinator paradise.
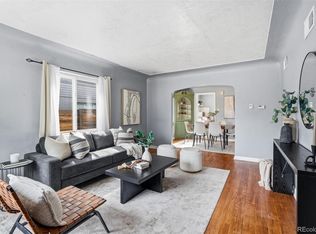
The interior of this home has art deco stylizations and features a flex space that is currently used as an office.
Improvements made to the core infrastructure of the house for modern comforts such as upgraded 200 amp electrical panel and Mitsubishi energy efficient heat pumps still under warranty to cool and heat the home. New sewer line in 2023, new insulation in 2024, and EV charger with a dedicated 240V charger.
Home is conveniently located a few minutes from I-70 and I-25. Multiple parks and activities within walking distance. Tennyson and Empower Stadium are also a short drive away.
The expansive lot of 6040sqft is zoned for additional residential development making expansion or a second structure a possibility.
Agent is related to the seller. Buyer to verify zoning for adu or extension.
For sale
$465,000
4574 Wyandot Street, Denver, CO 80211
2beds
920sqft
Single Family Residence
Built in 1943
6,040 Square Feet Lot
$-- Zestimate®
$505/sqft
$-- HOA
What's special
- 43 days
- 556
- 38
Zillow last checked:
Listing updated:
Listed by:
Scott Fischer sfischer@portalrealtyco.com,
Portal Realty
Source: REcolorado as distributed by MLS GRID,MLS#: 6198671
Facts & features
Interior
Bedrooms & bathrooms
- Bedrooms: 2
- Bathrooms: 1
- Full bathrooms: 1
- Main level bathrooms: 1
- Main level bedrooms: 2
Bedroom
- Features: Primary Suite
- Level: Main
Bedroom
- Level: Main
Bathroom
- Features: Primary Suite
- Level: Main
Heating
- Electric, Forced Air, Heat Pump, Natural Gas
Cooling
- Air Conditioning-Room
Appliances
- Included: Cooktop, Dryer, Oven, Refrigerator, Washer
- Laundry: In Unit
Features
- Ceiling Fan(s), High Speed Internet, No Stairs, Open Floorplan, Smoke Free
- Flooring: Tile, Wood
- Windows: Double Pane Windows
- Basement: Crawl Space
Interior area
- Total structure area: 920
- Total interior livable area: 920 sqft
- Finished area above ground: 721
Property
Parking
- Total spaces: 6
- Details: Reserved Spaces: 6
Accessibility
- Accessibility features: Accessible Approach with Ramp
Features
- Levels: One
- Stories: 1
- Patio & porch: Covered
- Exterior features: Garden, Private Yard, Rain Gutters
- Fencing: Full
Lot
- Size: 6,040 Square Feet
- Features: Level
- Residential vegetation: Wooded, Xeriscaping
Details
- Parcel number: 0221220004000
- Zoning: U-SU-C
- Special conditions: Standard
- Other equipment: Satellite Dish
Construction
Type & style
- Home type: SingleFamily
- Property subtype: Single Family Residence
Materials
- Frame
Condition
- Updated/Remodeled
- Year built: 1943
Utilities & green energy
- Electric: 220 Volts in Garage
- Sewer: Public Sewer
Green energy
- Energy efficient items: Appliances, Insulation
Community & HOA
Community
- Subdivision: North Side Village A Resub
HOA
- Has HOA: No
Location
- Region: Denver
Financial & listing details
- Price per square foot: $505/sqft
- Tax assessed value: $473,900
- Annual tax amount: $2,555
- Date on market: 7/23/2026
- Listing terms: Cash,Conventional,FHA,VA Loan
- Ownership: Individual
- Road surface type: Paved
Estimated market value
Not available
Estimated sales range
Not available
Not available
Price history
| Date | Event | Price |
|---|---|---|
| 7/23/2026 | Listed for sale | $465,000+287.5%$505/sqft |
Source:  REcolorado as distributed by MLS GRID #6198671 Report a problem REcolorado as distributed by MLS GRID #6198671 Report a problem | ||
| 7/20/2004 | Sold | $120,000$130/sqft |
Source: Public Record Report a problem | ||
Public tax history
| Year | Property taxes | Tax assessment |
|---|---|---|
| 2025 | $2,755 +2.2% | $33,410 -4% |
| 2024 | $2,696 +27.5% | $34,790 -8% |
| 2023 | $2,114 +3.6% | $37,830 +42.3% |
| 2022 | $2,040 -1% | $26,580 -2.8% |
| 2021 | $2,061 +2.9% | $27,340 -1.6% |
| 2020 | $2,003 +13.2% | $27,785 -0.7% |
| 2019 | $1,770 | $27,979 +22.3% |
| 2018 | $1,770 +0.3% | $22,880 |
| 2017 | $1,765 +5.3% | $22,880 +6.6% |
| 2016 | $1,677 +10.3% | $21,460 |
| 2015 | $1,521 0% | $21,460 +17.2% |
| 2014 | $1,521 -0.8% | $18,310 |
| 2013 | $1,533 +17.9% | $18,310 +0.4% |
| 2012 | $1,301 +23.6% | $18,240 +1.1% |
| 2011 | $1,052 +2.2% | $18,040 +14.2% |
| 2010 | $1,029 +5.2% | $15,800 |
| 2009 | $978 -0.2% | $15,800 +7.8% |
| 2008 | $980 +3.6% | $14,650 |
| 2007 | $946 +1.1% | $14,650 +3.7% |
| 2006 | $935 +23.2% | $14,130 |
| 2005 | $759 +122.2% | $14,130 +16.6% |
| 2003 | $342 -49.1% | $12,120 +6.1% |
| 2002 | $671 | $11,420 +27.6% |
| 2001 | -- | $8,950 |
Find assessor info on the county website
Monthly payment
Est. payment
Payment breakdown
Explore the cost of this home by adjusting the details. Changes won't be saved.Climate risks
Neighborhood: Sunnyside
Nearby schools
Schools provided by the listing agent
- Elementary: Trevista at Horace Mann
- Middle: Skinner
- High: North
- District: Denver 1
Source: REcolorado as distributed by MLS GRID. This data may not be complete. We recommend contacting the local school district to confirm school assignments for this home.

Similar homes
- $484,9993 bd1 ba1.3k sqft4842 Bryant Street, Denver, CO 80221For Sale

 MLS ID #9029642, Paola Martin Del Campo, Megastar Realty. REcolorado as distributed by MLS GRID
 - $500,0002 bd1 ba1.1k sqft4850 Julian Street, Denver, CO 80221For Sale
 MLS ID #6234538, Kate Kazell, West and Main Homes Inc. REcolorado as distributed by MLS GRID
 - $525,0002 bd1 ba1k sqft2211 Hooker Street, Denver, CO 80211For Sale
 MLS ID #3872567, Lauren Eddy, West and Main Homes Inc. REcolorado as distributed by MLS GRID
 - $560,0002 bd1 ba996 sqft3740 W Alice Place, Denver, CO 80211For Sale
 MLS ID #8600800, Alex Reber, Madison & Company Properties. REcolorado as distributed by MLS GRID
 - $439,9003 bd2 ba1.1k sqft4736 Vine Street, Denver, CO 80216For SaleMLS ID #7265912, Kenneth Crounse, Brokers Guild Homes. REcolorado as distributed by MLS GRID
- $450,0003 bd2 ba1k sqft665 Perry Street, Denver, CO 80204For SaleMLS ID #6744878, Dylan Lander, Serhant Colorado LLC. REcolorado as distributed by MLS GRID
- $500,0002 bd1 ba1.1k sqft3115 N Clayton Street, Denver, CO 80205For SaleMLS ID #8806612, Dominick De Leone, Milehimodern. REcolorado as distributed by MLS GRID
- $449,9993 bd2 ba942 sqft965 S Decatur, Denver, CO 80219For SaleMLS ID #8054422, Gamaliel Raigoza Herrera, PAK Home Realty. REcolorado as distributed by MLS GRID
- $434,9002 bd1 ba775 sqft5371 Julian Street, Denver, CO 80221For SaleMLS ID #5319912, Jacqueline Stidham, Cross Street Colorado LLC. REcolorado as distributed by MLS GRID
- $500,0003 bd1 ba1.1k sqft2300 W 57th Avenue, Denver, CO 80221For SaleMLS ID #9995159, Alex Reber, Madison & Company Properties. REcolorado as distributed by MLS GRID
- $400,0002 bd1 ba822 sqft4814 Irving Street, Denver, CO 80221For SaleMLS ID #8194447, Joe Seehusen, Compass - Denver. REcolorado as distributed by MLS GRID
- $450,0003 bd1 ba1.1k sqft965 S Eliot Street, Denver, CO 80219For SaleMLS ID #8078100, Jennifer Briseno, Success Realty Experts, LLC. REcolorado as distributed by MLS GRID
- $450,0002 bd1 ba1k sqft855 S Decatur Street, Denver, CO 80219For SaleMLS ID #4736326, DeLUX Team, Compass - Denver. REcolorado as distributed by MLS GRID
- $382,0003 bd1 ba847 sqft4341 Steele Street, Denver, CO 80216For SaleMLS ID #2057983, Corby Williams, Rock Real Estate. REcolorado as distributed by MLS GRID
- $435,0003 bd1 ba919 sqft3070 W Ford Place, Denver, CO 80219For SaleMLS ID #5420282, Ethan Ericta, Usaj Realty. REcolorado as distributed by MLS GRID
- $520,0003 bd2 ba1.2k sqft1770 W 51st Avenue, Denver, CO 80221For SaleMLS ID #5960906, Scott Beville, Coldwell Banker Realty 24. REcolorado as distributed by MLS GRID
- $487,9003 bd2 ba1.3k sqft7435 Julian Street, Westminster, CO 80030For SaleMLS ID #5358655, Tiffany Baldi, Compass - Denver. REcolorado as distributed by MLS GRID
- $489,0003 bd1 ba1.1k sqft556 S Canosa Court, Denver, CO 80219For SaleMLS ID #5411248, Shelby Sampson, The Agency - Denver. REcolorado as distributed by MLS GRID
- $540,0002 bd1 ba999 sqft3515 Utica Street, Denver, CO 80212For SaleMLS ID #2804192, Randi Goldberg, Milehimodern. REcolorado as distributed by MLS GRID
- $474,9002 bd1 ba1k sqft2616 N High Street, Denver, CO 80205For SaleMLS ID #4262708, David Ma, Signature Real Estate Corp.. REcolorado as distributed by MLS GRID
