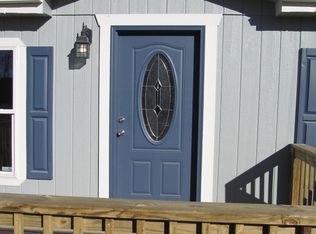
Welcome to this beautifully remodeled 3-bedroom, 1-bathroom home in Southwest Denver, offering modern updates, quality finishes, and a spacious yard with endless possibilities. Step inside to find fresh interior paint and luxury vinyl plank flooring throughout the main living areas, complemented by upgraded carpet in all three bedrooms. The completely remodeled kitchen features modern 42-inch upper cabinets, quartz countertops, a custom backsplash, and stainless steel appliances—perfect for both everyday living and entertaining. The bathroom has also been fully remodeled with a stylish tile surround and new vanity cabinet. Throughout the home, you'll find new plumbing and electrical fixtures, outlets, and switches. Major improvements have been completed with permits, including a new sewer line, new electrical service, new outlets and switches, new water heater, updated plumbing and plumbing fixtures, exterior paint and a new asphalt driveway. Outside, the oversized yard provides plenty of space to create your ideal outdoor retreat, add a garage, or explore future possibilities. Conveniently located near schools, parks, shopping, and downtown, this move-in-ready home combines modern updates with flexibility and location. Don't miss the opportunity to make this beautifully remodeled Southwest Denver home your own!
For sale
$399,500
1073 S Raleigh Street, Denver, CO 80219
3beds
975sqft
Single Family Residence
Built in 1940
6,350 Square Feet Lot
$-- Zestimate®
$410/sqft
$-- HOA
What's special
- 9 days
- 324
- 45
Zillow last checked:
Listing updated:
Listed by:
Travis Cottle 720-922-3098 travis@stoneycreekproperties.com,
Stoney Creek Properties
Source: REcolorado as distributed by MLS GRID,MLS#: 2687793
Facts & features
Interior
Bedrooms & bathrooms
- Bedrooms: 3
- Bathrooms: 1
- Full bathrooms: 1
- Main level bathrooms: 1
- Main level bedrooms: 3
Bedroom
- Level: Main
Bedroom
- Level: Main
Bedroom
- Level: Main
Bathroom
- Level: Main
Kitchen
- Level: Main
Laundry
- Level: Main
Living room
- Level: Main
Heating
- Forced Air
Cooling
- None
Appliances
- Included: Dishwasher, Disposal, Microwave, Oven, Range, Refrigerator
Features
- No Stairs, Quartz Counters, Smoke Free
- Flooring: Carpet, Vinyl
- Windows: Double Pane Windows
- Basement: Cellar
Interior area
- Total structure area: 975
- Total interior livable area: 975 sqft
- Finished area above ground: 975
Property
Parking
- Total spaces: 2
- Parking features: Asphalt
- Details: Off Street Spaces: 2
Features
- Levels: One
- Stories: 1
Lot
- Size: 6,350 Square Feet
- Features: Level
Details
- Parcel number: 518431013
- Zoning: E-SU-D1X
- Special conditions: Standard
Construction
Type & style
- Home type: SingleFamily
- Property subtype: Single Family Residence
Materials
- Frame, Vinyl Siding
- Roof: Composition
Condition
- Updated/Remodeled
- Year built: 1940
Utilities & green energy
- Sewer: Public Sewer
- Water: Public
Community & HOA
Community
- Subdivision: Kentucky Gardens
HOA
- Has HOA: No
Location
- Region: Denver
Financial & listing details
- Price per square foot: $410/sqft
- Tax assessed value: $327,300
- Annual tax amount: $1,765
- Date on market: 9/12/2026
- Listing terms: Cash,Conventional,FHA,VA Loan
- Exclusions: Staging Items
- Ownership: Corporation/Trust
Estimated market value
Not available
Estimated sales range
Not available
Not available
Price history
| Date | Event | Price |
|---|---|---|
| 9/12/2026 | Listed for sale | $399,500+130.1%$410/sqft |
Source:  REcolorado as distributed by MLS GRID #2687793 Report a problem REcolorado as distributed by MLS GRID #2687793 Report a problem | ||
| 2/18/2026 | Sold | $173,650$178/sqft |
Source: Public Record Report a problem | ||
Public tax history
| Year | Property taxes | Tax assessment |
|---|---|---|
| 2025 | $1,487 +2.2% | $23,070 +22.8% |
| 2024 | $1,455 +0.7% | $18,780 -13.4% |
| 2023 | $1,445 +3.6% | $21,680 +19.3% |
| 2022 | $1,395 +14.5% | $18,170 -2.8% |
| 2021 | $1,218 +2.9% | $18,690 +13.9% |
| 2020 | $1,183 +24.4% | $16,416 -0.7% |
| 2019 | $952 | $16,531 +34.4% |
| 2018 | $952 +0.3% | $12,300 |
| 2017 | $949 +33.7% | $12,300 +35.5% |
| 2016 | $709 +29.8% | $9,080 |
| 2015 | $547 0% | $9,080 +38% |
| 2014 | $547 -8.4% | $6,580 |
| 2013 | $597 +17.9% | $6,580 -7.3% |
| 2012 | $506 -8.9% | $7,100 |
| 2011 | $556 +2.2% | $7,100 -15% |
| 2010 | $544 -19.5% | $8,350 |
| 2009 | $676 -0.2% | $8,350 -17.5% |
| 2008 | $677 -7.8% | $10,120 |
| 2007 | $734 +1.1% | $10,120 -7.7% |
| 2006 | $726 +1.9% | $10,970 |
| 2005 | $713 +14.9% | $10,970 -3.6% |
| 2003 | $621 +1.9% | $11,380 +9.7% |
| 2002 | $609 | $10,370 +38.3% |
| 2001 | -- | $7,500 |
Find assessor info on the county website
Monthly payment
Est. payment
Payment breakdown
Explore the cost of this home by adjusting the details. Changes won't be saved.Climate risks
Neighborhood: Westwood
Nearby schools
Schools provided by the listing agent
- Elementary: Castro
- Middle: Strive Westwood
- High: Abraham Lincoln
- District: Denver 1
Source: REcolorado as distributed by MLS GRID. This data may not be complete. We recommend contacting the local school district to confirm school assignments for this home.
Similar homes
- $430,0003 bd1 ba919 sqft3070 W Ford Place, Denver, CO 80219For Sale
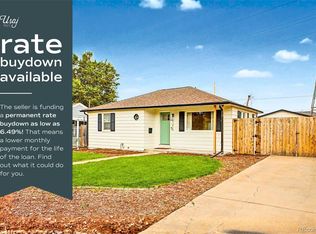
 MLS ID #5420282, Ethan Ericta, Usaj Realty. REcolorado as distributed by MLS GRID
 - $450,0003 bd2 ba1k sqft1661 S Clay Street, Denver, CO 80219For Sale
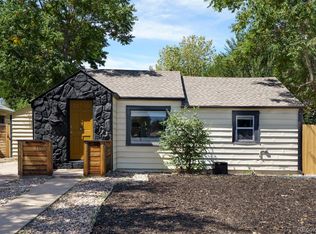 MLS ID #6678171, Tripp Howell, Compass - Denver. REcolorado as distributed by MLS GRID
 - $440,0003 bd1 ba1.1k sqft965 S Eliot Street, Denver, CO 80219For Sale
 MLS ID #8078100, Jennifer Briseno, Success Realty Experts, LLC. REcolorado as distributed by MLS GRID
 - $435,0003 bd1 ba1.2k sqft920 S Canosa Ct, Denver, CO 80219For Sale

 MLS ID #1418410, Aimee Fletcher CLHMS GRI , Exp Realty LLC. elevateMLS
 - $450,0003 bd2 ba1.2k sqft44 Julian Street, Denver, CO 80219For SaleMLS ID #7039472, Sonia Shakeshaft, RE/MAX Professionals. REcolorado as distributed by MLS GRID
- $439,9002 bd1 ba710 sqft2396 S Knox Court, Denver, CO 80219For SaleMLS ID #3119568, Dalia Estrada, HomeSmart. REcolorado as distributed by MLS GRID
- $414,5003 bd1 ba888 sqft1695 S Raritan Street, Denver, CO 80223For SaleMLS ID #5759097, Patricia Gonzales, Grace Management & Invest.. REcolorado as distributed by MLS GRID
- $399,0002 bd1 ba882 sqft3662 Grape Street, Denver, CO 80207For SaleMLS ID #2224819, Jason Roberts, Better Blueprint Realty. REcolorado as distributed by MLS GRID
- $485,0003 bd2 ba1.2k sqft1251 S Seneca Way, Denver, CO 80223For SaleMLS ID #9679663, Cameron Smith, Milehimodern. REcolorado as distributed by MLS GRID
- $425,0002 bd1 ba825 sqft1410 Chase St, Lakewood, CO 80214For Sale
 MLS ID #1065311, Jesenia Perez, KW Realty Downtown, LLC. IRES as distributed by MLS GRID
 - $475,0002 bd1 ba792 sqft929 Yates Street, Denver, CO 80204For SaleMLS ID #6093636, Lydia Creasey, RE/MAX Alliance - Olde Town. REcolorado as distributed by MLS GRID
- $399,9502 bd1 ba960 sqft2901 S Sherman Street, Englewood, CO 80113For SaleMLS ID #8166690, Zaynab Sepahi, ZBell, LLC. REcolorado as distributed by MLS GRID
- $399,9733 bd2 ba1.1k sqft1961 S Ivory Way, Aurora, CO 80013For SaleMLS ID #5769042, Jennifer Heineman, Buy-Out Company Realty, LLC. REcolorado as distributed by MLS GRID
- $435,0003 bd1 ba1k sqft1735 W Burlington Pl, Denver, CO 80221For SaleMLS ID #1065719, Dale Pearson, RE/MAX of Boulder, Inc. IRES as distributed by MLS GRID
- $424,9003 bd2 ba1.1k sqft4736 Vine Street, Denver, CO 80216For SaleMLS ID #7265912, Kenneth Crounse, Brokers Guild Homes. REcolorado as distributed by MLS GRID
- $439,0003 bd1 ba892 sqft3031 S Glencoe Street, Denver, CO 80222For SaleMLS ID #3720777, Kelly Hudson, Compass - Denver. REcolorado as distributed by MLS GRID
- $379,9002 bd1 ba774 sqft1558 Spruce Street, Denver, CO 80220For SaleMLS ID #5469614, Dylan Eggers, What's Next-Realty. REcolorado as distributed by MLS GRID
- $385,0003 bd2 ba1.3k sqft4422 W 11th Ave, Denver, CO 80204For SaleMLS ID #1063597, Martin Anderson, Compass-Denver. IRES as distributed by MLS GRID
- $406,9003 bd1 ba984 sqft820 Bronco Road, Denver, CO 80221For SaleMLS ID #9148764, Maria E Ibarra, Priority Properties. REcolorado as distributed by MLS GRID
- $445,0002 bd1 ba905 sqft1400 S Logan Street, Denver, CO 80210For SaleMLS ID #3917909, Bill Wasinski, Keller Williams DTC. REcolorado as distributed by MLS GRID
