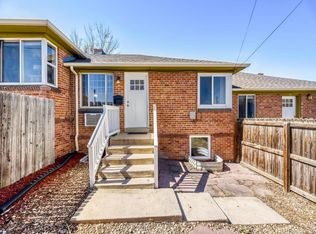
Welcome to 4422 W 11th. This mid-century townhome features an updated kitchen, original hardwood floors and charming coved ceilings. On the main level you'll find a sunny living room, the updated kitchen a cozy primary bedroom, and a full bath. Downstairs features a family room/den space, two large bedrooms and a 3/4 bath. This end unit boasts a large, private, fully-fenced yard perfect for your furry friends, and ready for grilling and outdoor fun.
For sale
Price cut: $13.9K (9/10)
$385,000
4422 W 11th Ave, Denver, CO 80204
3beds
1,352sqft
Townhouse
Built in 1963
2,725 Square Feet Lot
$-- Zestimate®
$285/sqft
$-- HOA
What's special
Large private fully-fenced yardTwo large bedroomsCozy primary bedroomUpdated kitchenCharming coved ceilingsOriginal hardwood floors
- 102 days
- 580
- 67
Zillow last checked:
Listing updated:
Listed by:
Martin Anderson 720-839-5465,
Compass-Denver
Source: IRES as distributed by MLS GRID,MLS#: 1063597
Facts & features
Interior
Bedrooms & bathrooms
- Bedrooms: 3
- Bathrooms: 2
- Full bathrooms: 1
- 3/4 bathrooms: 1
- Main level bathrooms: 1
Primary bedroom
- Description: Wood
- Level: Main
- Area: 121 Square Feet
- Dimensions: 11 x 11
Bedroom 2
- Description: Wood
- Level: Basement
Bedroom 3
- Description: Wood
- Level: Basement
Family room
- Description: Wood
- Level: Basement
Kitchen
- Description: Tile
- Level: Main
- Area: 96 Square Feet
- Dimensions: 12 x 8
Laundry
- Description: Tile
- Level: Basement
Living room
- Description: Wood
- Level: Main
Heating
- Hot Water
Cooling
- Wall/Window Unit(s)
Appliances
- Included: Gas Range, Dishwasher, Refrigerator, Washer, Dryer, Microwave
Features
- Flooring: Wood
- Basement: Full,Partially Finished
- Common walls with other units/homes: End Unit
Interior area
- Total structure area: 676
- Total interior livable area: 1,352 sqft
- Finished area above ground: 676
Property
Parking
- Total spaces: 2
- Parking features: Off Street
- Garage spaces: 2
- Details: Off Street
Features
- Levels: One
- Stories: 1
- Exterior features: Private Yard
- Fencing: Fenced,Wood
Lot
- Size: 2,725 Square Feet
Details
- Parcel number: 506313032
- Zoning: E-TU-C
- Special conditions: Private Owner
Construction
Type & style
- Home type: Townhouse
- Property subtype: Townhouse
- Attached to another structure: Yes
Materials
- Frame, Brick
- Roof: Composition
Condition
- New construction: No
- Year built: 1963
Utilities & green energy
- Electric: Xcel
- Gas: Xcel
- Sewer: Public Sewer
- Water: City
- Utilities for property: Natural Gas Available, Electricity Available
Community & HOA
Community
- Features: None
- Subdivision: Knox Add
HOA
- Has HOA: No
- Services included: No Association Fee
Location
- Region: Denver
Financial & listing details
- Price per square foot: $285/sqft
- Tax assessed value: $388,700
- Annual tax amount: $2,096
- Date on market: 7/8/2026
- Listing terms: Cash,Conventional,FHA,VA Loan,1031 Exchange
- Electric utility on property: Yes
Estimated market value
Not available
Estimated sales range
Not available
Not available
Price history
| Date | Event | Price |
|---|---|---|
| 9/10/2026 | Price change | $385,000-3.5%$285/sqft |
Source:  IRES as distributed by MLS GRID #1063597 Report a problem IRES as distributed by MLS GRID #1063597 Report a problem | ||
| 7/24/2026 | Price change | $398,900-0.3%$295/sqft |
Source: IRES as distributed by MLS GRID #1063597 Report a problem | ||
| 7/8/2026 | Listed for sale | $399,900+19.4%$296/sqft |
Source: IRES as distributed by MLS GRID #1063597 Report a problem | ||
| 8/2/2024 | Listing removed | -- |
Source: Zillow Rentals Report a problem | ||
| 7/19/2024 | Listed for rent | $2,600$2/sqft |
Source: Zillow Rentals Report a problem | ||
| 5/24/2024 | Listing removed | -- |
Source: Zillow Rentals Report a problem | ||
| 5/3/2024 | Listed for rent | $2,600+13%$2/sqft |
Source: Zillow Rentals Report a problem | ||
| 5/13/2022 | Listing removed | -- |
Source: Zillow Rental Manager Report a problem | ||
| 5/2/2022 | Listed for rent | $2,300+15%$2/sqft |
Source: Zillow Rental Manager Report a problem | ||
| 10/4/2020 | Listing removed | $2,000$1/sqft |
Source: Zillow Rental Manager Report a problem | ||
| 9/29/2020 | Price change | $2,000-4.8%$1/sqft |
Source: Zillow Rental Manager Report a problem | ||
| 9/6/2020 | Price change | $2,100-4.5%$2/sqft |
Source: Zillow Rental Manager Report a problem | ||
| 8/24/2020 | Listed for rent | $2,200+10.3%$2/sqft |
Source: Zillow Rental Manager Report a problem | ||
| 3/27/2020 | Sold | $335,000+82.5%$248/sqft |
Source: Public Record Report a problem | ||
| 5/22/2017 | Listing removed | $1,995$1/sqft |
Source: Zillow Rental Network Report a problem | ||
| 5/16/2017 | Listed for rent | $1,995+10.8%$1/sqft |
Source: Zillow Rental Network Report a problem | ||
| 11/12/2015 | Listing removed | $1,800$1/sqft |
Source: Owner Report a problem | ||
| 11/7/2015 | Listed for rent | $1,800$1/sqft |
Source: Owner Report a problem | ||
| 7/21/2015 | Sold | $183,600+233.8%$136/sqft |
Source: Public Record Report a problem | ||
| 9/29/2011 | Sold | $55,000-5%$41/sqft |
Source: Public Record Report a problem | ||
| 8/20/2011 | Listed for sale | $57,900-35.6%$43/sqft |
Source: Fannie Mae Report a problem | ||
| 2/5/2011 | Listing removed | $89,900$66/sqft |
Source: RE/MAX Alliance #910192 Report a problem | ||
| 9/6/2010 | Price change | $89,900-10%$66/sqft |
Source: RE/MAX Alliance #910192 Report a problem | ||
| 7/25/2010 | Listed for sale | $99,900+1.5%$74/sqft |
Source: RE/MAX Alliance #910192 Report a problem | ||
| 4/11/2008 | Sold | $98,400+23.2%$73/sqft |
Source: Public Record Report a problem | ||
| 1/8/2008 | Sold | $79,900-54.3%$59/sqft |
Source: Public Record Report a problem | ||
| 4/17/2006 | Sold | $175,000+11.5%$129/sqft |
Source: Public Record Report a problem | ||
| 9/19/2005 | Sold | $157,000+18.9%$116/sqft |
Source: Public Record Report a problem | ||
| 10/5/2004 | Sold | $132,000$98/sqft |
Source: Public Record Report a problem | ||
Public tax history
| Year | Property taxes | Tax assessment |
|---|---|---|
| 2025 | $2,182 +2.2% | $27,400 -0.5% |
| 2024 | $2,135 +10.2% | $27,550 -9.7% |
| 2023 | $1,936 +3.6% | $30,520 +25.3% |
| 2022 | $1,870 +4.1% | $24,350 -2.8% |
| 2021 | $1,797 +2.9% | $25,060 +3.5% |
| 2020 | $1,747 +44% | $24,217 -0.7% |
| 2019 | $1,213 | $24,387 +55.5% |
| 2018 | $1,213 +0.3% | $15,680 |
| 2017 | $1,209 +52.4% | $15,680 +54.3% |
| 2016 | $794 +36.9% | $10,160 |
| 2015 | $580 0% | $10,160 +45.6% |
| 2014 | $580 -18% | $6,980 -50.1% |
| 2007 | $708 | $14,000 |
Find assessor info on the county website
Monthly payment
Est. payment
Payment breakdown
Explore the cost of this home by adjusting the details. Changes won't be saved.Climate risks
Neighborhood: Villa Park
Nearby schools
Schools provided by the listing agent
- Elementary: Cowell
- Middle: Strive Lake
- High: North
Source: IRES as distributed by MLS GRID. This data may not be complete. We recommend contacting the local school district to confirm school assignments for this home.

Similar homes
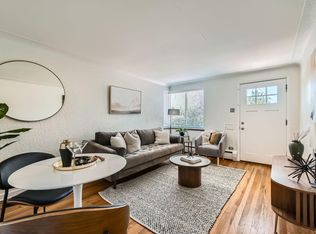
- $345,0003 bd2 ba1.2k sqft4418 W 11th Ave, Denver, CO 80204For Sale
 MLS ID #1069689, Martin Anderson, Compass-Denver. IRES as distributed by MLS GRID
 - $480,0003 bd2 ba1.2k sqft1247 N Stuart Street, Denver, CO 80204For Sale

 MLS ID #9811438, Ashley Tate, Thrive Real Estate Group. REcolorado as distributed by MLS GRID
 - $460,0002 bd1 ba792 sqft929 Yates Street, Denver, CO 80204For Sale
 MLS ID #6093636, Lydia Creasey, RE/MAX Alliance - Olde Town. REcolorado as distributed by MLS GRID
 - $425,0003 bd1 ba1.2k sqft920 S Canosa Ct, Denver, CO 80219For Sale

 MLS ID #1418410, Aimee Fletcher CLHMS GRI , Exp Realty LLC. elevateMLS
 - $399,5003 bd1 ba975 sqft1073 S Raleigh Street, Denver, CO 80219For SaleMLS ID #2687793, Travis Cottle, Stoney Creek Properties. REcolorado as distributed by MLS GRID
- $450,0002 bd2 ba822 sqft3750 Yates Street, Denver, CO 80212For SaleMLS ID #3470508, Cara Gurule, 8z Real Estate. REcolorado as distributed by MLS GRID
- $375,0004 bd2 ba1.5k sqft3216 Pontiac Street, Denver, CO 80207For SaleMLS ID #7516458, Cindy Dassinger, Metro Home Finders. REcolorado as distributed by MLS GRID
- $365,0002 bd1 ba1.2k sqft137 Hazel Court, Denver, CO 80219For SaleMLS ID #6890882, Eric Pacheco, Homechex LLC. REcolorado as distributed by MLS GRID
- $440,0003 bd1 ba1.1k sqft965 S Eliot Street, Denver, CO 80219For SaleMLS ID #8078100, Jennifer Briseno, Success Realty Experts, LLC. REcolorado as distributed by MLS GRID
- $409,9003 bd2 ba1.1k sqft4736 Vine Street, Denver, CO 80216For SaleMLS ID #7265912, Kenneth Crounse, Brokers Guild Homes. REcolorado as distributed by MLS GRID
- $385,0002 bd1 ba846 sqft525 Jackson Street #304, Denver, CO 80206For SaleMLS ID #5378551, Gene Finley, Coldwell Banker Realty 18. REcolorado as distributed by MLS GRID
- $430,0003 bd1 ba919 sqft3070 W Ford Place, Denver, CO 80219For SaleMLS ID #5420282, Ethan Ericta, Usaj Realty. REcolorado as distributed by MLS GRID
- $375,0002 bd1 ba822 sqft4814 Irving Street, Denver, CO 80221For SaleMLS ID #8194447, Joe Seehusen, Compass - Denver. REcolorado as distributed by MLS GRID
- $450,0003 bd2 ba1k sqft1661 S Clay Street, Denver, CO 80219For SaleMLS ID #6678171, Tripp Howell, Compass - Denver. REcolorado as distributed by MLS GRID
- $319,9002 bd2 ba1.3k sqft1793 Quail Street, Denver, CO 80215For SaleMLS ID #6391261, Rochelle Dreiling, Sterling Real Estate Group Inc. REcolorado as distributed by MLS GRID
- $384,8002 bd1 ba850 sqft3501 Holly Street, Denver, CO 80207For SaleMLS ID #9877420, John Pezzuti, MB Pezzuti & Associates. REcolorado as distributed by MLS GRID
- $350,0003 bd3 ba1.4k sqftCherry Creek Townhomes, Denver, CO 80237For SaleMLS ID #6741695, Ellen Smirnoff, Keller Williams DTC. REcolorado as distributed by MLS GRID
- $370,0003 bd3 ba1.8k sqft7711 W GLASGOW Place, Littleton, CO 80128For SaleMLS ID #9510175, Mark Maes, Maes Real Estate. REcolorado as distributed by MLS GRID
- $475,0003 bd2 ba1.4k sqft350 S Pierce Street, Denver, CO 80226For SaleMLS ID #3465097, Lori Anderst, Brokers Guild Real Estate. REcolorado as distributed by MLS GRID
- $347,0004 bd3 ba2k sqft1235 S Monaco Street Parkway, Denver, CO 80224For SaleMLS ID #7934039, Silvia Torres, HomeSmart. REcolorado as distributed by MLS GRID
