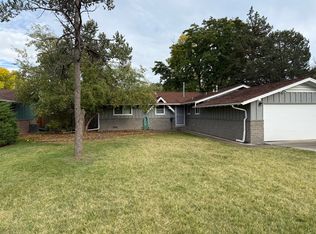
This mid-century brick ranch is a classic on a large lot in the sought-after Martindale neighborhood, just across the street from Bel Mar! You’ll enjoy the ultimate in walkability to many restaurants, events, local concerts, movies, shopping, and more. The home features original hardwood floors, newer ( not original ) windows, central air conditioning, large living room with recessed lighting, and a free standing wood burning stove that heats the entire home ! The large two-car garage, two storage sheds, and art studio in the backyard make for ample storage ! The large backyard with apple tree is excellent for entertaining . Don’t miss out on your chance to own this beautiful oasis in the heart of Lakewood.
Bel mar info. https://belmarcolorado.com/dining-and-entertainment/
For sale
$525,000
350 S Pierce Street, Denver, CO 80226
3beds
1,470sqft
Single Family Residence
Built in 1959
8,799 Square Feet Lot
$-- Zestimate®
$357/sqft
$-- HOA
What's special
- 24 days |
- 669 |
- 44 |
Zillow last checked:
Listing updated:
Listed by:
Lori Anderst 303-564-5918 Anderst97@gmail.com,
Brokers Guild Real Estate
Source: REcolorado as distributed by MLS GRID,MLS#: 3465097
Facts & features
Interior
Bedrooms & bathrooms
- Bedrooms: 3
- Bathrooms: 2
- Full bathrooms: 1
- 3/4 bathrooms: 1
- Main level bathrooms: 2
- Main level bedrooms: 3
Bedroom
- Level: Main
Bedroom
- Features: Primary Suite
- Level: Main
Bedroom
- Level: Main
Bathroom
- Level: Main
Bathroom
- Level: Main
Dining room
- Level: Main
Kitchen
- Level: Main
Laundry
- Level: Main
Living room
- Level: Main
Heating
- Forced Air
Cooling
- Central Air
Appliances
- Included: Cooktop, Dishwasher, Disposal, Dryer, Microwave, Oven, Refrigerator, Washer
- Laundry: In Unit
Features
- No Stairs, Open Floorplan, Smoke Free
- Flooring: Laminate, Wood
- Windows: Double Pane Windows
- Basement: Crawl Space
- Number of fireplaces: 1
- Fireplace features: Free Standing, Wood Burning
Interior area
- Total structure area: 1,470
- Total interior livable area: 1,470 sqft
- Finished area above ground: 1,470
Property
Parking
- Total spaces: 2
- Parking features: Garage - Attached
- Attached garage spaces: 2
Features
- Levels: One
- Stories: 1
- Patio & porch: Covered
- Exterior features: Private Yard
- Fencing: Full
- Has view: Yes
- View description: City
Lot
- Size: 8,799 Square Feet
- Features: Level
Details
- Parcel number: 060859
- Special conditions: Standard
Construction
Type & style
- Home type: SingleFamily
- Architectural style: Mid-Century Modern
- Property subtype: Single Family Residence
Materials
- Brick, Other
- Foundation: Slab
- Roof: Composition
Condition
- Year built: 1959
Utilities & green energy
- Sewer: Public Sewer
Community & HOA
Community
- Security: Carbon Monoxide Detector(s)
- Subdivision: Martindale
HOA
- Has HOA: No
Location
- Region: Lakewood
Financial & listing details
- Price per square foot: $357/sqft
- Tax assessed value: $516,899
- Annual tax amount: $3,362
- Date on market: 7/31/2026
- Listing terms: Cash,Conventional,FHA,VA Loan
- Exclusions: Staging Items And All Furniture
- Ownership: Estate
Estimated market value
Not available
Estimated sales range
Not available
Not available
Price history
| Date | Event | Price |
|---|---|---|
| 7/31/2026 | Listed for sale | $525,000$357/sqft |
Source:  REcolorado as distributed by MLS GRID #3465097 Report a problem REcolorado as distributed by MLS GRID #3465097 Report a problem | ||
Public tax history
| Year | Property taxes | Tax assessment |
|---|---|---|
| 2025 | $3,082 +0.5% | $32,306 +2.4% |
| 2024 | $3,067 +21% | $31,562 |
| 2023 | $2,536 -1.5% | $31,562 +23.5% |
| 2022 | $2,575 +7.7% | $25,548 -2.8% |
| 2021 | $2,390 | $26,284 +7.3% |
| 2020 | $2,390 +1.2% | $24,497 |
| 2019 | $2,361 +9.4% | $24,497 +12.8% |
| 2018 | $2,158 | $21,710 |
| 2017 | $2,158 +123.7% | $21,710 +19.8% |
| 2016 | $965 +100% | $18,127 |
| 2015 | $482 -37.6% | $18,127 +19.6% |
| 2014 | $773 +4% | $15,151 |
| 2013 | $743 -49% | $15,151 +3% |
| 2012 | $1,458 -2.7% | $14,706 |
| 2011 | $1,499 +0.2% | $14,706 -3.3% |
| 2010 | $1,496 +67.2% | $15,200 |
| 2009 | $895 +0.2% | $15,200 -10.7% |
| 2008 | $893 +4.6% | $17,030 |
| 2007 | $854 -46.9% | $17,030 +2.8% |
| 2006 | $1,609 -5.1% | $16,560 -3% |
| 2005 | $1,695 +8.5% | $17,080 |
| 2004 | $1,563 +106.7% | $17,080 |
| 2003 | $756 -49.3% | $17,080 +4.7% |
| 2002 | $1,491 +4.5% | $16,310 +18.1% |
| 2001 | $1,426 -0.4% | $13,810 |
| 2000 | $1,433 | $13,810 |
Find assessor info on the county website
Monthly payment
Est. payment
Payment breakdown
Explore the cost of this home by adjusting the details. Changes won't be saved.Climate risks
Neighborhood: 80226
Nearby schools
GreatSchools rating
- 5/10Deane Elementary SchoolGrades: PK-6Distance: 0.6 mi
- 3/10Alameda International High SchoolGrades: 7-12Distance: 1.3 mi
Schools provided by the listing agent
- Elementary: Deane
- Middle: Alameda Int'l
- High: Alameda Int'l
- District: Jefferson County R-1
Source: REcolorado as distributed by MLS GRID. This data may not be complete. We recommend contacting the local school district to confirm school assignments for this home.
- $582,2003 bd2 ba1.4k sqft360 S Pierce St, Lakewood, CO 80226Off Market

- $455,1003 bd2 ba1.3k sqft340 S Pierce St, Lakewood, CO 80226Off Market
- $464,5003 bd2 ba1.1k sqft351 S Otis St, Lakewood, CO 80226Off Market
- $497,9002 bd2 ba990 sqft371 S Otis St, Lakewood, CO 80226Off Market
- $525,0004 bd2 ba1.8k sqft331 S Otis St, Lakewood, CO 80226Sold
- $528,5003 bd2 ba1.4k sqft6795 W Nevada Pl, Lakewood, CO 80226Off Market
- $---- bd-- ba-- sqft330 S Pierce St, Denver, CO 80226Off Market
- $477,5003 bd2 ba990 sqft6745 W Nevada Pl, Lakewood, CO 80226Off Market
A local agent can set up tours, give advice and negotiate with sellers.
Similar homes
- $549,9004 bd2 ba1.9k sqft121 S Chase Street, Denver, CO 80226For Sale

 MLS ID #9221494, Laura Seitz, Compass - Denver. REcolorado as distributed by MLS GRID
 - $600,0004 bd2 ba2.1k sqft395 S Lee Street, Denver, CO 80226For Sale
 MLS ID #8957729, Scott Matthias, Madison & Company Properties. REcolorado as distributed by MLS GRID
 - $500,0004 bd2 ba2k sqft1483 S Balsam Street, Denver, CO 80232For Sale
 MLS ID #2699365, Josiah Gallegos, JPAR Modern Real Estate. REcolorado as distributed by MLS GRID
 - $555,2883 bd2 ba1.5k sqft575 S Clay Street, Denver, CO 80219For Sale
 MLS ID #2273736, Maria Irivarren, Serhant Colorado LLC. REcolorado as distributed by MLS GRID
 - $550,0003 bd2 ba1.9k sqft992 S Simms Street, Denver, CO 80228For SaleMLS ID #2009272, Lauren Gibbs, HomeSmart. REcolorado as distributed by MLS GRID
- $515,0005 bd2 ba2.1k sqft6120 W Arkansas Avenue, Denver, CO 80232For SaleMLS ID #8279795, Kennen Cohen, Your Castle Real Estate Inc. REcolorado as distributed by MLS GRID
- $559,5003 bd2 ba1.2k sqft1661 Allison Street, Lakewood, CO 80214For SaleMLS ID #6105267, Jarrett Peter, Brokers Guild Homes. REcolorado as distributed by MLS GRID
- $525,0003 bd2 ba1.2k sqft1247 N Stuart Street, Denver, CO 80204For SaleMLS ID #9811438, Ashley Tate, Thrive Real Estate Group. REcolorado as distributed by MLS GRID
- $549,9004 bd3 ba2.1k sqft1490 S Zephyr Street, Lakewood, CO 80232For SaleMLS ID #4434606, Roberta Walker, Keller Williams DTC. REcolorado as distributed by MLS GRID
- $535,0003 bd2 ba1.2k sqft3791 S Huron Street, Englewood, CO 80110For SaleMLS ID #7820597, Tyler Bulmer, Compass - Denver. REcolorado as distributed by MLS GRID
- $539,9004 bd2 ba1.6k sqft45 S Yates Street, Denver, CO 80219For SaleMLS ID #7133982, Denise Smith, Your Castle Real Estate Inc. REcolorado as distributed by MLS GRID
- $485,0004 bd2 ba1.6k sqft1654 S Perry St, Denver, CO 80219For Sale
 MLS ID #1065975, Jeremiah Perry, Compass - Boulder. IRES as distributed by MLS GRID
 - $599,9003 bd2 ba1.6k sqft1770 Nelson Street, Lakewood, CO 80215For SaleMLS ID #3370160, Duane C Duffy, Duffy & Associates Llc. REcolorado as distributed by MLS GRID
- $600,0004 bd2 ba1.9k sqft2801 S Reed St, Denver, CO 80227For Sale
 MLS ID #6671057, Jennifer Watton ABR EPRO GRI MRP PSA , Welcome Home CO, Inc.. elevateMLS
 - $519,9993 bd1 ba936 sqft7655 Marilyn Jean Drive, Arvada, CO 80004For SaleMLS ID #3719954, Kimber Dempsey, Serhant Colorado LLC. REcolorado as distributed by MLS GRID
- $519,0003 bd2 ba1.6k sqft4660 Estes Street, Wheat Ridge, CO 80033For SaleMLS ID #8964122, Jennifer Steinert, Madison & Company Properties. REcolorado as distributed by MLS GRID
- $525,0003 bd2 ba1.4k sqft5166 Eliot Street, Denver, CO 80221For SaleMLS ID #8049187, Megan Al-Mabuk, Resident Realty North Metro LLC. REcolorado as distributed by MLS GRID
- $515,0003 bd2 ba1.8k sqft4651 S Washington Street, Englewood, CO 80113For SaleMLS ID #8293425, Christopher Naggar, Engel & Volkers Denver. REcolorado as distributed by MLS GRID
- $599,0004 bd2 ba2k sqft1856 S Urban Way, Lakewood, CO 80228For SaleMLS ID #6736882, Jay Ortengren, LoKation. REcolorado as distributed by MLS GRID
- $550,0003 bd2 ba1.5k sqft4247 S Grant Street, Englewood, CO 80113For SaleMLS ID #5047958, Janel Fisher, LPT Realty. REcolorado as distributed by MLS GRID
