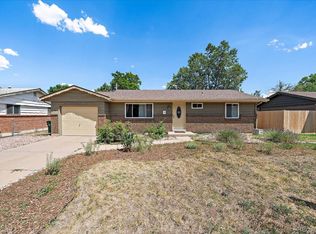
Welcome Home! Discover this inviting 4 bedroom, 2 bathroom home in a convenient Lakewood location that puts everyday living and Colorado lifestyle within easy reach. Nestled in the heart of the Belmar area, you’ll enjoy quick access to parks, trails, shopping, dining, and major routes toward downtown Denver and the mountains — perfect for both relaxing weekends and easy commuting.
Step inside and feel the difference of recent kitchen upgrades that elevate the heart of the home. The refreshed kitchen delivers modern function and style, making meal prep, entertaining, and daily life more enjoyable while the rest of the home offers solid, flexible living space for a growing household, work from home needs, or guests. With the spacious layout, there’s plenty of room to spread — whether you need a home office, a home gym, or a space for the whole family.
This property is being sold AS-IS, giving buyers a straightforward opportunity to make it their own and add personal value.
If you’re looking for a well located Lakewood home with solid bones, meaningful kitchen updates, and the freedom to customize, 1483 S Balsam St is ready for its next chapter. Schedule your showing today and see the potential for yourself.
For sale
$500,000
1483 S Balsam Street, Denver, CO 80232
4beds
2,058sqft
Single Family Residence
Built in 1962
7,928 Square Feet Lot
$494,300 Zestimate®
$243/sqft
$-- HOA
What's special
- 8 days |
- 882 |
- 95 |
Zillow last checked:
Listing updated:
Listed by:
Josiah Gallegos 720-323-8037 josiah@npficolorado.com,
JPAR Modern Real Estate
Source: REcolorado as distributed by MLS GRID,MLS#: 2699365
Facts & features
Interior
Bedrooms & bathrooms
- Bedrooms: 4
- Bathrooms: 2
- Full bathrooms: 2
- Main level bathrooms: 1
- Main level bedrooms: 3
Bedroom
- Features: Primary Suite
- Level: Main
Bedroom
- Level: Main
Bedroom
- Level: Main
Bedroom
- Level: Basement
Bathroom
- Level: Main
Bathroom
- Level: Basement
Kitchen
- Level: Main
Laundry
- Level: Basement
Living room
- Level: Main
Utility room
- Level: Basement
Heating
- Forced Air
Cooling
- Evaporative Cooling
Appliances
- Included: Dishwasher, Dryer, Microwave, Oven, Range, Refrigerator, Washer
- Laundry: In Unit
Features
- Ceiling Fan(s)
- Flooring: Concrete, Tile, Wood
- Basement: Finished,Partial
Interior area
- Total structure area: 2,058
- Total interior livable area: 2,058 sqft
- Finished area above ground: 1,029
- Finished area below ground: 514
Property
Parking
- Total spaces: 1
- Parking features: Concrete
- Attached garage spaces: 1
Features
- Levels: Two
- Stories: 2
- Patio & porch: Covered, Deck
- Exterior features: Rain Gutters
- Fencing: Full
Lot
- Size: 7,928 Square Feet
- Features: Level
Details
- Parcel number: 059553
- Special conditions: Standard
Construction
Type & style
- Home type: SingleFamily
- Property subtype: Single Family Residence
Materials
- Brick, Concrete, Frame
- Foundation: Slab
Condition
- Year built: 1962
Utilities & green energy
- Sewer: Public Sewer
- Water: Public
Community & HOA
Community
- Subdivision: Greenwoon Park Flg #2
HOA
- Has HOA: No
Location
- Region: Lakewood
Financial & listing details
- Price per square foot: $243/sqft
- Tax assessed value: $501,489
- Annual tax amount: $3,074
- Date on market: 8/14/2026
- Listing terms: Cash,Conventional,FHA,VA Loan
- Exclusions: Seller's Personal Property
- Ownership: Individual
- Road surface type: Paved
Estimated market value
$494,300
$470,000 - $519,000
$2,854/mo
Price history
| Date | Event | Price |
|---|---|---|
| 8/14/2026 | Listed for sale | $500,000$243/sqft |
Source:  REcolorado as distributed by MLS GRID #2699365 Report a problem REcolorado as distributed by MLS GRID #2699365 Report a problem | ||
Public tax history
| Year | Property taxes | Tax assessment |
|---|---|---|
| 2025 | $2,779 +0.5% | $31,343 +3.4% |
| 2024 | $2,765 +9.8% | $30,304 |
| 2023 | $2,518 -1.4% | $30,304 +12.5% |
| 2022 | $2,554 +15.1% | $26,936 -2.8% |
| 2021 | $2,219 | $27,711 +14.7% |
| 2020 | $2,219 +1.3% | $24,161 |
| 2019 | $2,191 +12.5% | $24,161 +16.4% |
| 2018 | $1,948 | $20,752 |
| 2017 | $1,948 +18.2% | $20,752 +12.7% |
| 2016 | $1,649 | $18,418 |
| 2015 | $1,649 +15% | $18,418 +24.3% |
| 2014 | $1,433 +2.4% | $14,812 |
| 2013 | $1,399 +2% | $14,812 +1.4% |
| 2012 | $1,372 -8.2% | $14,606 |
| 2011 | $1,495 +0.3% | $14,606 -8.7% |
| 2010 | $1,491 -4.4% | $16,000 |
| 2009 | $1,560 +0.2% | $16,000 -4.2% |
| 2008 | $1,556 -0.3% | $16,700 |
| 2007 | $1,561 +2.4% | $16,700 +0.6% |
| 2006 | $1,524 +1.5% | $16,600 +3.9% |
| 2005 | $1,501 +9% | $15,980 |
| 2004 | $1,377 +5.6% | $15,980 |
| 2003 | $1,304 +1.7% | $15,980 +7.1% |
| 2002 | $1,283 +4.9% | $14,920 +19.6% |
| 2001 | $1,224 -0.8% | $12,480 |
| 2000 | $1,233 | $12,480 |
Find assessor info on the county website
Monthly payment
Est. payment
Payment breakdown
Explore the cost of this home by adjusting the details. Changes won't be saved.Climate risks
Neighborhood: 80232
Nearby schools
GreatSchools rating
- 7/10Patterson Elementary SchoolGrades: PK-6Distance: 0.5 mi
- 3/10Alameda International High SchoolGrades: 7-12Distance: 0.3 mi
Schools provided by the listing agent
- Elementary: Patterson
- Middle: Alameda Int'l
- High: Alameda Int'l
- District: Jefferson County R-1
Source: REcolorado as distributed by MLS GRID. This data may not be complete. We recommend contacting the local school district to confirm school assignments for this home.
- $550,9005 bd2 ba2k sqft1473 S Balsam St, Lakewood, CO 80232Off Market
- $550,0005 bd3 ba2.7k sqft8235 W Florida Ave, Lakewood, CO 80232Pending

- $580,3003 bd2 ba1.5k sqft1484 S Balsam Ct, Lakewood, CO 80232Off Market
- $551,7003 bd2 ba2.1k sqft8285 W Florida Ave, Lakewood, CO 80232Off Market

- $541,7003 bd2 ba1.1k sqft1474 S Balsam Ct, Lakewood, CO 80232Off Market
- $520,1003 bd3 ba1.1k sqft1463 S Balsam St, Lakewood, CO 80232Off Market
- $510,7004 bd2 ba1.8k sqft1482 S Balsam St, Lakewood, CO 80232Off Market
- $515,2003 bd2 ba1.8k sqft1472 S Balsam St, Lakewood, CO 80232Off Market
A local agent can set up tours, give advice and negotiate with sellers.
Similar homes
- $549,9004 bd3 ba2.1k sqft1490 S Zephyr Street, Lakewood, CO 80232For Sale

 MLS ID #4434606, Roberta Walker, Keller Williams DTC. REcolorado as distributed by MLS GRID
 - $498,5002 bd1 ba936 sqft6659 W Louisiana Pl, Lakewood, CO 80232Off Market
- $560,0004 bd2 ba2k sqft1654 S Endicott Street, Denver, CO 80232For Sale
 MLS ID #8746152, Matt English, Trailhead Residential Group. REcolorado as distributed by MLS GRID
 - $525,0005 bd2 ba2.1k sqft6120 W Arkansas Avenue, Denver, CO 80232For Sale
 MLS ID #8279795, Kennen Cohen, Your Castle Real Estate Inc. REcolorado as distributed by MLS GRID
 - $540,0003 bd2 ba2.4k sqft9370 W Mexico Avenue, Lakewood, CO 80232For SaleMLS ID #6370045, Tobias Trujillo, Ed Prather Real Estate. REcolorado as distributed by MLS GRID
- $525,0004 bd2 ba2.2k sqft1092 S Iris Street, Lakewood, CO 80226For SaleMLS ID #6498157, EMPOWERHOME Team, Keller Williams DTC. REcolorado as distributed by MLS GRID
- $499,9994 bd2 ba2.4k sqft6895 W Bayaud Avenue, Denver, CO 80226For SaleMLS ID #9033617, RaNae Rodriguez, MSC Real Estate Advisors. REcolorado as distributed by MLS GRID
- $495,0003 bd1 ba1.8k sqft1019 Lamar Street, Lakewood, CO 80214For SaleMLS ID #2771400, Tammy Breeser, Coldwell Banker Realty 54. REcolorado as distributed by MLS GRID
- $650,0004 bd3 ba2.3k sqft12323 W Connecticut Drive, Denver, CO 80228For SaleMLS ID #2630590, Elle Pappas, Thrive Real Estate Group. REcolorado as distributed by MLS GRID
- $535,0004 bd3 ba2k sqft2337 S Patton Court, Denver, CO 80219For SaleMLS ID #5640276, Janie Halaba, Keller Williams Realty Urban Elite. REcolorado as distributed by MLS GRID
- $525,0003 bd2 ba2.6k sqft933 Nelson Street, Lakewood, CO 80215For SaleMLS ID #3449415, Christine Menter, Corcoran Perry & Co.. REcolorado as distributed by MLS GRID
- $515,0003 bd2 ba1.8k sqft4651 S Washington Street, Englewood, CO 80113For SaleMLS ID #8293425, Christopher Naggar, Engel & Volkers Denver. REcolorado as distributed by MLS GRID
- $535,0003 bd2 ba1.2k sqft3791 S Huron Street, Englewood, CO 80110For SaleMLS ID #7820597, Tyler Bulmer, Compass - Denver. REcolorado as distributed by MLS GRID
- $499,9903 bd1 ba1.5k sqft1830 S Stuart Street, Denver, CO 80219For SaleMLS ID #8001403, Rohan Herbert, Herbert Realty Advisors, Inc.. REcolorado as distributed by MLS GRID
- $485,0003 bd2 ba1.6k sqft1580 S Knox Court, Denver, CO 80219For SaleMLS ID #9762708, John Kinney, Jason Mitchell Real Estate Colorado, LLC. REcolorado as distributed by MLS GRID
- $525,0003 bd2 ba2.2k sqft2927 S Stuart Street, Denver, CO 80236For SaleMLS ID #5035741, Carly Sellaro, Compass - Denver. REcolorado as distributed by MLS GRID
- $599,0003 bd3 ba2.2k sqft2965 S Teller St, Denver, CO 80227For Sale
 MLS ID #1066290, Mike Draudt, Compass-Denver. IRES as distributed by MLS GRID
 - $599,0004 bd2 ba2k sqft1856 S Urban Way, Lakewood, CO 80228For SaleMLS ID #6736882, Jay Ortengren, LoKation. REcolorado as distributed by MLS GRID
- $449,9004 bd2 ba1.5k sqft2529 W Mosier Place, Denver, CO 80219For SaleMLS ID #2922633, Raven Goodgain, Black Label Real Estate. REcolorado as distributed by MLS GRID
- $615,0004 bd2 ba1.9k sqft3776 S Sherman Street, Englewood, CO 80113For SaleMLS ID #2692569, Diane Howard, Keller Williams Avenues Realty. REcolorado as distributed by MLS GRID
