Welcome to Mar Lee Manor, this beautiful and stylish home features 3 bedrooms, a completely renovated bathroom, and a thoughtfully designed layout with most living spaces on one level. You'll enjoy the ease of access throughout, and the absence of stairs is just appealing. This open floor plan gem is what you have been looking for. As you enter the home you are greeted by the cool and inviting dining area. The kitchen features an island, ample cabinet space, a new single basin sink, a gas stove, & a pantry. Which leads to the oversized back family room which feels like an oasis due to the many windows and sliding door, this room features new luxury vinyl tile flooring making it perfect for relaxing and entertaining. Entering the backyard reveals a 2nd oasis complete with a covered patio for those hot summer afternoons. Plant lovers will also enjoy their very own greenhouse, additional gardens, raised planters, and a shed that provides extra storage space. A new beam was installed in the ceiling [from the front room to the kitchen] for extra functionality, and a new cast iron sewer line was installed to the city main. New washer & dryer, & new ceiling fans. Conveniently located close to local amenities, parks, schools, and shopping centers, this well kept home will appeal to you.
For sale
Price cut: $15K (9/10)
$484,999
1830 S Stuart Street, Denver, CO 80219
3beds
1,559sqft
Single Family Residence
Built in 1954
6,560 Square Feet Lot
$-- Zestimate®
$311/sqft
$-- HOA
What's special
- 89 days
- 250
- 34
Zillow last checked:
Listing updated:
Listed by:
Rohan Herbert 720-477-8165 rohan@HRABroker.com,
Herbert Realty Advisors, Inc.
Source: REcolorado as distributed by MLS GRID,MLS#: 8001403
Facts & features
Interior
Bedrooms & bathrooms
- Bedrooms: 3
- Bathrooms: 1
- Full bathrooms: 1
- Main level bathrooms: 1
- Main level bedrooms: 3
Bedroom
- Features: Primary Suite
- Level: Main
Bedroom
- Level: Main
Bedroom
- Level: Main
Bathroom
- Level: Main
Family room
- Level: Main
Kitchen
- Level: Main
Laundry
- Level: Main
Living room
- Level: Main
Heating
- Forced Air, Natural Gas
Cooling
- Evaporative Cooling
Appliances
- Included: Dishwasher, Dryer, Microwave, Oven, Range
Features
- Ceiling Fan(s), Eat-in Kitchen, Kitchen Island, No Stairs, Open Floorplan, Pantry
- Flooring: Tile, Vinyl, Wood
- Basement: Crawl Space
- Number of fireplaces: 1
- Fireplace features: Bedroom
Interior area
- Total structure area: 1,559
- Total interior livable area: 1,559 sqft
- Finished area above ground: 1,559
Video & virtual tour
Property
Parking
- Total spaces: 1
- Details: Off Street Spaces: 1
Features
- Levels: One
- Stories: 1
- Patio & porch: Covered, Patio
- Exterior features: Garden, Private Yard
- Fencing: Full
Lot
- Size: 6,560 Square Feet
- Features: Level
Details
- Parcel number: 519417016
- Special conditions: Standard
Construction
Type & style
- Home type: SingleFamily
- Property subtype: Single Family Residence
Materials
- Frame
- Roof: Composition
Condition
- Updated/Remodeled
- Year built: 1954
Utilities & green energy
- Sewer: Public Sewer
- Water: Public
- Utilities for property: Electricity Connected, Internet Access (Wired), Natural Gas Available, Natural Gas Connected, Phone Available
Community & HOA
Community
- Security: Carbon Monoxide Detector(s), Smoke Detector(s)
- Subdivision: Mar Lee Manor
HOA
- Has HOA: No
Location
- Region: Denver
Financial & listing details
- Price per square foot: $311/sqft
- Tax assessed value: $449,500
- Annual tax amount: $2,424
- Date on market: 7/10/2026
- Listing terms: Cash,Conventional,FHA,VA Loan
- Exclusions: Seller's Personal Property
- Ownership: Individual
- Electric utility on property: Yes
- Road surface type: Paved
Estimated market value
Not available
Estimated sales range
Not available
Not available
Price history
| Date | Event | Price |
|---|---|---|
| 9/10/2026 | Price change | $484,999-3%$311/sqft |
Source:  REcolorado as distributed by MLS GRID #8001403 Report a problem REcolorado as distributed by MLS GRID #8001403 Report a problem | ||
| 7/11/2026 | Listed for sale | $499,990+5.3%$321/sqft |
Source: REcolorado as distributed by MLS GRID #8001403 Report a problem | ||
| 11/8/2023 | Sold | $475,000$305/sqft |
Source: REcolorado as distributed by MLS GRID #9817068 Report a problem | ||
| 10/11/2023 | Pending sale | $475,000$305/sqft |
Source: REcolorado as distributed by MLS GRID #9817068 Report a problem | ||
| 9/28/2023 | Price change | $475,000-3.1%$305/sqft |
Source: REcolorado as distributed by MLS GRID #9817068 Report a problem | ||
| 9/14/2023 | Price change | $490,000-2%$314/sqft |
Source: REcolorado as distributed by MLS GRID #9817068 Report a problem | ||
| 8/31/2023 | Listed for sale | $500,000+44.9%$321/sqft |
Source: REcolorado as distributed by MLS GRID #9817068 Report a problem | ||
| 8/29/2019 | Listing removed | $345,000$221/sqft |
Source: RE/MAX Professionals #9434772 Report a problem | ||
| 8/28/2019 | Listed for sale | $345,000$221/sqft |
Source: RE/MAX Professionals #9434772 Report a problem | ||
| 8/18/2019 | Pending sale | $345,000$221/sqft |
Source: RE/MAX Professionals #9434772 Report a problem | ||
| 8/15/2019 | Listed for sale | $345,000+187.5%$221/sqft |
Source: RE/MAX Professionals #9434772 Report a problem | ||
| 3/29/2011 | Sold | $120,000-7.7%$77/sqft |
Source: Public Record Report a problem | ||
| 10/5/2010 | Listing removed | $130,000$83/sqft |
Source: Sharon Davis & Associates #910107 Report a problem | ||
| 9/9/2010 | Price change | $130,000-13.3%$83/sqft |
Source: Sharon Davis & Associates #910107 Report a problem | ||
| 8/7/2010 | Listed for sale | $149,900-3.3%$96/sqft |
Source: Sharon Davis & Associates #910107 Report a problem | ||
| 12/6/2000 | Sold | $155,000+63.3%$99/sqft |
Source: Public Record Report a problem | ||
| 8/10/1995 | Sold | $94,900$61/sqft |
Source: Public Record Report a problem | ||
Public tax history
| Year | Property taxes | Tax assessment |
|---|---|---|
| 2025 | $2,283 +2.2% | $31,690 +9.9% |
| 2024 | $2,234 +14.7% | $28,830 -9.4% |
| 2023 | $1,948 +3.6% | $31,820 +29.9% |
| 2022 | $1,880 +10.3% | $24,490 -2.8% |
| 2021 | $1,704 +2.9% | $25,190 +9.7% |
| 2020 | $1,656 +21% | $22,959 -0.7% |
| 2019 | $1,369 | $23,119 +30.7% |
| 2018 | $1,369 +0.3% | $17,690 |
| 2017 | $1,365 +21.8% | $17,690 +23.4% |
| 2016 | $1,120 +45.5% | $14,340 |
| 2015 | $770 0% | $14,340 +54.7% |
| 2014 | $770 +33.2% | $9,270 +4.4% |
| 2010 | $578 -33.9% | $8,880 |
| 2009 | $875 -0.2% | $8,880 -32.2% |
| 2008 | $876 -4.2% | $13,100 |
| 2007 | $915 +1.1% | $13,100 -4.2% |
| 2006 | $905 +2.7% | $13,670 |
| 2005 | $881 +7.8% | $13,670 -2.8% |
| 2003 | $818 +1.9% | $14,060 +2.9% |
| 2002 | $802 | $13,660 +21.5% |
| 2001 | -- | $11,240 |
Find assessor info on the county website
Monthly payment
Est. payment
Payment breakdown
Explore the cost of this home by adjusting the details. Changes won't be saved.Climate risks
Neighborhood: Mar Lee
Nearby schools
Schools provided by the listing agent
- Elementary: Force
- Middle: Strive Federal
- High: John F. Kennedy
- District: Denver 1
Source: REcolorado as distributed by MLS GRID. This data may not be complete. We recommend contacting the local school district to confirm school assignments for this home.
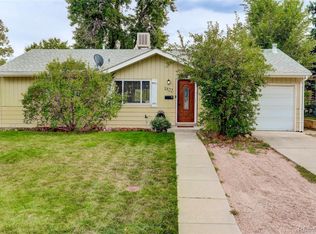
Similar homes
- $499,0004 bd2 ba1.8k sqft1643 S Quitman Street, Denver, CO 80219For Sale
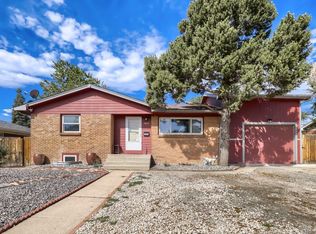
 MLS ID #1521606, Moises Nalvarte, RE/MAX Professionals. REcolorado as distributed by MLS GRID
 - $475,0003 bd2 ba1.1k sqft240 Grove Street, Denver, CO 80219For Sale
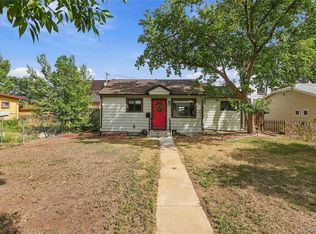 MLS ID #7393188, Quinn Sabatini, Keller Williams Advantage Realty LLC. REcolorado as distributed by MLS GRID
 - $525,0004 bd3 ba2k sqft2337 S Patton Court, Denver, CO 80219For Sale
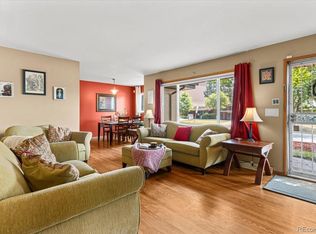 MLS ID #5640276, Janie Halaba, Keller Williams Realty Urban Elite. REcolorado as distributed by MLS GRID
 - $529,9004 bd2 ba2k sqft1640 S Julian Way, Denver, CO 80219For Sale
 MLS ID #9453236, Kathryn Bartic, Keller Williams Integrity Real Estate LLC. REcolorado as distributed by MLS GRID
 - $449,9003 bd2 ba934 sqft2676 S Hazel Court, Denver, CO 80219For SaleMLS ID #6952102, Anne Campbell, Mountain State Realty. REcolorado as distributed by MLS GRID
- $448,0003 bd2 ba1.1k sqft1750 S Raritan St, Denver, CO 80223For Sale
 MLS ID #1069612, Chris Young, Harmony Brokers. IRES as distributed by MLS GRID
 - $395,0003 bd2 ba1.4k sqft4356 W Custer Place, Denver, CO 80219For SaleMLS ID #4755279, Berenice Bejarano, Compass - Denver. REcolorado as distributed by MLS GRID
- $499,0003 bd2 ba1.8k sqft6659 W Louisiana Place, Lakewood, CO 80232For SaleMLS ID #5789929, Melody Rivera, Keller Williams Realty Urban Elite. REcolorado as distributed by MLS GRID
- $395,0003 bd1 ba954 sqft2616 S Linley Court, Denver, CO 80219For SaleMLS ID #5251811, Gregory Pickett, Compass - Denver. REcolorado as distributed by MLS GRID
- $348,0004 bd2 ba1.1k sqft2625 S Hazel Court, Denver, CO 80219For SaleMLS ID #5175477, Katia Nunez Rutiaga, Megastar Realty. REcolorado as distributed by MLS GRID
- $499,0003 bd2 ba1.6k sqft4921 Beach Court, Denver, CO 80221For SaleMLS ID #8292294, Tyler Zakovich, Compass - Denver. REcolorado as distributed by MLS GRID
- $485,0002 bd1 ba1.3k sqft4218 S Cherokee Street, Englewood, CO 80110For SaleMLS ID #2750830, Geoffrey Buck, Madison & Company Properties. REcolorado as distributed by MLS GRID
- $475,0005 bd3 ba2.3k sqft1435 Eaton Street, Denver, CO 80214For SaleMLS ID #8493041, Chris Curry, Brokers Guild Real Estate. REcolorado as distributed by MLS GRID
- $500,0004 bd2 ba2.2k sqft1092 S Iris Street, Lakewood, CO 80226For SaleMLS ID #2180027, EmpowerHome Team Colorado, Keller Williams Realty Northern Colorado. REcolorado as distributed by MLS GRID
- $508,0003 bd1 ba1.5k sqft6790 W 48th Avenue, Wheat Ridge, CO 80033For SaleMLS ID #8356253, Lindsey Friedman, Compass - Denver. REcolorado as distributed by MLS GRID
- $494,9903 bd2 ba1.2k sqft452 S Robb Way, Lakewood, CO 80226For SaleMLS ID #6016394, Nicholas Leibbrand, Compass - Denver. REcolorado as distributed by MLS GRID
- $575,0002 bd2 ba2k sqft1815 S Cook Street, Denver, CO 80210For SaleMLS ID #7275516, Jackie Nordstrom, Colorado Real Estate Associates LLC. REcolorado as distributed by MLS GRID
- $475,0003 bd2 ba1.4k sqft11940 W Independence Avenue, Golden, CO 80401For SaleMLS ID #5170047, Diane Howard, Keller Williams Avenues Realty. REcolorado as distributed by MLS GRID
- $515,0004 bd2 ba1.9k sqft12551 W Dakota Drive, Lakewood, CO 80228For SaleMLS ID #6184607, Corben Kildow, Sellstate Altitude Property Group. REcolorado as distributed by MLS GRID
- $435,0002 bd1 ba874 sqft2758 S Irving Street, Denver, CO 80236For SaleMLS ID #1681458, Meg Fleischli, Kentwood Real Estate Cherry Creek. REcolorado as distributed by MLS GRID
