SELLER IS MOTIVATED! Beautifully Updated Home Minutes from Downtown Denver! Perched high on a hill in one of Denver’s most desirable neighborhoods, this beautifully maintained and thoughtfully updated home offers stunning views of the downtown skyline, just a 10-minute drive to the heart of the city. Gleaming hardwood floors and tile flow throughout the main living areas, complemented by fresh interior and exterior paint that give the home a crisp, move-in-ready feel. The layout offers 3 comfortable bedrooms plus a conforming bedroom in the fully finished basement, along with 2 full baths including a newly remodeled main bath. The remodeled kitchen anchors the main level, while a versatile bonus space upstairs (ideal for a home office or studio) and additional basement living space give you room to spread out and make the home your own. The primary bedroom features an oversized closet, a rare find in this neighborhood. Outside, recent upgrades include a new roof, gutters, fresh landscaping, and a new privacy fence enclosing the large backyard, a great space for entertaining, gardening, or simply enjoying the Colorado sunshine. A backyard shed adds convenient extra storage for tools, bikes, or outdoor gear. Ideally located with easy walkability to shopping, dining, and transit, this home delivers the rare combination of a peaceful, established neighborhood with true proximity to downtown living.
For sale
Price cut: $20K (10/5)
$499,000
4921 Beach Court, Denver, CO 80221
3beds
1,699sqft
Single Family Residence
Built in 1949
6,534 Square Feet Lot
$486,500 Zestimate®
$294/sqft
$-- HOA
What's special
- 15 days
- 575
- 58
Zillow last checked:
Listing updated:
Listed by:
Tyler Zakovich 619-573-3130 tyler.zakovich@compass.com,
Compass - Denver
Source: REcolorado as distributed by MLS GRID,MLS#: 8292294
Facts & features
Interior
Bedrooms & bathrooms
- Bedrooms: 3
- Bathrooms: 2
- Full bathrooms: 2
- Main level bathrooms: 1
- Main level bedrooms: 2
Bedroom
- Level: Main
Bedroom
- Level: Main
Bedroom
- Level: Basement
Bathroom
- Level: Main
Bathroom
- Level: Basement
Dining room
- Level: Main
Family room
- Level: Basement
Kitchen
- Level: Main
Laundry
- Level: Basement
Living room
- Level: Main
Heating
- Forced Air, Natural Gas
Cooling
- Air Conditioning-Room
Appliances
- Included: Dishwasher, Disposal, Dryer, Microwave, Oven, Washer
- Laundry: In Unit
Features
- Flooring: Laminate, Tile, Wood
- Basement: Cellar,Finished,Full,Sump Pump
Interior area
- Total structure area: 1,699
- Total interior livable area: 1,699 sqft
- Finished area above ground: 930
- Finished area below ground: 769
Property
Parking
- Total spaces: 4
- Details: Off Street Spaces: 4
Features
- Levels: One
- Stories: 1
- Patio & porch: Covered, Front Porch, Patio
- Exterior features: Rain Gutters
- Has view: Yes
- View description: City
Lot
- Size: 6,534 Square Feet
- Features: Level
Details
- Parcel number: 217419014
- Zoning: E-SU-DX
- Special conditions: Standard
Construction
Type & style
- Home type: SingleFamily
- Architectural style: Spanish
- Property subtype: Single Family Residence
Materials
- Frame, Stucco
- Foundation: Slab
- Roof: Composition
Condition
- Updated/Remodeled
- Year built: 1949
Utilities & green energy
- Sewer: Public Sewer
- Water: Public
Community & HOA
Community
- Subdivision: East Berkeley
HOA
- Has HOA: No
Location
- Region: Denver
Financial & listing details
- Price per square foot: $294/sqft
- Tax assessed value: $609,000
- Annual tax amount: $3,285
- Date on market: 9/24/2026
- Listing terms: Cash,Conventional,FHA,Other,VA Loan
- Exclusions: Seller's Personal Property.
- Ownership: Individual
- Road surface type: Paved
Estimated market value
$486,500
$462,000 - $511,000
$3,003/mo
Price history
| Date | Event | Price |
|---|---|---|
| 10/5/2026 | Price change | $499,000-3.9%$294/sqft |
Source:  REcolorado as distributed by MLS GRID #8292294 Report a problem REcolorado as distributed by MLS GRID #8292294 Report a problem | ||
| 9/24/2026 | Listed for sale | $519,000+22.4%$305/sqft |
Source: REcolorado as distributed by MLS GRID #8292294 Report a problem | ||
| 1/22/2020 | Sold | $423,900-1.4%$249/sqft |
Source: Public Record Report a problem | ||
| 12/20/2019 | Pending sale | $429,900$253/sqft |
Source: State 38 Real Estate Investment and Capital LLC #5130315 Report a problem | ||
| 12/10/2019 | Listed for sale | $429,900$253/sqft |
Source: State 38 Real Estate Investment and Capital LLC #5130315 Report a problem | ||
| 11/30/2019 | Pending sale | $429,900$253/sqft |
Source: State 38 Real Estate Investment and Capital LLC #5130315 Report a problem | ||
| 11/15/2019 | Listed for sale | $429,900+1.2%$253/sqft |
Source: State 38 Real Estate Investment and Capital LLC #5130315 Report a problem | ||
| 7/8/2019 | Listing removed | $424,900$250/sqft |
Source: State 38 Real Estate Investment and Capital LLC #5130315 Report a problem | ||
| 6/21/2019 | Price change | $424,900-1.2%$250/sqft |
Source: State 38 Real Estate Investment and Capital LLC #5130315 Report a problem | ||
| 5/20/2019 | Price change | $429,900-2.3%$253/sqft |
Source: State 38 Real Estate Investment and Capital LLC #5130315 Report a problem | ||
| 5/11/2019 | Listed for sale | $439,900$259/sqft |
Source: State 38 Real Estate Investment and Capital LLC #5130315 Report a problem | ||
| 5/4/2019 | Pending sale | $439,900$259/sqft |
Source: State 38 Real Estate Investment and Capital LLC #5130315 Report a problem | ||
| 4/25/2019 | Price change | $439,900-2.2%$259/sqft |
Source: State 38 Real Estate Investment and Capital LLC #5130315 Report a problem | ||
| 3/18/2019 | Price change | $449,900-2.2%$265/sqft |
Source: State 38 Real Estate Investment and Capital LLC #5130315 Report a problem | ||
| 3/15/2019 | Listed for sale | $459,900+124.3%$271/sqft |
Source: State 38 Real Estate Investment and Capital LLC #5130315 Report a problem | ||
| 8/1/2006 | Sold | $205,000+83.2%$121/sqft |
Source: Public Record Report a problem | ||
| 11/7/2005 | Sold | $111,911-43.7%$66/sqft |
Source: Public Record Report a problem | ||
| 6/17/2005 | Sold | $198,885+91.3%$117/sqft |
Source: Public Record Report a problem | ||
| 10/21/1996 | Sold | $103,950+67.3%$61/sqft |
Source: Public Record Report a problem | ||
| 5/1/1996 | Sold | $62,146$37/sqft |
Source: Public Record Report a problem | ||
Public tax history
| Year | Property taxes | Tax assessment |
|---|---|---|
| 2025 | $3,254 +2.2% | $42,940 +4.5% |
| 2024 | $3,183 +35.3% | $41,080 -7% |
| 2023 | $2,353 +3.6% | $44,180 +49.3% |
| 2022 | $2,271 +8.4% | $29,590 -2.8% |
| 2021 | $2,096 -2.9% | $30,440 +7.8% |
| 2020 | $2,158 +8.6% | $28,250 -6.3% |
| 2019 | $1,988 | $30,139 +17.3% |
| 2018 | $1,988 +0.3% | $25,700 |
| 2017 | $1,982 +2.4% | $25,700 +3.7% |
| 2016 | $1,936 +25% | $24,780 |
| 2015 | $1,549 0% | $24,780 +32.9% |
| 2014 | $1,550 +1.1% | $18,650 |
| 2013 | $1,533 +86.3% | $18,650 +52.6% |
| 2005 | $823 +4.5% | $12,220 -6.9% |
| 2003 | $788 +1.9% | $13,130 -0.2% |
| 2002 | $773 | $13,160 +30.3% |
| 2001 | -- | $10,100 |
Find assessor info on the county website
Monthly payment
Est. payment
Payment breakdown
Explore the cost of this home by adjusting the details. Changes won't be saved.Climate risks
Neighborhood: Chaffee Park
Nearby schools
Schools provided by the listing agent
- Elementary: Beach Court
- Middle: Skinner
- High: North
- District: Denver 1
Source: REcolorado as distributed by MLS GRID. This data may not be complete. We recommend contacting the local school district to confirm school assignments for this home.


Similar homes
- $559,0003 bd2 ba1.6k sqft5445 Vallejo Street, Denver, CO 80221For Sale
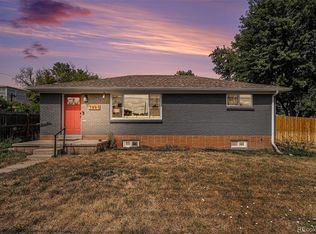
 MLS ID #4972350, Christie Vincent, Keller Williams DTC. REcolorado as distributed by MLS GRID
 - $485,0003 bd2 ba2.1k sqft6910 Ruth Way, Denver, CO 80221For Sale
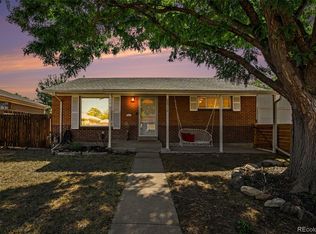 MLS ID #9746985, The Knoll Team, West and Main Homes Inc. REcolorado as distributed by MLS GRID
 - $485,0005 bd3 ba2.4k sqft8375 Elati Street, Denver, CO 80221For Sale
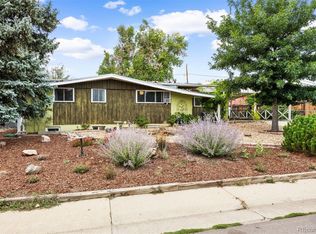 MLS ID #5326951, Sandra Jarock, LIV Sotheby's International Realty. REcolorado as distributed by MLS GRID
 - $465,0003 bd1 ba1k sqft5585 Quivas Street, Denver, CO 80221For Sale
 MLS ID #6898388, Ursula Ibarra, West and Main Homes Inc. REcolorado as distributed by MLS GRID
 - $400,0004 bd2 ba1.4k sqft5637 Wyandot Street, Denver, CO 80221For SaleMLS ID #5613520, Prosper Loza, Engel & Volkers Denver. REcolorado as distributed by MLS GRID
- $468,0004 bd2 ba2.1k sqft7270 Avrum Dr, Denver, CO 80221For Sale
 MLS ID #1062335, Nicholas Sage, Kittle Real Estate. IRES as distributed by MLS GRID
 - $425,0003 bd2 ba1.7k sqft7270 Raritan St, Denver, CO 80221For SaleMLS ID #1066405, Annette Hayes, House2Home, LLC. IRES as distributed by MLS GRID
- $599,9502 bd2 ba1.5k sqft4737 Beach Court, Denver, CO 80211For SaleMLS ID #8886478, Lynda Chrisp, Coldwell Banker Realty 54. REcolorado as distributed by MLS GRID
- $500,0005 bd2 ba1.7k sqft808 S Umatilla Way, Denver, CO 80223For SaleMLS ID #4560146, Raechel Kimbriel, LIV Sotheby's International Realty. REcolorado as distributed by MLS GRID
- $500,0003 bd2 ba1.6k sqft4660 Estes Street, Wheat Ridge, CO 80033For SaleMLS ID #8964122, Jennifer Steinert, Madison & Company Properties. REcolorado as distributed by MLS GRID
- $533,0003 bd2 ba1.5k sqft575 S Clay Street, Denver, CO 80219For SaleMLS ID #2273736, Maria Irivarren, Serhant Colorado LLC. REcolorado as distributed by MLS GRID
- $475,0003 bd2 ba1.2k sqft1251 S Seneca Way, Denver, CO 80223For SaleMLS ID #9679663, Cameron Smith, Milehimodern. REcolorado as distributed by MLS GRID
- $514,9005 bd2 ba2k sqft1880 S Dale Court, Denver, CO 80219For SaleMLS ID #9196233, Judy Lopez, Brokers Guild Real Estate. REcolorado as distributed by MLS GRID
- $529,0003 bd2 ba1.2k sqft5755 Dudley Street, Arvada, CO 80002For SaleMLS ID #6578159, Josh Horwitz, Capital Property Group LLC. REcolorado as distributed by MLS GRID
- $565,0003 bd2 ba1k sqft3235 E 29th Avenue, Denver, CO 80205For SaleMLS ID #2720825, Mary Johnston, Your Castle Real Estate Inc. REcolorado as distributed by MLS GRID
- $525,0003 bd2 ba1.7k sqft6124 W 84th Way, Arvada, CO 80003For SaleMLS ID #5836051, Lori Brown, Lorin Properties Inc. REcolorado as distributed by MLS GRID
- $515,0005 bd2 ba2k sqft7044 Newland Street, Arvada, CO 80003For SaleMLS ID #6996865, Janine Ruscetta, Compass - Denver. REcolorado as distributed by MLS GRID
- $499,9004 bd2 ba1.9k sqft12551 W Dakota Drive, Lakewood, CO 80228For SaleMLS ID #6184607, Corben Kildow, Sellstate Altitude Property Group. REcolorado as distributed by MLS GRID
- $515,0004 bd2 ba1.9k sqft2145 S Fenton Street, Denver, CO 80227For SaleMLS ID #1998567, Ryan Huth, Keller Williams Advantage Realty LLC. REcolorado as distributed by MLS GRID
- $499,9003 bd1 ba1.1k sqft1150 S Fairfax Street, Denver, CO 80246For SaleMLS ID #6381003, Andrea Bell, Kentwood Real Estate Cherry Creek. REcolorado as distributed by MLS GRID
