Welcome to this charming 3-bedroom, 2-bath ranch-style home located in Denver's established Barnum West neighborhood. Offering approximately 1,280 square feet of comfortable living space, this home is move-in ready and provides an excellent opportunity for first-time homebuyers, investors, or anyone looking to build equity over time.
Enjoy the home as it is today while adding your own personal touches and updates at your own pace. With a functional floor plan, inviting living spaces, and a spacious 5,850-square-foot lot, there's plenty of potential to customize and create the home you've always envisioned. The detached garage offers added convenience and storage.
Conveniently located just minutes from downtown Denver with easy access to 6th Avenue, parks, schools, shopping, dining, and public transportation, this property combines affordability, location, and long-term potential. Whether you're looking for a great starter home or a property to make uniquely your own, this is an opportunity you won't want to miss.
For sale
$510,000
510 Raleigh Street, Denver, CO 80204
3beds
2,117sqft
Single Family Residence
Built in 1950
5,850 Square Feet Lot
$494,500 Zestimate®
$241/sqft
$-- HOA
What's special
- 80 days
- 123
- 9
Zillow last checked:
Listing updated:
Listed by:
Jaime Madrigal 303-246-4780 madrigal.jaime@outlook.com,
Gillit Lindel Realty Group Inc.
Source: REcolorado as distributed by MLS GRID,MLS#: 4367866
Facts & features
Interior
Bedrooms & bathrooms
- Bedrooms: 3
- Bathrooms: 2
- Full bathrooms: 1
- 1/2 bathrooms: 1
- Main level bathrooms: 2
- Main level bedrooms: 3
Bedroom
- Level: Main
Bedroom
- Level: Main
Bedroom
- Level: Main
Bathroom
- Level: Main
Bathroom
- Level: Main
Bonus room
- Level: Basement
Laundry
- Level: Basement
Living room
- Level: Main
Living room
- Level: Basement
Heating
- Forced Air
Cooling
- Central Air
Features
- Basement: Partial
Interior area
- Total structure area: 2,117
- Total interior livable area: 2,117 sqft
- Finished area above ground: 1,280
- Finished area below ground: 813
Property
Parking
- Total spaces: 2
- Parking features: Garage
- Garage spaces: 2
Features
- Levels: One
- Stories: 1
Lot
- Size: 5,850 Square Feet
- Features: Level
Details
- Parcel number: 507106011
- Zoning: E-SU-DX
- Special conditions: Standard
Construction
Type & style
- Home type: SingleFamily
- Property subtype: Single Family Residence
Materials
- Frame
- Roof: Composition
Condition
- Year built: 1950
Utilities & green energy
- Sewer: Public Sewer
- Water: Public
Community & HOA
Community
- Subdivision: Barnum West
HOA
- Has HOA: No
Location
- Region: Denver
Financial & listing details
- Price per square foot: $241/sqft
- Tax assessed value: $518,100
- Annual tax amount: $2,794
- Date on market: 7/10/2026
- Listing terms: Cash,Conventional,FHA,VA Loan
- Exclusions: Seller Personal Property.
- Ownership: Individual
- Lease term: Short Term Lease
Estimated market value
$494,500
$470,000 - $519,000
$3,118/mo
Price history
| Date | Event | Price |
|---|---|---|
| 7/9/2026 | Listed for sale | $510,000+779.3%$241/sqft |
Source:  REcolorado as distributed by MLS GRID #4367866 Report a problem REcolorado as distributed by MLS GRID #4367866 Report a problem | ||
| 10/4/1994 | Sold | $58,000$27/sqft |
Source: Public Record Report a problem | ||
Public tax history
| Year | Property taxes | Tax assessment |
|---|---|---|
| 2025 | $2,558 +2.2% | $36,530 +13.1% |
| 2024 | $2,503 +25.2% | $32,300 -8.6% |
| 2023 | $1,999 +3.6% | $35,320 +40.5% |
| 2022 | $1,930 +7.6% | $25,140 -2.8% |
| 2021 | $1,794 +2.9% | $25,860 +7% |
| 2020 | $1,744 +33.2% | $24,174 -0.7% |
| 2019 | $1,309 | $24,343 +43.9% |
| 2018 | $1,309 +0.3% | $16,920 |
| 2017 | $1,305 +35.4% | $16,920 +37.1% |
| 2016 | $964 +23.1% | $12,340 |
| 2015 | $783 0% | $12,340 +30.9% |
| 2014 | $784 -12.2% | $9,430 |
| 2013 | $892 +17.9% | $9,430 -11.1% |
| 2012 | $757 -9.5% | $10,610 +1.9% |
| 2011 | $836 +2.2% | $10,410 -17.1% |
| 2010 | $817 -14.6% | $12,550 |
| 2009 | $958 -0.2% | $12,550 -12.5% |
| 2008 | $959 -6.4% | $14,340 |
| 2007 | $1,025 +1.1% | $14,340 -6.3% |
| 2006 | $1,014 +1.3% | $15,310 |
| 2005 | $1,001 +10.8% | $15,310 -4.1% |
| 2003 | $903 +1.9% | $15,970 +5.8% |
| 2002 | $886 | $15,090 +27.7% |
| 2001 | -- | $11,820 |
Find assessor info on the county website
Monthly payment
Est. payment
Payment breakdown
Explore the cost of this home by adjusting the details. Changes won't be saved.Climate risks
Neighborhood: Barnum West
Nearby schools
Schools provided by the listing agent
- Elementary: Newlon
- Middle: Strive Westwood
- High: Abraham Lincoln
- District: Denver 1
Source: REcolorado as distributed by MLS GRID. This data may not be complete. We recommend contacting the local school district to confirm school assignments for this home.
Similar homes
- $499,0004 bd2 ba2.6k sqft3440 W Custer Place, Denver, CO 80219For Sale
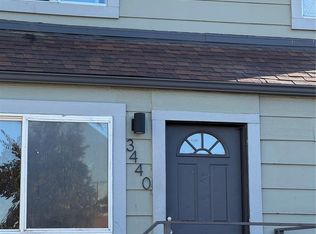
 MLS ID #6415968, Nikolina Jugovic, Real Broker, LLC DBA Real. REcolorado as distributed by MLS GRID
 - $332,0003 bd2 ba1.6k sqft162 Hazel Court, Denver, CO 80219For Sale
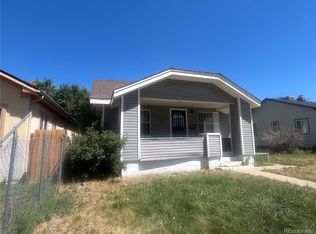 MLS ID #7661101, Cassandra Pelley, Invalesco Real Estate. REcolorado as distributed by MLS GRID
 - $625,0003 bd2 ba1.6k sqft2192 Harlan Street, Edgewater, CO 80214For Sale
 MLS ID #4816258, Jennifer Dittemore, Orchard Brokerage LLC. REcolorado as distributed by MLS GRID
 - $539,5005 bd3 ba2.3k sqft2281 S Quitman Way, Denver, CO 80219For Sale By Owner

- $525,0005 bd2 ba1.8k sqft274 S Meade Street, Denver, CO 80219For SaleMLS ID #3568191, Jose Cespedes, Fortaleza Realty LLC. REcolorado as distributed by MLS GRID
- $500,0004 bd2 ba2.2k sqft6668 Chase Street, Arvada, CO 80003For SaleMLS ID #9527809, Frank Wilcox, Colorado Realty Group. REcolorado as distributed by MLS GRID
- $500,0004 bd2 ba1.3k sqft4545 Raritan Street, Denver, CO 80211For SaleMLS ID #8629871, Frank Manchego, Manchego Properties. REcolorado as distributed by MLS GRID
- $499,0003 bd3 ba1.2k sqft1926 Xenia Street, Denver, CO 80220For SaleMLS ID #8639554, Nicholas Quenzer, Compass - Denver. REcolorado as distributed by MLS GRID
- $449,0004 bd2 ba1.1k sqft3335 W Harvard Avenue, Denver, CO 80219For SaleMLS ID #5920660, Donny Mitchell, Brokers Guild Homes. REcolorado as distributed by MLS GRID
- $564,9005 bd3 ba2.2k sqft3282 S Vrain Street, Denver, CO 80236For SaleMLS ID #6995285, Maret Lindgren, HomeSmart Realty. REcolorado as distributed by MLS GRID
- $580,0006 bd2 ba2.5k sqft3091 S Yates Street, Denver, CO 80236For SaleMLS ID #5776219, Chris Nguyen, Brokers Guild Homes. REcolorado as distributed by MLS GRID
- $490,0004 bd2 ba2.2k sqft4180 W 80th Place, Westminster, CO 80031For SaleMLS ID #7362078, Joaquin Gonzales, Fusion Real Estate. REcolorado as distributed by MLS GRID
- $549,9005 bd3 ba2.3k sqft9179 Hunter Street, Westminster, CO 80031For SaleMLS ID #3412676, Christopher Raichart, RE/MAX Synergy. REcolorado as distributed by MLS GRID
- $599,9006 bd4 ba2.4k sqft3011 S Sheridan Boulevard, Denver, CO 80227For SaleMLS ID #9202055, Mario Alvarado, Keller Williams DTC. REcolorado as distributed by MLS GRID
- $399,0003 bd1 ba1.1k sqft1037 S Perry Street, Denver, CO 80219For SaleMLS ID #3313059, Nikolina Jugovic, Real Broker, LLC DBA Real. REcolorado as distributed by MLS GRID
- $539,0004 bd2 ba2.2k sqft664 W Longview Avenue, Littleton, CO 80120For SaleMLS ID #7539473, Penyuan Liaw, Your Castle Realty LLC. REcolorado as distributed by MLS GRID
- $460,0003 bd2 ba1.6k sqft3975 S Pennsylvania Street, Englewood, CO 80113For SaleMLS ID #4721710, Eva Garcia, Keller Williams Realty Urban Elite. REcolorado as distributed by MLS GRID
- $529,0003 bd3 ba2k sqft8967 Vrain Street, Westminster, CO 80031For SaleMLS ID #4942443, M. Johari Ade-Green, HomeSmart Realty. REcolorado as distributed by MLS GRID
- $519,0003 bd2 ba2.2k sqft5674 W Chestnut Avenue, Littleton, CO 80128For SaleMLS ID #4748937, Janet Frederick, RE/MAX Professionals. REcolorado as distributed by MLS GRID
- $509,9004 bd3 ba2k sqft6760 E 77th Avenue, Commerce City, CO 80022For SaleMLS ID #1542290, Guillermo Martinez, Keller Williams Realty Downtown LLC. REcolorado as distributed by MLS GRID
