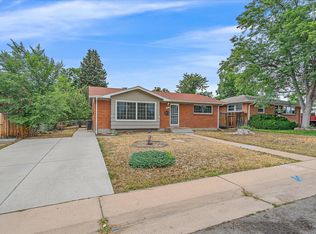
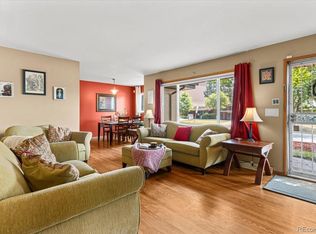
Welcome to this well-maintained brick home in the desirable Mar Lee neighborhood! ~ This 4-bedroom, 2-bath home features hardwood floors, tile and carpet, double-pane windows, granite kitchen countertops, gas range, and all appliances included, including washer and dryer. ~ The full basement offers additional living/storage space and egress windows. ~ Enjoy a fenced backyard, oversized 1-car garage with 2 Overhead Doors and with storage, ~ Extra off-street parking, sprinklers in backyard, and a Xeriscaped front yard. ~ Furnace and water heater are in great condition, and the roof has been recently checked. Conveniently located near Downtown Denver, shopping, dining, parks and major highways like I-25 & Highway 6. Call today to schedule a private showing. No sign on property.
For sale
$499,000
1643 S Quitman Street, Denver, CO 80219
4beds
1,848sqft
Single Family Residence
Built in 1956
6,969 Square Feet Lot
$493,200 Zestimate®
$270/sqft
$-- HOA
What's special
- 37 days
- 212
- 17
Zillow last checked:
Listing updated:
Listed by:
Moises Nalvarte 720-278-0922 MOISESN@REMAX.NET,
RE/MAX Professionals,
Moises Nalvarte 720-278-0922,
RE/MAX Professionals
Source: REcolorado as distributed by MLS GRID,MLS#: 1521606
Facts & features
Interior
Bedrooms & bathrooms
- Bedrooms: 4
- Bathrooms: 2
- Full bathrooms: 1
- 3/4 bathrooms: 1
- Main level bathrooms: 1
- Main level bedrooms: 2
Bedroom
- Features: Primary Suite
- Level: Main
Bedroom
- Level: Main
Bedroom
- Level: Basement
Bedroom
- Level: Basement
Bathroom
- Level: Main
Bathroom
- Level: Basement
Dining room
- Level: Main
Kitchen
- Level: Main
Laundry
- Level: Basement
Living room
- Level: Main
Workshop
- Level: Basement
Heating
- Forced Air, Natural Gas
Cooling
- Air Conditioning-Room
Appliances
- Included: Dishwasher, Disposal, Dryer, Microwave, Range, Refrigerator, Washer
Features
- Audio/Video Controls, Ceiling Fan(s), Granite Counters
- Flooring: Carpet, Tile, Wood
- Windows: Double Pane Windows, Window Coverings
- Basement: Finished,Full
Interior area
- Total structure area: 1,848
- Total interior livable area: 1,848 sqft
- Finished area above ground: 924
- Finished area below ground: 824
Video & virtual tour
Property
Parking
- Total spaces: 3
- Parking features: Concrete, Exterior Access Door, Oversized, Oversized Door
- Attached garage spaces: 1
- Details: Off Street Spaces: 2
Features
- Levels: One
- Stories: 1
- Entry location: Exterior Access
- Exterior features: Private Yard, Rain Gutters
- Fencing: Full
Lot
- Size: 6,969 Square Feet
- Features: Level, Sprinklers In Rear
- Residential vegetation: Grassed, Mixed, Xeriscaping
Details
- Parcel number: 519442012
- Zoning: S-SU-D
- Special conditions: Standard
Construction
Type & style
- Home type: SingleFamily
- Property subtype: Single Family Residence
Materials
- Brick, Frame
- Foundation: Concrete Perimeter
- Roof: Composition
Condition
- Year built: 1956
Utilities & green energy
- Electric: 110V
- Sewer: Public Sewer
- Water: Public
- Utilities for property: Cable Available, Electricity Connected, Natural Gas Connected
Community & HOA
Community
- Security: Smart Cameras
- Subdivision: Mar Lee
HOA
- Has HOA: No
Location
- Region: Denver
Financial & listing details
- Price per square foot: $270/sqft
- Tax assessed value: $491,600
- Annual tax amount: $2,652
- Date on market: 9/1/2026
- Listing terms: Cash,Conventional,FHA,Other,VA Loan
- Exclusions: None.
- Ownership: Individual
- Electric utility on property: Yes
- Road surface type: Paved
Estimated market value
$493,200
$469,000 - $518,000
$2,881/mo
Price history
| Date | Event | Price |
|---|---|---|
| 9/1/2026 | Listed for sale | $499,000+46.8%$270/sqft |
Source:  REcolorado as distributed by MLS GRID #1521606 Report a problem REcolorado as distributed by MLS GRID #1521606 Report a problem | ||
| 10/1/2019 | Sold | $340,000-2.9%$184/sqft |
Source: Public Record Report a problem | ||
| 8/31/2019 | Pending sale | $350,000$189/sqft |
Source: Metro5280 Home Team #1925503 Report a problem | ||
| 8/29/2019 | Price change | $350,000-1.4%$189/sqft |
Source: Metro5280 Home Team #1925503 Report a problem | ||
| 8/21/2019 | Price change | $355,000-1.4%$192/sqft |
Source: Metro5280 Home Team #1925503 Report a problem | ||
| 7/16/2019 | Listed for sale | $360,000$195/sqft |
Source: Metro5280 Home Team #7172255 Report a problem | ||
| 7/12/2019 | Pending sale | $360,000$195/sqft |
Source: Metro5280 Home Team #7172255 Report a problem | ||
| 7/11/2019 | Listed for sale | $360,000$195/sqft |
Source: Metro5280 Home Team #7172255 Report a problem | ||
| 7/1/2019 | Pending sale | $360,000$195/sqft |
Source: Metro5280 Home Team #7172255 Report a problem | ||
| 6/26/2019 | Price change | $360,000-2.1%$195/sqft |
Source: Metro5280 Home Team #7172255 Report a problem | ||
| 5/31/2019 | Listed for sale | $367,900+183%$199/sqft |
Source: Metro5280 Home Team #7172255 Report a problem | ||
| 10/5/2009 | Sold | $130,000-3.7%$70/sqft |
Source: Public Record Report a problem | ||
| 8/20/2009 | Listed for sale | $135,000-32.8%$73/sqft |
Source: Taylor, Bean & Whitaker Report a problem | ||
| 5/26/2006 | Sold | $200,978+4.4%$109/sqft |
Source: Public Record Report a problem | ||
| 3/2/2004 | Sold | $192,500$104/sqft |
Source: Public Record Report a problem | ||
Public tax history
| Year | Property taxes | Tax assessment |
|---|---|---|
| 2025 | $2,400 +2.2% | $34,660 +14.4% |
| 2024 | $2,348 +21.9% | $30,300 -9% |
| 2023 | $1,926 +3.6% | $33,300 +37.5% |
| 2022 | $1,859 +5% | $24,220 -2.8% |
| 2021 | $1,770 +2.9% | $24,920 +4.5% |
| 2020 | $1,721 +15.2% | $23,852 -0.7% |
| 2019 | $1,494 | $24,019 +24.4% |
| 2018 | $1,494 +0.3% | $19,310 |
| 2017 | $1,489 +23.6% | $19,310 +25.1% |
| 2016 | $1,206 +43% | $15,430 |
| 2015 | $843 0% | $15,430 +52% |
| 2014 | $843 -9% | $10,150 |
| 2013 | $926 +17.9% | $10,150 -7.9% |
| 2012 | $786 +6.6% | $11,020 |
| 2011 | $737 +2.2% | $11,020 -0.5% |
| 2010 | $721 -24% | $11,070 |
| 2009 | $949 -0.2% | $11,070 -22.1% |
| 2008 | $951 -4.2% | $14,210 |
| 2007 | $992 +1.1% | $14,210 -4.1% |
| 2006 | $981 +4.3% | $14,820 |
| 2005 | $941 +6% | $14,820 -1.3% |
| 2003 | $888 +1.9% | $15,020 +1.3% |
| 2002 | $871 | $14,830 +30.4% |
| 2001 | -- | $11,370 |
Find assessor info on the county website
Monthly payment
Est. payment
Payment breakdown
Explore the cost of this home by adjusting the details. Changes won't be saved.Climate risks
Neighborhood: Mar Lee
Nearby schools
Schools provided by the listing agent
- Elementary: Force
- Middle: Strive Federal
- High: John F. Kennedy
- District: Denver 1
Source: REcolorado as distributed by MLS GRID. This data may not be complete. We recommend contacting the local school district to confirm school assignments for this home.
Similar homes
- $514,9005 bd2 ba2k sqft1880 S Dale Court, Denver, CO 80219For Sale

 MLS ID #9196233, Judy Lopez, Brokers Guild Real Estate. REcolorado as distributed by MLS GRID
 - $525,0004 bd3 ba2k sqft2337 S Patton Court, Denver, CO 80219For Sale
 MLS ID #5640276, Janie Halaba, Keller Williams Realty Urban Elite. REcolorado as distributed by MLS GRID
 - $469,0004 bd1 ba1.4k sqft85 S Winona Court, Denver, CO 80219For Sale
 MLS ID #4566393, Eddie Lederman, Real Broker, LLC DBA Real. REcolorado as distributed by MLS GRID
 - $499,0003 bd2 ba1.8k sqft6659 W Louisiana Place, Lakewood, CO 80232For Sale
 MLS ID #5789929, Melody Rivera, Keller Williams Realty Urban Elite. REcolorado as distributed by MLS GRID
 - $500,0004 bd2 ba2.2k sqft1092 S Iris Street, Lakewood, CO 80226For SaleMLS ID #2180027, EmpowerHome Team Colorado, Keller Williams Realty Northern Colorado. REcolorado as distributed by MLS GRID
- $395,0003 bd2 ba1.4k sqft4356 W Custer Place, Denver, CO 80219For SaleMLS ID #4755279, Berenice Bejarano, Compass - Denver. REcolorado as distributed by MLS GRID
- $440,0003 bd1 ba1.1k sqft965 S Eliot Street, Denver, CO 80219For SaleMLS ID #8078100, Jennifer Briseno, Success Realty Experts, LLC. REcolorado as distributed by MLS GRID
- $435,0003 bd1 ba1.2k sqft920 S Canosa Ct, Denver, CO 80219For Sale
 MLS ID #1418410, Aimee Fletcher CLHMS GRI , Exp Realty LLC. elevateMLS
 - $300,0004 bd2 ba1.8k sqft4685 W Gill Place, Denver, CO 80219AuctionMLS ID #5107944, Hagen Kuhl, Ascent Realty Colorado LLC. REcolorado as distributed by MLS GRID
- $499,9004 bd2 ba2k sqft2601 W 52nd Avenue, Denver, CO 80221For SaleMLS ID #4508113, Frank Duran, RE/MAX Alliance. REcolorado as distributed by MLS GRID
- $469,9004 bd2 ba2.4k sqft6895 W Bayaud Avenue, Denver, CO 80226For SaleMLS ID #9033617, RaNae Rodriguez, MSC Real Estate Advisors. REcolorado as distributed by MLS GRID
- $425,0002 bd2 ba1.3k sqft3127 W Louisiana Avenue, Denver, CO 80219For SaleMLS ID #3016101, Bailey Brown, HomeSmart Realty. REcolorado as distributed by MLS GRID
- $575,0004 bd2 ba1.8k sqft6805 W Ellsworth Avenue, Lakewood, CO 80226For SaleMLS ID #3317934, Trelora Realty Team, Trelora Realty, Inc.. REcolorado as distributed by MLS GRID
- $348,0004 bd2 ba1.1k sqft2625 S Hazel Court, Denver, CO 80219For SaleMLS ID #5175477, Katia Nunez Rutiaga, Megastar Realty. REcolorado as distributed by MLS GRID
- $539,9005 bd2 ba2k sqft1605 S Cape Street, Lakewood, CO 80232For SaleMLS ID #2392435, Ryan J. Parker, Good Neighbor Living. REcolorado as distributed by MLS GRID
- $539,0004 bd2 ba1.8k sqft4126 S Dale Court, Englewood, CO 80110For SaleMLS ID #4898158, Obed Avalos, Orchard Brokerage LLC. REcolorado as distributed by MLS GRID
- $410,0003 bd1 ba1.1k sqft3410 W Gill Place, Denver, CO 80219For SaleMLS ID #4222232, Eny Montoya, Remax inMotion. REcolorado as distributed by MLS GRID
- $475,0005 bd3 ba2.3k sqft1435 Eaton Street, Denver, CO 80214For SaleMLS ID #8493041, Chris Curry, Brokers Guild Real Estate. REcolorado as distributed by MLS GRID
- $580,0004 bd2 ba2k sqft3488 W Alamo Avenue, Littleton, CO 80123For SaleMLS ID #6690419, Mark Boucher, Your Castle Realty LLC. REcolorado as distributed by MLS GRID
- $480,0004 bd4 ba2.7k sqft1413 S Kittredge Street, Aurora, CO 80017For SaleMLS ID #9125660, Binyam Hailu, Brokers Guild Homes. REcolorado as distributed by MLS GRID
