This home offers bright and inviting living spaces with natural light throughout the main living areas. The interior includes defined living, dining, and kitchen spaces that provide flexibility for everyday living and a variety of furniture arrangements.
Well-proportioned rooms contribute to a functional interior, offering versatility for a range of residential needs. The home's interior provides a comfortable flow between spaces while maximizing the available living area.
The property includes outdoor space that can be used for landscaping, gardening, and more.
For sale
$410,000
3410 W Gill Place, Denver, CO 80219
3beds
1,126sqft
Single Family Residence
Built in 1936
6,650 Square Feet Lot
$408,000 Zestimate®
$364/sqft
$-- HOA
What's special
Comfortable flow between spacesWell-proportioned rooms
- 103 days
- 208
- 27
Zillow last checked:
Listing updated:
Listed by:
Eny Montoya 720-723-0260 eny@inmotionre.com,
Remax inMotion,
Jorge Chavez 303-763-0876,
Remax inMotion
Source: REcolorado as distributed by MLS GRID,MLS#: 4222232
Facts & features
Interior
Bedrooms & bathrooms
- Bedrooms: 3
- Bathrooms: 1
- Full bathrooms: 1
- Main level bathrooms: 1
- Main level bedrooms: 3
Bedroom
- Level: Main
Bedroom
- Level: Main
Bedroom
- Level: Main
Bathroom
- Level: Main
Heating
- Natural Gas
Cooling
- Central Air
Appliances
- Included: Dishwasher, Dryer, Microwave, Oven, Refrigerator, Washer
Features
- Has basement: No
Interior area
- Total structure area: 1,126
- Total interior livable area: 1,126 sqft
- Finished area above ground: 1,126
Property
Parking
- Total spaces: 9
- Parking features: Concrete
Features
- Levels: One
- Stories: 1
Lot
- Size: 6,650 Square Feet
- Features: Level
Details
- Parcel number: 517230006
- Zoning: E-SU-D1X
- Special conditions: Standard
Construction
Type & style
- Home type: SingleFamily
- Property subtype: Single Family Residence
Materials
- Stucco
Condition
- Year built: 1936
Utilities & green energy
- Sewer: Public Sewer
- Water: Public
Community & HOA
Community
- Security: Smart Cameras
- Subdivision: Adams Park
HOA
- Has HOA: No
Location
- Region: Denver
Financial & listing details
- Price per square foot: $364/sqft
- Tax assessed value: $358,300
- Annual tax amount: $1,933
- Date on market: 7/9/2026
- Listing terms: Cash,Conventional,FHA,VA Loan
- Exclusions: Seller's Personal Property Including Chicken Coop, Outdoor Statues, And Front Yard Pavers, Small Plastic Shed.
- Ownership: Individual
Estimated market value
$408,000
$388,000 - $428,000
$2,292/mo
Price history
| Date | Event | Price |
|---|---|---|
| 7/22/2026 | Price change | $410,000-3.5%$364/sqft |
Source:  REcolorado as distributed by MLS GRID #4222232 Report a problem REcolorado as distributed by MLS GRID #4222232 Report a problem | ||
| 7/9/2026 | Listed for sale | $425,000+166.6%$377/sqft |
Source: REcolorado as distributed by MLS GRID #4222232 Report a problem | ||
| 3/8/2004 | Sold | $159,400+697%$142/sqft |
Source: Public Record Report a problem | ||
| 5/2/1997 | Sold | $20,000+150%$18/sqft |
Source: Public Record Report a problem | ||
| 8/29/1996 | Sold | $8,000$7/sqft |
Source: Public Record Report a problem | ||
Public tax history
| Year | Property taxes | Tax assessment |
|---|---|---|
| 2025 | $1,560 +2.2% | $25,260 +28.2% |
| 2024 | $1,526 +0.6% | $19,700 -12.8% |
| 2023 | $1,517 +3.6% | $22,600 +18.4% |
| 2022 | $1,465 +17.2% | $19,080 -2.8% |
| 2021 | $1,249 +2.9% | $19,630 +16.6% |
| 2020 | $1,214 +30.8% | $16,838 -0.7% |
| 2019 | $928 | $16,956 +41.3% |
| 2018 | $928 +0.3% | $12,000 |
| 2017 | $926 +22% | $12,000 +23.6% |
| 2016 | $759 +65.2% | $9,710 |
| 2015 | $459 0% | $9,710 +75.6% |
| 2014 | $459 -1.7% | $5,530 |
| 2013 | $467 +17.9% | $5,530 -0.5% |
| 2012 | $396 -16.1% | $5,560 |
| 2011 | $473 +2.2% | $5,560 -21.7% |
| 2010 | $462 -33% | $7,100 |
| 2009 | $691 -0.2% | $7,100 -31.3% |
| 2008 | $692 -13% | $10,340 |
| 2007 | $795 +1.1% | $10,340 -13% |
| 2006 | $786 +30.2% | $11,880 |
| 2005 | $604 | $11,880 |
Find assessor info on the county website
Monthly payment
Est. payment
Payment breakdown
Explore the cost of this home by adjusting the details. Changes won't be saved.Climate risks
Neighborhood: Westwood
Nearby schools
Schools provided by the listing agent
- Elementary: Munroe
- Middle: Strive Federal
- High: Abraham Lincoln
- District: Denver 1
Source: REcolorado as distributed by MLS GRID. This data may not be complete. We recommend contacting the local school district to confirm school assignments for this home.

Similar homes
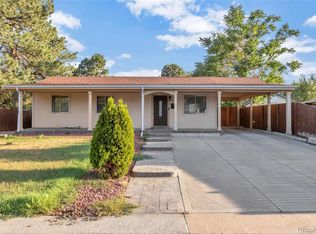
- $440,0003 bd1 ba1.1k sqft965 S Eliot Street, Denver, CO 80219For Sale

 MLS ID #8078100, Jennifer Briseno, Success Realty Experts, LLC. REcolorado as distributed by MLS GRID
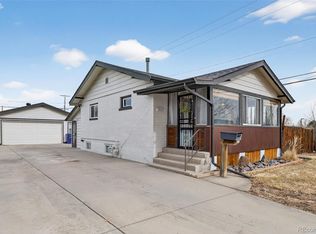
 - $469,9003 bd1 ba960 sqft3250 W Walsh Place, Denver, CO 80219For Sale
 MLS ID #4168127, Erin Clark, HomeSmart Realty. REcolorado as distributed by MLS GRID
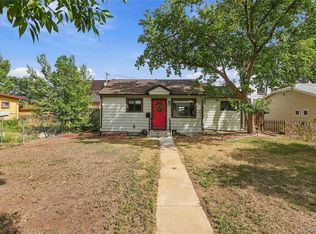
 - $425,0002 bd2 ba1.3k sqft3127 W Louisiana Avenue, Denver, CO 80219For Sale
 MLS ID #3016101, Bailey Brown, HomeSmart Realty. REcolorado as distributed by MLS GRID
 - $475,0003 bd2 ba1.1k sqft240 Grove Street, Denver, CO 80219For Sale
 MLS ID #7393188, Quinn Sabatini, Keller Williams Advantage Realty LLC. REcolorado as distributed by MLS GRID
 - $415,0002 bd1 ba682 sqft250 S Zenobia Street, Denver, CO 80219For SaleMLS ID #8930190, Xochitl Sochee Gaytan, Brokers Guild Homes. REcolorado as distributed by MLS GRID
- $469,0004 bd1 ba1.4k sqft85 S Winona Court, Denver, CO 80219For SaleMLS ID #4566393, Eddie Lederman, Real Broker, LLC DBA Real. REcolorado as distributed by MLS GRID
- $485,0004 bd2 ba1.6k sqft1654 S Perry St, Denver, CO 80219For Sale
 MLS ID #1069576, Philip Apodaca, Compass - Boulder. IRES as distributed by MLS GRID
 - $492,0005 bd3 ba1.5k sqft4615 W Gill Place, Denver, CO 80219For SaleMLS ID #2532785, Yameel Marquez, Home Real Estate. REcolorado as distributed by MLS GRID
- $348,0004 bd2 ba1.1k sqft2625 S Hazel Court, Denver, CO 80219For SaleMLS ID #5175477, Katia Nunez Rutiaga, Megastar Realty. REcolorado as distributed by MLS GRID
- $460,0003 bd1 ba1.1k sqft2710 S Linley Court, Denver, CO 80236For SaleMLS ID #8449346, Marshall Lymburn, Thrive Real Estate Group. REcolorado as distributed by MLS GRID
- $439,0003 bd2 ba1.2k sqft2339 W Hillside Avenue, Englewood, CO 80110For SaleMLS ID #2486663, Michelle Cuscaden, Realty One Group Premier. REcolorado as distributed by MLS GRID
- $420,0003 bd2 ba1.2k sqft2591 S Naples Way, Aurora, CO 80013For SaleMLS ID #2046024, Taylor Palese, RE/MAX Professionals. REcolorado as distributed by MLS GRID
- $425,0002 bd1 ba974 sqft3148 S Lincoln Street, Englewood, CO 80113For SaleMLS ID #1802296, Brooke Whitfield, Whitfield Company. REcolorado as distributed by MLS GRID
- $504,5003 bd2 ba1.4k sqft2717 S Osceola Way, Denver, CO 80236For SaleMLS ID #1069859, Deanna Silva, Compass-Denver. IRES as distributed by MLS GRID
- $399,9002 bd1 ba924 sqft1601 Spruce Street, Denver, CO 80220For SaleMLS ID #7447481, Christopher Rivera, Sterling Real Estate Group Inc. REcolorado as distributed by MLS GRID
- $465,0003 bd1 ba1k sqft5585 Quivas Street, Denver, CO 80221For SaleMLS ID #6898388, Ursula Ibarra, West and Main Homes Inc. REcolorado as distributed by MLS GRID
- $415,0004 bd2 ba1.4k sqft7480 Krameria Street, Commerce City, CO 80022For SaleMLS ID #6804285, Pedro Siqueira, LIV Sotheby's International Realty. REcolorado as distributed by MLS GRID
- $530,0003 bd2 ba1k sqft3040 Grape Street, Denver, CO 80207For SaleMLS ID #7861726, Doug Gaeta, Compass - Denver. REcolorado as distributed by MLS GRID
- $420,0003 bd2 ba912 sqft15780 E 48th Place, Denver, CO 80239For SaleMLS ID #8041982, Ana Macias, You 1st Realty - Unity. REcolorado as distributed by MLS GRID
- $399,9003 bd1 ba1.3k sqft5354 Granby Street, Denver, CO 80239For SaleMLS ID #3109586, Juan C Luevanos, HomeSmart. REcolorado as distributed by MLS GRID
