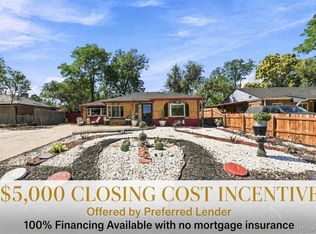
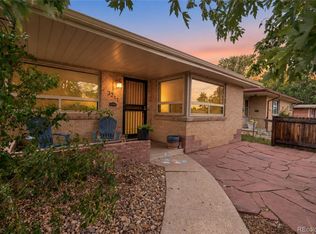
Beautifully updated and meticulously maintained, this charming brick home sits on a desirable corner lot just around the corner from McNichols Park. Inside, you'll find hardwood floors and a stylishly updated kitchen featuring granite countertops, stainless steel appliances, bar seating, abundant cabinetry, and generous workspace.
The home offers two spacious bedrooms and a beautifully updated bathroom. Just off the kitchen, the impressive family room boasts a soaring vaulted ceiling and French doors that open to the backyard, creating a bright and inviting space for everyday living and entertaining.
Step outside to a large paver patio and artificial grass, which provides a lush, green appearance year-round without the need for mowing or watering, perfect for outdoor dining, relaxing, or hosting gatherings. A detached garage, along with additional off-street parking, provides ample room for vehicles, bikes, and outdoor gear.
This move-in-ready home combines thoughtful updates, functional living spaces, and an unbeatable location near parks and neighborhood amenities. Schedule your private showing today!
For sale
Price cut: $5.1K (9/2)
$419,900
1601 Spruce Street, Denver, CO 80220
2beds
924sqft
Single Family Residence
Built in 1942
5,662 Square Feet Lot
$-- Zestimate®
$454/sqft
$-- HOA
What's special
- 92 days
- 275
- 18
Zillow last checked:
Listing updated:
Listed by:
Christopher Rivera 720-277-2700 crivs22@gmail.com,
Sterling Real Estate Group Inc,
Jacob Sanchez 720-220-4482,
Sterling Real Estate Group Inc
Source: REcolorado as distributed by MLS GRID,MLS#: 7447481
Facts & features
Interior
Bedrooms & bathrooms
- Bedrooms: 2
- Bathrooms: 1
- 3/4 bathrooms: 1
- Main level bathrooms: 1
- Main level bedrooms: 2
Bedroom
- Level: Main
Bedroom
- Level: Main
Bathroom
- Level: Main
Dining room
- Level: Main
Family room
- Level: Main
Kitchen
- Level: Main
Living room
- Level: Main
Heating
- Forced Air
Cooling
- Central Air
Appliances
- Included: Dishwasher, Dryer, Oven, Refrigerator, Washer
Features
- Ceiling Fan(s), Eat-in Kitchen, Granite Counters, No Stairs, Open Floorplan, Radon Mitigation System
- Flooring: Tile, Wood
- Basement: Cellar
Interior area
- Total structure area: 924
- Total interior livable area: 924 sqft
- Finished area above ground: 924
- Finished area below ground: 0
Property
Parking
- Total spaces: 2
- Parking features: Garage
- Garage spaces: 1
- Details: Off Street Spaces: 1
Features
- Levels: One
- Stories: 1
- Patio & porch: Patio
- Exterior features: Private Yard, Rain Gutters
- Fencing: Partial
Lot
- Size: 5,662 Square Feet
- Features: Corner Lot
Details
- Parcel number: 0133317012000
- Zoning: E-SU-DX
- Special conditions: Standard
Construction
Type & style
- Home type: SingleFamily
- Property subtype: Single Family Residence
Materials
- Brick, Frame
- Foundation: Concrete Perimeter
- Roof: Composition
Condition
- Updated/Remodeled
- Year built: 1942
Utilities & green energy
- Electric: 110V, 220 Volts
- Sewer: Public Sewer
- Water: Public
- Utilities for property: Cable Available
Community & HOA
Community
- Subdivision: East Montrose
HOA
- Has HOA: No
Location
- Region: Denver
Financial & listing details
- Price per square foot: $454/sqft
- Tax assessed value: $476,600
- Annual tax amount: $2,571
- Date on market: 7/8/2026
- Listing terms: 1031 Exchange,Cash,Conventional,FHA,VA Loan
- Exclusions: Seller's Personal Property And Staging Furniture
- Ownership: Individual
- Electric utility on property: Yes
Estimated market value
Not available
Estimated sales range
Not available
Not available
Price history
| Date | Event | Price |
|---|---|---|
| 9/2/2026 | Price change | $419,900-1.2%$454/sqft |
Source:  REcolorado as distributed by MLS GRID #7447481 Report a problem REcolorado as distributed by MLS GRID #7447481 Report a problem | ||
| 7/24/2026 | Price change | $425,000-5.6%$460/sqft |
Source: REcolorado as distributed by MLS GRID #7447481 Report a problem | ||
| 7/8/2026 | Listed for sale | $450,000+28.2%$487/sqft |
Source: REcolorado as distributed by MLS GRID #7447481 Report a problem | ||
| 7/3/2018 | Sold | $351,000+3.2%$380/sqft |
Source: Public Record Report a problem | ||
| 6/4/2018 | Pending sale | $340,000$368/sqft |
Source: RED DOOR PROPERTIES INC #6502049 Report a problem | ||
| 5/31/2018 | Listed for sale | $340,000+42.3%$368/sqft |
Source: RED DOOR PROPERTIES INC #6502049 Report a problem | ||
| 12/11/2014 | Sold | $239,000$259/sqft |
Source: Public Record Report a problem | ||
| 11/8/2014 | Listed for sale | $239,000+26.5%$259/sqft |
Source: North Realty LLC dba Keller Williams Preferred Realty #1596029 Report a problem | ||
| 12/21/2010 | Listing removed | $189,000$205/sqft |
Source: Keller Williams Realty Professionals #949292 Report a problem | ||
| 9/21/2010 | Price change | $189,000-3.1%$205/sqft |
Source: Keller Williams Realty Professionals #949292 Report a problem | ||
| 5/4/2010 | Price change | $195,000-2.5%$211/sqft |
Source: Keller Williams Realty Professionals #949292 Report a problem | ||
| 3/21/2010 | Listed for sale | $200,000+77.8%$216/sqft |
Source: Keller Williams Realty Professionals #864041 Report a problem | ||
| 7/14/2008 | Sold | $112,500-10%$122/sqft |
Source: Public Record Report a problem | ||
| 6/18/2008 | Price change | $125,000-7.4%$135/sqft |
Source: Homes & Land #658179 Report a problem | ||
| 5/24/2008 | Listed for sale | $135,000$146/sqft |
Source: Homes & Land #658179 Report a problem | ||
Public tax history
| Year | Property taxes | Tax assessment |
|---|---|---|
| 2025 | $2,353 +2.2% | $33,600 +13.1% |
| 2024 | $2,302 +13.6% | $29,710 -9.2% |
| 2023 | $2,027 +3.6% | $32,710 +28.3% |
| 2022 | $1,957 +4.6% | $25,490 -2.8% |
| 2021 | $1,870 +2.9% | $26,230 +4.1% |
| 2020 | $1,818 +11.4% | $25,204 -0.7% |
| 2019 | $1,632 | $25,380 +20.3% |
| 2018 | $1,632 +0.3% | $21,100 |
| 2017 | $1,628 +25.6% | $21,100 +27.2% |
| 2016 | $1,296 +23% | $16,590 |
| 2015 | $1,054 0% | $16,590 +30.7% |
| 2014 | $1,054 +1.3% | $12,690 |
| 2013 | $1,041 +17.9% | $12,690 +2.5% |
| 2012 | $883 +15.4% | $12,380 |
| 2011 | $765 +2.2% | $12,380 +7.7% |
| 2010 | $748 +79.9% | $11,490 |
| 2009 | $416 -0.2% | $11,490 -7.7% |
| 2008 | $417 +2.9% | $12,450 |
| 2007 | $405 -49.4% | $12,450 +3% |
| 2006 | $800 +5.1% | $12,090 |
| 2005 | $762 +12.2% | $12,090 -0.6% |
| 2003 | $679 +1.9% | $12,160 +7.2% |
| 2002 | $666 | $11,340 +26% |
| 2001 | -- | $9,000 |
Find assessor info on the county website
Monthly payment
Est. payment
Payment breakdown
Explore the cost of this home by adjusting the details. Changes won't be saved.Climate risks
Neighborhood: East Colfax
Nearby schools
Schools provided by the listing agent
- Elementary: Ashley
- Middle: Hill
- High: George Washington
- District: Denver 1
Source: REcolorado as distributed by MLS GRID. This data may not be complete. We recommend contacting the local school district to confirm school assignments for this home.

Similar homes
- $399,9992 bd2 ba1.1k sqft5715 E 13th Avenue, Denver, CO 80220For Sale

 MLS ID #3661732, Brandon Desanti, eXp Realty, LLC. REcolorado as distributed by MLS GRID
 - $450,0002 bd1 ba1.3k sqft2065 Syracuse Street, Denver, CO 80207For Sale
 MLS ID #6500478, Jeff Lovato, Keller Williams Integrity Real Estate LLC. REcolorado as distributed by MLS GRID
 - $380,0002 bd1 ba772 sqft1323 Ivy Street, Denver, CO 80220For Sale
 MLS ID #3985462, Nicholas Melzer, Compass - Denver. REcolorado as distributed by MLS GRID
 - $374,9002 bd1 ba873 sqft3211 Olive Street, Denver, CO 80207For Sale
 MLS ID #8857790, Landon Pasley, NAV Real Estate. REcolorado as distributed by MLS GRID
 - $400,0002 bd1 ba984 sqft1664 Ironton Street, Aurora, CO 80010For SaleMLS ID #1793194, Loy Hall, Coldwell Banker Realty 24. REcolorado as distributed by MLS GRID
- $448,0003 bd2 ba1.1k sqft1750 S Raritan St, Denver, CO 80223For Sale
 MLS ID #1069612, Chris Young, Harmony Brokers. IRES as distributed by MLS GRID
 - $334,9992 bd1 ba809 sqftIvy Villa II Townhomes, Denver, CO 80220For SaleMLS ID #4675894, Frieda Riggs, Compass - Denver. REcolorado as distributed by MLS GRID
- $389,9003 bd2 ba1k sqft750 Kenton Street, Aurora, CO 80010For SaleMLS ID #6934963, Susie Wargin, RE/MAX Alliance. REcolorado as distributed by MLS GRID
- $523,5002 bd1 ba1k sqft2600 Olive Street, Denver, CO 80207For SaleMLS ID #3828835, Stephanie Collins, Redfin Corporation. REcolorado as distributed by MLS GRID
- $397,0004 bd2 ba786 sqft4355 Steele Street, Denver, CO 80216For SaleMLS ID #6350032, Andrew Garcia, Brokers Guild Homes. REcolorado as distributed by MLS GRID
- $346,5002 bd1 ba764 sqft1316 Fulton Street, Aurora, CO 80010For SaleMLS ID #8739209, Mark Jessop, Keller Williams DTC. REcolorado as distributed by MLS GRID
- $410,0003 bd1 ba1.1k sqft3410 W Gill Place, Denver, CO 80219For SaleMLS ID #4222232, Eny Montoya, Remax inMotion. REcolorado as distributed by MLS GRID
- $372,0003 bd1 ba847 sqft4341 Steele Street, Denver, CO 80216For SaleMLS ID #2057983, Corby Williams, Rock Real Estate. REcolorado as distributed by MLS GRID
- $435,0003 bd1 ba1.2k sqft920 S Canosa Ct, Denver, CO 80219For Sale
 MLS ID #1418410, Aimee Fletcher CLHMS GRI , Exp Realty LLC. elevateMLS
 - $424,9004 bd2 ba1.2k sqft2301 Florence Street, Aurora, CO 80010For SaleMLS ID #3797863, Mark Hojegian, Your Castle Real Estate Inc. REcolorado as distributed by MLS GRID
- $425,0002 bd2 ba1.3k sqft3127 W Louisiana Avenue, Denver, CO 80219For SaleMLS ID #3016101, Bailey Brown, HomeSmart Realty. REcolorado as distributed by MLS GRID
- $440,0003 bd1 ba1.1k sqft965 S Eliot Street, Denver, CO 80219For SaleMLS ID #8078100, Jennifer Briseno, Success Realty Experts, LLC. REcolorado as distributed by MLS GRID
- $415,0002 bd1 ba682 sqft250 S Zenobia Street, Denver, CO 80219For SaleMLS ID #8930190, Xochitl Sochee Gaytan, Brokers Guild Homes. REcolorado as distributed by MLS GRID
- $445,0002 bd1 ba905 sqft1400 S Logan Street, Denver, CO 80210For SaleMLS ID #3917909, Bill Wasinski, Keller Williams DTC. REcolorado as distributed by MLS GRID
- $459,0002 bd1 ba855 sqft2716 S Madison Street, Denver, CO 80210For SaleMLS ID #3764409, Chriss Bond, Coldwell Banker Global Luxury Denver. REcolorado as distributed by MLS GRID
