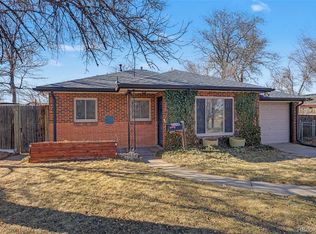
Welcome to 2065 Syracuse Street, a charming brick ranch offering true single level living, a generous lot, and a long list of thoughtful improvements. An expansive driveway and distinctive low-maintenance landscaping welcome you home, while the classic brick exterior gives the property timeless Denver character.
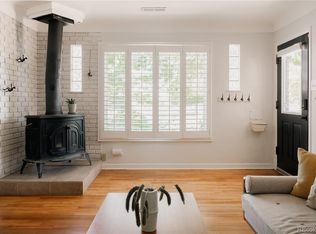
Inside, you’ll find a warm and inviting floor plan with abundant natural light and updates throughout. The newer kitchen features extensive wood cabinetry, stainless steel appliances, a gas range, and a new refrigerator. Just beyond, the family room is anchored by a gas fireplace, creating a cozy gathering space year-round.
Recent improvements add even more value, including a remodeled bathroom with a resurfaced tub, newer flooring, newer ceiling fans, interior and exterior paint, and additional windows at the rear of the home. Behind the scenes, the home has also been well cared for with an approximately 3-year-old roof, serviced furnace, insulated attic, updated gutters and guards, Brink’s security system, and evaporative cooling with a recently replaced motor.
Offering 2 bedrooms and 1 bathroom, the efficient single-level layout makes everyday living comfortable and convenient. Outside, the spacious lot provides plenty of room to relax and entertain, while the low-maintenance landscaping keeps upkeep manageable.
Conveniently located near neighborhood parks, shopping, dining, and major routes throughout Denver, 2065 Syracuse Street combines classic brick-ranch charm with meaningful updates and an opportunity to make the home your own.
Classic character, thoughtful improvements, and easy one-level living—all in the heart of Denver.
For sale
$450,000
2065 Syracuse Street, Denver, CO 80207
2beds
1,380sqft
Single Family Residence
Built in 1949
7,340 Square Feet Lot
$-- Zestimate®
$326/sqft
$-- HOA
What's special
- 40 days
- 232
- 14
Zillow last checked:
Listing updated:
Listed by:
Jeff Lovato 720-854-4834 jefflovato@kw.com,
Keller Williams Integrity Real Estate LLC
Source: REcolorado as distributed by MLS GRID,MLS#: 6500478
Facts & features
Interior
Bedrooms & bathrooms
- Bedrooms: 2
- Bathrooms: 1
- 3/4 bathrooms: 1
- Main level bathrooms: 1
- Main level bedrooms: 2
Bedroom
- Level: Main
Bedroom
- Level: Main
Bathroom
- Features: Primary Suite
- Level: Main
Den
- Level: Main
Great room
- Level: Main
Kitchen
- Level: Main
Living room
- Level: Main
Office
- Level: Main
Heating
- Forced Air
Cooling
- Evaporative Cooling
Appliances
- Included: Cooktop, Dishwasher, Microwave, Oven
Features
- Ceiling Fan(s), Granite Counters
- Flooring: Tile, Vinyl, Wood
- Windows: Skylight(s)
- Has basement: No
- Number of fireplaces: 1
- Fireplace features: Gas, Living Room
Interior area
- Total structure area: 1,380
- Total interior livable area: 1,380 sqft
- Finished area above ground: 1,380
Video & virtual tour
Property
Parking
- Total spaces: 5
- Parking features: Concrete
- Details: Off Street Spaces: 5
Features
- Levels: One
- Stories: 1
- Entry location: Ground
- Patio & porch: Patio
- Exterior features: Lighting, Private Yard, Rain Gutters
- Fencing: Partial
Lot
- Size: 7,340 Square Feet
- Features: Landscaped, Level
- Residential vegetation: Grassed
Details
- Parcel number: 133223025
- Zoning: E-SU-DX
- Special conditions: Standard
Construction
Type & style
- Home type: SingleFamily
- Architectural style: Traditional
- Property subtype: Single Family Residence
Materials
- Brick
- Foundation: Slab
- Roof: Composition
Condition
- Year built: 1949
Details
- Warranty included: Yes
Utilities & green energy
- Electric: 110V, 220 Volts
- Sewer: Public Sewer
- Water: Public
- Utilities for property: Cable Available, Electricity Connected, Internet Access (Wired), Natural Gas Connected, Phone Connected
Community & HOA
Community
- Security: Carbon Monoxide Detector(s), Security System, Smoke Detector(s)
- Subdivision: Burns Montview
HOA
- Has HOA: No
Location
- Region: Denver
Financial & listing details
- Price per square foot: $326/sqft
- Tax assessed value: $422,800
- Annual tax amount: $1,565
- Date on market: 9/10/2026
- Listing terms: Cash,Conventional,FHA,VA Loan
- Exclusions: Sellers Personal Property
- Ownership: Individual
- Electric utility on property: Yes
- Road surface type: Paved
Estimated market value
Not available
Estimated sales range
Not available
Not available
Price history
| Date | Event | Price |
|---|---|---|
| 9/10/2026 | Listed for sale | $450,000+703.6%$326/sqft |
Source:  REcolorado as distributed by MLS GRID #6500478 Report a problem | ||
| 5/5/1988 | Sold | $56,000$41/sqft |
Source: Agent Provided Report a problem | ||
Public tax history
| Year | Property taxes | Tax assessment |
|---|---|---|
| 2025 | $2,096 +2.2% | $29,810 +12.7% |
| 2024 | $2,050 +0.5% | $26,460 -10.1% |
| 2023 | $2,041 +3.6% | $29,430 +14.7% |
| 2022 | $1,970 +99.5% | $25,660 -2.8% |
| 2021 | $988 -33.1% | $26,400 +29% |
| 2020 | $1,475 -8% | $20,463 -0.7% |
| 2019 | $1,605 | $20,607 -0.6% |
| 2018 | $1,605 +0.3% | $20,740 |
| 2017 | $1,600 +42.1% | $20,740 +43.9% |
| 2016 | $1,126 +9.5% | $14,410 |
| 2015 | $1,028 0% | $14,410 +16.4% |
| 2014 | $1,029 +3.8% | $12,380 |
| 2013 | $991 +17.9% | $12,380 +5% |
| 2012 | $841 +0.2% | $11,790 |
| 2011 | $839 +2.2% | $11,790 -6.4% |
| 2010 | $821 -1.3% | $12,600 |
| 2009 | $831 -0.2% | $12,600 +1.2% |
| 2008 | $833 -11.7% | $12,450 |
| 2007 | $943 +1.1% | $12,450 -11.6% |
| 2006 | $933 +7.9% | $14,090 |
| 2005 | $864 +11.4% | $14,090 +2.1% |
| 2003 | $776 +1.9% | $13,800 +6.5% |
| 2002 | $761 | $12,960 +50.3% |
| 2001 | -- | $8,620 |
Find assessor info on the county website
Monthly payment
Est. payment
Payment breakdown
Explore the cost of this home by adjusting the details. Changes won't be saved.Climate risks
Neighborhood: East Colfax
Nearby schools
Schools provided by the listing agent
- Elementary: Willow
- Middle: Denver Discovery
- High: DSST: Montview
- District: Denver 1
Source: REcolorado as distributed by MLS GRID. This data may not be complete. We recommend contacting the local school district to confirm school assignments for this home.


Similar homes
- $399,9002 bd1 ba924 sqft1601 Spruce Street, Denver, CO 80220For Sale

 MLS ID #7447481, Christopher Rivera, Sterling Real Estate Group Inc. REcolorado as distributed by MLS GRID
- $425,0005 bd2 ba1.6k sqft812 Geneva Street, Aurora, CO 80010For Sale
 MLS ID #3347698, Venus Howard, Real Broker, LLC DBA Real. REcolorado as distributed by MLS GRID
- $399,9992 bd2 ba1.1k sqft5715 E 13th Avenue, Denver, CO 80220For Sale
 MLS ID #3661732, Brandon Desanti, eXp Realty, LLC. REcolorado as distributed by MLS GRID
- $448,0003 bd2 ba1.1k sqft1750 S Raritan St, Denver, CO 80223For Sale
 MLS ID #1069612, Chris Young, Harmony Brokers. IRES as distributed by MLS GRID
- $475,0004 bd2 ba1.8k sqft1748 Nome Street, Aurora, CO 80010For SaleMLS ID #7606334, Erika Freeman-Daniels, Orchard Brokerage LLC. REcolorado as distributed by MLS GRID
- $415,0004 bd2 ba1.4k sqft7480 Krameria Street, Commerce City, CO 80022For SaleMLS ID #6804285, Pedro Siqueira, LIV Sotheby's International Realty. REcolorado as distributed by MLS GRID
- $489,0002 bd2 ba992 sqft3560 N Steele Street, Denver, CO 80205For SaleMLS ID #7840140, Pam Catania, West and Main Homes Inc. REcolorado as distributed by MLS GRID
- $475,0003 bd2 ba1.1k sqft240 Grove Street, Denver, CO 80219For SaleMLS ID #7393188, Quinn Sabatini, Keller Williams Advantage Realty LLC. REcolorado as distributed by MLS GRID
- $455,0003 bd1 ba1k sqft7491 Locust Street, Commerce City, CO 80022For SaleMLS ID #7846389, Nichelle Phillips, Lifestyle International Realty. REcolorado as distributed by MLS GRID
- $475,0004 bd2 ba1.5k sqft698 S Moline Street, Aurora, CO 80012For SaleMLS ID #4307925, Lane Lyon, Coldwell Banker Global Luxury Denver. REcolorado as distributed by MLS GRID
- $459,0005 bd2 ba1.9k sqft14900 E 55 th Avenue, Denver, CO 80239For SaleMLS ID #3995360, Adriana Ireta, Keller Williams DTC. REcolorado as distributed by MLS GRID
- $450,0004 bd2 ba1.8k sqft6861 Ivy Street, Commerce City, CO 80022For SaleMLS ID #8338634, Lynda Chrisp, Coldwell Banker Realty 54. REcolorado as distributed by MLS GRID
- $418,0003 bd2 ba1.5k sqft4684 Chandler Court, Denver, CO 80239For SaleMLS ID #4014308, Adam France, Coldwell Banker Realty 28. REcolorado as distributed by MLS GRID
- $425,0003 bd3 ba2k sqft4963 Billings Street, Denver, CO 80239For SaleMLS ID #3600722, The Awaka Group, Real Broker, LLC DBA Real. REcolorado as distributed by MLS GRID
- $465,0003 bd1 ba1k sqft5585 Quivas Street, Denver, CO 80221For SaleMLS ID #6898388, Ursula Ibarra, West and Main Homes Inc. REcolorado as distributed by MLS GRID
- $440,0003 bd1 ba1.1k sqft965 S Eliot Street, Denver, CO 80219For SaleMLS ID #8078100, Jennifer Briseno, Success Realty Experts, LLC. REcolorado as distributed by MLS GRID
- $385,0002 bd1 ba984 sqft1664 Ironton Street, Aurora, CO 80010For SaleMLS ID #1793194, Loy Hall, Coldwell Banker Realty 24. REcolorado as distributed by MLS GRID
- $425,0003 bd1 ba1.1k sqft1786 Cathay Court, Aurora, CO 80011For SaleMLS ID #3000284, Michael L. Diener, Local Realty CO. REcolorado as distributed by MLS GRID
- $449,9003 bd2 ba934 sqft2676 S Hazel Court, Denver, CO 80219For SaleMLS ID #6952102, Anne Campbell, Mountain State Realty. REcolorado as distributed by MLS GRID
- $424,9004 bd2 ba1.2k sqft2301 Florence Street, Aurora, CO 80010For SaleMLS ID #3797863, Mark Hojegian, Your Castle Real Estate Inc. REcolorado as distributed by MLS GRID
