Skip main navigation
Sold for $410,000
  • $410,000

    2055 Syracuse Street, Denver, CO 80207

    2beds
    829sqft
    Single Family Residence
    Built in 1949
    7,330 Square Feet Lot
    $407,900 Zestimate®
    $495/sqft
    $2,023 Estimated rent

    Home value

    $407,900

    $388,000 - $432,000

    $2,023/mo

    Zestimate® history
    Loading
    Loading...

    Owner options

    List your home for rent

    $2,023/mo

    Rent Zestimate®

    Find your next renter with Zillow Rental Manager. Plus, with online applications, you can quickly screen prospective tenants – for free.

    Learn more

    $2,023/mo

    Rent Zestimate®

    Refinance and save

    $2,355/mo

    Est. payment

    Refinancing to a lower rate could help reduce your monthly payments and save thousands over the life of the loan.

    See today's rates

    $2,355/mo

    Est. payment

    Explore your selling options

    Work with a Zillow partner agent

    Leverage their expertise and Zillow's premium Showcase listings to get your home seen by more buyers.

    Get started

    List with your own agent

    Get your home in front of millions of buyers by listing it on Zillow.

    Learn how to do it

    Sell it yourself

    Take full control of how buyers see your home on Zillow by listing For Sale by Owner (FSBO).

    List your home

    What's special

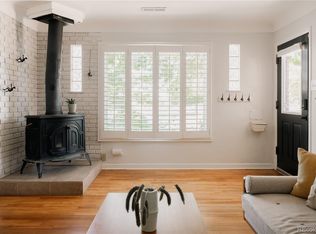
    Two utility shedsOne-car garageStainless steel appliancesInduction stoveSoft-close cabinetryBackyard brimming with possibilitiesHardwood floors
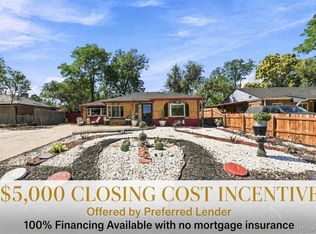
    Welcome home to this charming 2-bedroom, 1-bath residence, perfectly situated on an incredible lot in a location that truly has it all. From the moment you step inside, you’ll appreciate the warmth of hardwood floors and a beautifully remodeled kitchen designed for both everyday living and entertaining. The kitchen features stainless steel appliances, an induction stove, soft-close cabinetry, and a stunning custom live-edge walnut bar top that adds a touch of artisan character. Step outside and discover a backyard brimming with possibilities—ideal for gardening, relaxing, or creating your own outdoor oasis. The generous space includes a separate workshop or office, plus two utility sheds, offering flexibility for hobbies, storage, or work-from-home needs. Thoughtful updates provide comfort and peace of mind, including air conditioning installed in 2022, a new water heater in 2024, quad-pane windows for exceptional climate control and noise reduction, and front and back sprinkler systems to keep the landscaping lush and easy to maintain. The location is truly unbeatable. Just minutes from Stanley Marketplace, Lowry, City Park, and the Anschutz campus, you’re also surrounded by an extraordinary network of outdoor amenities. Enjoy access to 46 miles of urban trails and over 50 connected parks within the Central Park neighborhood, including the expansive 80-acre Central Park, the scenic Westerly Creek Greenway, and the Sand Creek Regional Greenway connecting you to Denver’s 800-mile regional trail system. Commuting is a breeze with downtown Denver only 15 minutes away, nearby light rail access, and quick highway connections to Denver International Airport. Rounding out this exceptional property is a one-car garage and a rare pull-through driveway that accommodates up to three additional vehicles—an uncommon and valuable feature. This is more than a house—it’s a place to settle in, spread out, and truly feel at home. Stop looking…you’ve found it.

    Zillow last checked:

    Listing updated:

    Listed by:

    Patrick Fischer 303-503-9595 pfish1963@gmail.com,

    HomeSmart

    Bought with:

    Alejandra Zevallos, 100107340

    Compass - Denver

    Berenice Bejarano, 40015445

    Compass - Denver

    Source: REcolorado as distributed by MLS GRID,MLS#: 4822182MLS Logo

    Facts & features

    Interior

    Bedrooms & bathrooms
    • Bedrooms: 2
    • Bathrooms: 1
    • Full bathrooms: 1
    • Main level bathrooms: 1
    • Main level bedrooms: 2
    Bedroom
    • Level: Main
    Bedroom
    • Level: Main
    Bathroom
    • Features: Primary Suite
    • Level: Main
    Kitchen
    • Level: Main
    Laundry
    • Level: Main
    Living room
    • Level: Main
    Heating
    • Forced Air
    Cooling
    • Central Air
    Appliances
    • Included: Dishwasher, Disposal, Gas Water Heater, Oven, Range Hood, Refrigerator
    • Laundry: Laundry Closet
    Features
    • Eat-in Kitchen, Smoke Free
    • Flooring: Tile, Wood
    • Has basement: No
    Interior area
    • Total structure area: 829
    • Total interior livable area: 829 sqft
    • Finished area above ground: 829

    Property

    Parking
    • Total spaces: 1
    • Parking features: Circular Driveway
    • Attached garage spaces: 1
    • Has uncovered spaces: Yes
    Features
    • Levels: One
    • Stories: 1
    • Entry location: Ground
    • Exterior features: Garden, Private Yard, Rain Gutters
    • Fencing: Full
    Lot
    • Size: 7,330 sqft
    • Features: Landscaped, Level, Many Trees, Near Public Transit, Sprinklers In Front, Sprinklers In Rear
    Details
    • Parcel number: 133223024
    • Zoning: E-SU-DX
    • Special conditions: Standard

    Construction

    Type & style
    • Home type: SingleFamily
    • Architectural style: Traditional
    • Property subtype: Single Family Residence
    Materials
    • Brick
    • Foundation: Structural
    • Roof: Composition
    Condition
    • Updated/Remodeled
    • Year built: 1949

    Utilities & green energy

    • Electric: 110V, 220 Volts
    • Sewer: Public Sewer
    • Water: Public
    • Utilities for property: Electricity Connected, Internet Access (Wired), Natural Gas Available, Natural Gas Connected

    Community & neighborhood

    Security
    • Security features: Carbon Monoxide Detector(s), Smoke Detector(s)
    Location
    • Region: Denver
    • Subdivision: Burns Montview Addition

    Other

    Other facts
    • Listing terms: Cash,Conventional,FHA,VA Loan
    • Ownership: Individual
    • Road surface type: Paved

    Price history

    DateEventPrice
    3/10/2026Sold$410,000+2.5%$495/sqft
    Source: REcolorado as distributed by MLS GRID #4822182 Report a problem
    2/10/2026Pending sale$399,900$482/sqft
    Source: REcolorado as distributed by MLS GRID #4822182 Report a problem
    2/7/2026Listed for sale$399,900+128.6%$482/sqft
    Source: REcolorado as distributed by MLS GRID #4822182 Report a problem
    4/4/2005Sold$174,900+38.3%$211/sqft
    Source: Public Record Report a problem
    5/8/2000Sold$126,500+33.2%$153/sqft
    Source: Public Record Report a problem
    7/9/1998Sold$95,000+36.7%$115/sqft
    Source: Public Record Report a problem
    8/18/1995Sold$69,500$84/sqft
    Source: Public Record Report a problem

    Public tax history

    YearProperty taxesTax assessment
    2024$2,060 +6.9%$26,580 -10%
    2023$1,926 +3.6%$29,530 +21.9%
    2022$1,859 +18.4%$24,220 -2.8%
    2021$1,571 +2.9%$24,920 +17.7%
    2020$1,527 -4.6%$21,164 -0.7%
    2019$1,601 $21,312 +3%
    2018$1,601 +0.3%$20,690
    2017$1,596 +38.7%$20,690 +40.5%
    2016$1,151 +11.5%$14,730
    2015$1,032 0%$14,730 +18.5%
    2014$1,033 +6%$12,430
    2013$974 +17.9%$12,430 +7.2%
    2012$826 -0.5%$11,590
    2011$830 +2.2%$11,590 -7.1%
    2010$812 -2.3%$12,470
    2009$831 -0.2%$12,470 +0.2%
    2008$833 -5.5%$12,450
    2007$881 +1.1%$12,450 -5.4%
    2006$871 +12.2%$13,160
    2005$777 +14.6%$13,160 +6.1%
    2003$678 +1.9%$12,400 +9.5%
    2002$665 $11,320

    Find assessor info on the county website

    Neighborhood: East Colfax

    Nearby schools

    GreatSchools rating
    Schools provided by the listing agent
    • Elementary: Willow
    • Middle: McAuliffe International
    • High: Northfield
    • District: Denver 1

    Source: REcolorado as distributed by MLS GRID. This data may not be complete. We recommend contacting the local school district to confirm school assignments for this home.

    Get a cash offer in 3 minutes
    Find out how much your home could sell for in as little as 3 minutes with a no-obligation cash offer.
    Estimated market value
    $407,900
    Get a cash offer in 3 minutes
    Find out how much your home could sell for in as little as 3 minutes with a no-obligation cash offer.
    Estimated market value
    $407,900