MODERN UPDATES, A GREAT BACKYARD, AND A LOCATION THAT KEEPS YOU CLOSE TO IT ALL! This move-in-ready 3-bedroom, 2-bath home features an open floor plan, hardwood floors, fresh paint, updated lighting, and a custom staircase with modern cable railings. The kitchen offers granite countertops, a large island, gas cooktop, and stainless steel appliances. Upstairs, the spacious primary suite includes a remodeled en suite bath and custom storage. Enjoy a landscaped, fenced yard with irrigation, a covered patio, and patio lighting. Recent improvements include a new water heater, new blinds, and a full sewer-line replacement completed in 2025. Located minutes from Ruby Hill Park and downtown Denver. Assumable loan available-ask for details!
For sale
$458,000
1750 S Raritan St, Denver, CO 80223
3beds
1,133sqft
Single Family Residence
Built in 1953
7,660 Square Feet Lot
$-- Zestimate®
$404/sqft
$-- HOA
What's special
Spacious primary suiteLarge islandCustom storageFresh paintGas cooktopStainless steel appliancesCovered patio
- 1 day
- 240
- 26
Likely to sell faster than
Zillow last checked:
Listing updated:
Listed by:
Chris Young 970-282-9488,
Harmony Brokers
Source: IRES as distributed by MLS GRID,MLS#: 1069612
Facts & features
Interior
Bedrooms & bathrooms
- Bedrooms: 3
- Bathrooms: 2
- Full bathrooms: 2
- Main level bathrooms: 1
Primary bedroom
- Description: Carpet
- Level: Upper
- Area: 130 Square Feet
- Dimensions: 13 x 10
Bedroom 2
- Description: Carpet
- Level: Main
- Area: 120 Square Feet
- Dimensions: 12 x 10
Bedroom 3
- Description: Carpet
- Level: Main
- Area: 80 Square Feet
- Dimensions: 8 x 10
Kitchen
- Description: Tile
- Level: Main
- Area: 132 Square Feet
- Dimensions: 12 x 11
Laundry
- Description: Hardwood
- Level: Upper
- Area: 42 Square Feet
- Dimensions: 6 x 7
Living room
- Description: Hardwood
- Level: Main
- Area: 192 Square Feet
- Dimensions: 12 x 16
Heating
- Forced Air
Cooling
- Wall/Window Unit(s)
Appliances
- Included: Electric Range, Gas Range, Self Cleaning Oven, Dishwasher, Refrigerator, Washer, Dryer, Microwave
Features
- Windows: Window Coverings
- Basement: None
Interior area
- Total structure area: 1,004
- Total interior livable area: 1,133 sqft
- Finished area above ground: 1,004
Property
Parking
- Total spaces: 1
- Parking features: Carport
- Garage spaces: 1
- Has carport: Yes
- Details: Carport
Features
- Levels: Bi-Level
Lot
- Size: 7,660 Square Feet
Details
- Parcel number: 521317014
- Zoning: E-SU-DX
- Special conditions: Private Owner
Construction
Type & style
- Home type: SingleFamily
- Property subtype: Single Family Residence
Materials
- Frame
- Roof: Composition
Condition
- New construction: No
- Year built: 1953
Utilities & green energy
- Electric: Xcel
- Gas: Xcel
- Utilities for property: Natural Gas Available, Electricity Available
Community & HOA
Community
- Subdivision: Gunnison Heights Filing 2
HOA
- Has HOA: No
Location
- Region: Denver
Financial & listing details
- Price per square foot: $404/sqft
- Tax assessed value: $442,800
- Annual tax amount: $2,388
- Date on market: 9/28/2026
- Electric utility on property: Yes
Estimated market value
Not available
Estimated sales range
Not available
$2,806/mo
Price history
| Date | Event | Price |
|---|---|---|
| 9/28/2026 | Listed for sale | $458,000-0.2%$404/sqft |
Source:  IRES as distributed by MLS GRID #1069612 Report a problem IRES as distributed by MLS GRID #1069612 Report a problem | ||
| 9/26/2026 | Listing removed | $459,000$405/sqft |
Source: IRES as distributed by MLS GRID #1065321 Report a problem | ||
| 9/23/2026 | Price change | $459,000-2.1%$405/sqft |
Source: IRES as distributed by MLS GRID #1065321 Report a problem | ||
| 8/20/2026 | Price change | $469,000-1.2%$414/sqft |
Source: IRES as distributed by MLS GRID #1065321 Report a problem | ||
| 7/30/2026 | Listed for sale | $474,900+35.7%$419/sqft |
Source: IRES as distributed by MLS GRID #1065321 Report a problem | ||
| 7/24/2018 | Sold | $350,000-1.4%$309/sqft |
Source: Public Record Report a problem | ||
| 6/20/2018 | Pending sale | $354,900$313/sqft |
Source: Colorado Transaction Realty #8688506 Report a problem | ||
| 6/18/2018 | Price change | $354,900-1.4%$313/sqft |
Source: Colorado Transaction Realty #8688506 Report a problem | ||
| 6/15/2018 | Listed for sale | $359,900+278.8%$318/sqft |
Source: Colorado Transaction Realty #8688506 Report a problem | ||
| 6/4/2010 | Sold | $95,000+11.8%$84/sqft |
Source: Public Record Report a problem | ||
| 1/15/2010 | Listing removed | $85,000$75/sqft |
Source: foreclosure.com Report a problem | ||
| 1/9/2010 | Price change | $85,000-19%$75/sqft |
Source: MB Denver Colorado Realty #839626 Report a problem | ||
| 9/21/2009 | Listed for sale | $105,000+16.7%$93/sqft |
Source: foreclosure.com Report a problem | ||
| 11/15/2008 | Listing removed | $90,000$79/sqft |
Source: Listhub #638409 Report a problem | ||
| 10/24/2008 | Listed for sale | $90,000$79/sqft |
Source: Listhub #638409 Report a problem | ||
| 8/28/2008 | Listing removed | $90,000$79/sqft |
Source: Listhub #638409 Report a problem | ||
| 8/23/2008 | Price change | $90,000-33.3%$79/sqft |
Source: Listhub #638409 Report a problem | ||
| 6/10/2008 | Price change | $135,000-20.6%$119/sqft |
Source: Listhub #638409 Report a problem | ||
| 5/25/2008 | Listed for sale | $170,000+5.9%$150/sqft |
Source: Listhub #638409 Report a problem | ||
| 5/29/2001 | Sold | $160,500$142/sqft |
Source: Public Record Report a problem | ||
Public tax history
| Year | Property taxes | Tax assessment |
|---|---|---|
| 2025 | $2,259 +2.2% | $31,210 +9.4% |
| 2024 | $2,210 +16.4% | $28,520 -9.5% |
| 2023 | $1,899 +3.6% | $31,500 +31.9% |
| 2022 | $1,833 +10.9% | $23,880 -2.8% |
| 2021 | $1,653 +2.9% | $24,570 +10.3% |
| 2020 | $1,607 +25.4% | $22,280 -0.7% |
| 2019 | $1,281 | $22,435 +35.5% |
| 2018 | $1,281 +0.3% | $16,560 |
| 2017 | $1,277 +46.4% | $16,560 +48.3% |
| 2016 | $873 +17.9% | $11,170 |
| 2015 | $740 0% | $11,170 +25.4% |
| 2014 | $740 -14.6% | $8,910 |
| 2013 | $867 +17.9% | $8,910 -13.6% |
| 2012 | $735 +0.5% | $10,310 +0% |
| 2011 | $731 +2.2% | $10,308 -6.1% |
| 2010 | $715 -16.1% | $10,980 |
| 2009 | $853 -0.2% | $10,980 -14% |
| 2008 | $854 -6.4% | $12,770 |
| 2007 | $913 +1.1% | $12,770 -6.3% |
| 2006 | $902 +3.3% | $13,630 |
| 2005 | $873 +18% | $13,630 -2.2% |
| 2003 | $740 +1.9% | $13,940 +12.8% |
| 2002 | $726 | $12,360 +28.3% |
| 2001 | -- | $9,630 |
Find assessor info on the county website
Monthly payment
Est. payment
Payment breakdown
Explore the cost of this home by adjusting the details. Changes won't be saved.Climate risks
Neighborhood: Ruby Hill
Nearby schools
Schools provided by the listing agent
- Elementary: Schmitt
- Middle: Skinner
- High: South
Source: IRES as distributed by MLS GRID. This data may not be complete. We recommend contacting the local school district to confirm school assignments for this home.
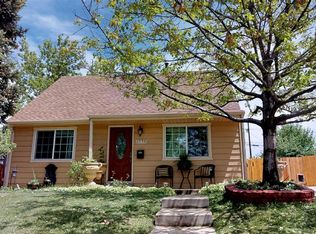
Similar homes
- $449,9003 bd2 ba934 sqft2676 S Hazel Court, Denver, CO 80219For Sale
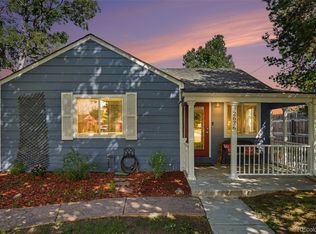
 MLS ID #6952102, Anne Campbell, Mountain State Realty. REcolorado as distributed by MLS GRID
 - $475,0003 bd2 ba1.1k sqft240 Grove Street, Denver, CO 80219For Sale
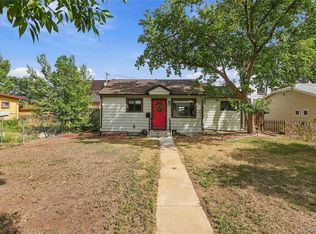 MLS ID #7393188, Quinn Sabatini, Keller Williams Advantage Realty LLC. REcolorado as distributed by MLS GRID
 - $485,0002 bd1 ba1.3k sqft4218 S Cherokee Street, Englewood, CO 80110For Sale
 MLS ID #2750830, Geoffrey Buck, Madison & Company Properties. REcolorado as distributed by MLS GRID
 - $440,0003 bd1 ba1.1k sqft965 S Eliot Street, Denver, CO 80219For Sale
 MLS ID #8078100, Jennifer Briseno, Success Realty Experts, LLC. REcolorado as distributed by MLS GRID
 - $480,0003 bd2 ba1.4k sqft1140 S Wolff Street, Denver, CO 80219For SaleMLS ID #1681568, Juan Munoz, Real Broker, LLC DBA Real. REcolorado as distributed by MLS GRID
- $484,9993 bd1 ba1.5k sqft1830 S Stuart Street, Denver, CO 80219For SaleMLS ID #8001403, Rohan Herbert, Herbert Realty Advisors, Inc.. REcolorado as distributed by MLS GRID
- $395,0003 bd2 ba1.4k sqft4356 W Custer Place, Denver, CO 80219For SaleMLS ID #4755279, Berenice Bejarano, Compass - Denver. REcolorado as distributed by MLS GRID
- $450,0002 bd1 ba1k sqft855 S Decatur Street, Denver, CO 80219For SaleMLS ID #4736326, DeLUX Team, Compass - Denver. REcolorado as distributed by MLS GRID
- $480,0003 bd2 ba1.2k sqft1247 N Stuart Street, Denver, CO 80204For SaleMLS ID #9811438, Ashley Tate, Thrive Real Estate Group. REcolorado as distributed by MLS GRID
- $449,9004 bd2 ba1.6k sqft1414 Spruce Street, Denver, CO 80220For SaleMLS ID #7502694, Maci Chance, Live.Laugh.Colorado. Real Estate Group. REcolorado as distributed by MLS GRID
- $515,0003 bd1 ba1.1k sqft1150 S Fairfax Street, Denver, CO 80246For SaleMLS ID #6381003, Andrea Bell, Kentwood Real Estate Cherry Creek. REcolorado as distributed by MLS GRID
- $500,0003 bd1 ba1k sqft4580 W Short Place, Denver, CO 80204For SaleMLS ID #6028473, Andy Bedard, 1 Percent Lists Front Range Realty. REcolorado as distributed by MLS GRID
- $495,0003 bd1 ba941 sqft4890 E Arizona Avenue, Denver, CO 80246For SaleMLS ID #6673199, Stephen Taylor, Compass - Denver. REcolorado as distributed by MLS GRID
- $449,5003 bd2 ba1k sqft7941 Zuni Street, Denver, CO 80221For SaleMLS ID #7723074, Chelsea Harold, Golba Group Real Estate. REcolorado as distributed by MLS GRID
- $500,0003 bd2 ba1.1k sqft9647 W Elmhurst Place, Littleton, CO 80128For SaleMLS ID #1782846, Geoffrey Buck, Madison & Company Properties. REcolorado as distributed by MLS GRID
- $655,0003 bd2 ba1.5k sqft6044 S Fairfield St, Littleton, CO 80120For Sale
 MLS ID #1069673, Michael Watters, milehimodern - Boulder. IRES as distributed by MLS GRID
 - $545,2883 bd2 ba1.5k sqft575 S Clay Street, Denver, CO 80219For SaleMLS ID #2273736, Maria Irivarren, Serhant Colorado LLC. REcolorado as distributed by MLS GRID
- $435,0002 bd1 ba874 sqft2758 S Irving Street, Denver, CO 80236For SaleMLS ID #1681458, Meg Fleischli, Kentwood Real Estate Cherry Creek. REcolorado as distributed by MLS GRID
- $494,9903 bd2 ba1.2k sqft452 S Robb Way, Lakewood, CO 80226For SaleMLS ID #6016394, Nicholas Leibbrand, Compass - Denver. REcolorado as distributed by MLS GRID
- $500,0003 bd1 ba1k sqft5151 S Grant Street, Littleton, CO 80121For SaleMLS ID #2734263, Toni Birkholz, Compass - Denver. REcolorado as distributed by MLS GRID
