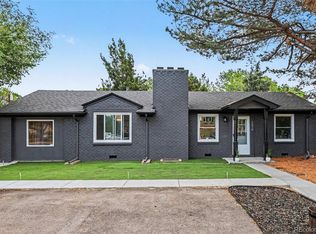
Nestled in one of Denver’s most vibrant neighborhoods, this beautifully updated 2-bedroom, 2-bath brick home at 3560 N Steele St combines modern comfort with an incredible outdoor lifestyle.
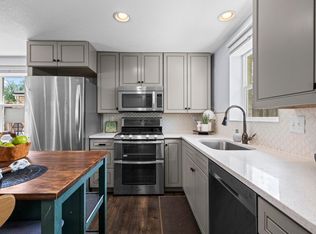
Inside, the open-concept layout showcases rich hardwood floors and a thoughtfully designed chef’s kitchen featuring stainless steel appliances, a double-oven range, French-door refrigerator, dishwasher, microwave, oversized stainless sink, abundant counter space, and a dining area complete with a built-in bar and wine refrigerator—perfect for entertaining. This home lives Large!
Enjoy peace of mind with major system upgrades including a newer roof, water heater, and replaced sewer line. Energy-efficient features such as solar panels, an Ecobee smart thermostat, Ring doorbell, and exterior motion lighting add convenience and sustainability.
Step outside to your own private, fully landscaped oasis featuring a spacious deck, flagstone walkways, fire pit, and pet-friendly turf—one of the best yards in the neighborhood.
The location is equally impressive. Just steps from the Lee Lateral Ditch Trail with easy access to RiNo and Coors Field, you’ll love being close to York Street Yards’ breweries and coffee shops, as well as City Park’s jazz concerts and PGA-rated golf course. Quick access to I-70 and the A-Line makes commuting and airport travel effortless.
This is Denver living at its best. Please reach out regarding solar payoff and a PERMANENT rate buy down
For sale
Price cut: $10K (10/1)
$489,000
3560 N Steele Street, Denver, CO 80205
2beds
992sqft
Single Family Residence
Built in 1959
5,110 Square Feet Lot
$-- Zestimate®
$493/sqft
$-- HOA
What's special
- 135 days
- 420
- 40
Zillow last checked:
Listing updated:
Listed by:
Pam Catania 303-919-8518 pam.catania@westandmain.com,
West and Main Homes Inc
Source: REcolorado as distributed by MLS GRID,MLS#: 7840140
Facts & features
Interior
Bedrooms & bathrooms
- Bedrooms: 2
- Bathrooms: 2
- Full bathrooms: 1
- 1/2 bathrooms: 1
- Main level bathrooms: 2
- Main level bedrooms: 2
Bedroom
- Level: Main
Bedroom
- Level: Main
Bathroom
- Level: Main
Bathroom
- Level: Main
Dining room
- Level: Main
Kitchen
- Level: Main
Living room
- Level: Main
Heating
- Active Solar, Forced Air
Cooling
- None
Appliances
- Included: Bar Fridge, Dishwasher, Disposal, Dryer, Gas Water Heater, Microwave, Range, Range Hood, Refrigerator, Washer
Features
- Flooring: Tile, Wood
- Windows: Double Pane Windows
- Has basement: No
Interior area
- Total structure area: 992
- Total interior livable area: 992 sqft
- Finished area above ground: 992
Video & virtual tour
Property
Parking
- Total spaces: 2
- Parking features: Concrete, Oversized
- Attached garage spaces: 1
- Details: Off Street Spaces: 1
Features
- Levels: One
- Stories: 1
- Patio & porch: Deck
- Exterior features: Garden, Private Yard, Rain Gutters
- Fencing: Full
Lot
- Size: 5,110 Square Feet
- Features: Corner Lot, Level, Near Public Transit, Sprinklers In Front, Sprinklers In Rear
Details
- Parcel number: 225126019
- Zoning: U-SU-B1
- Special conditions: Standard
Construction
Type & style
- Home type: SingleFamily
- Property subtype: Single Family Residence
Materials
- Brick
Condition
- Updated/Remodeled
- Year built: 1959
Utilities & green energy
- Sewer: Public Sewer
- Water: Public
- Utilities for property: Cable Available, Electricity Connected, Natural Gas Connected
Community & HOA
Community
- Security: Carbon Monoxide Detector(s), Smoke Detector(s)
- Subdivision: Clayton
HOA
- Has HOA: No
Location
- Region: Denver
Financial & listing details
- Price per square foot: $493/sqft
- Tax assessed value: $460,800
- Annual tax amount: $2,569
- Date on market: 5/28/2026
- Listing terms: Cash,Conventional,FHA,VA Loan
- Exclusions: Staging And Personal Items
- Ownership: Individual
- Electric utility on property: Yes
- Road surface type: Paved
Estimated market value
Not available
Estimated sales range
Not available
Not available
Price history
| Date | Event | Price |
|---|---|---|
| 10/1/2026 | Price change | $489,000-2%$493/sqft |
Source:  REcolorado as distributed by MLS GRID #7840140 Report a problem REcolorado as distributed by MLS GRID #7840140 Report a problem | ||
| 9/11/2026 | Price change | $499,000-3.1%$503/sqft |
Source: REcolorado as distributed by MLS GRID #7840140 Report a problem | ||
| 9/4/2026 | Price change | $515,000-3.7%$519/sqft |
Source: REcolorado as distributed by MLS GRID #7840140 Report a problem | ||
| 7/27/2026 | Price change | $535,000-1.8%$539/sqft |
Source: REcolorado as distributed by MLS GRID #7840140 Report a problem | ||
| 6/29/2026 | Price change | $544,995-1.8%$549/sqft |
Source: REcolorado as distributed by MLS GRID #7840140 Report a problem | ||
| 5/28/2026 | Listed for sale | $555,000+219%$559/sqft |
Source: REcolorado as distributed by MLS GRID #7840140 Report a problem | ||
| 2/12/2013 | Sold | $174,000+2.4%$175/sqft |
Source: Public Record Report a problem | ||
| 9/25/2012 | Listed for sale | $169,900+13.3%$171/sqft |
Source: The Stewardson Group, Inc. #1141993 Report a problem | ||
| 8/20/2009 | Sold | $150,000+117.4%$151/sqft |
Source: Public Record Report a problem | ||
| 3/10/2009 | Sold | $69,000$70/sqft |
Source: Public Record Report a problem | ||
Public tax history
| Year | Property taxes | Tax assessment |
|---|---|---|
| 2025 | $2,569 +2.2% | $32,490 +0.2% |
| 2024 | $2,513 +19% | $32,430 -8.5% |
| 2023 | $2,111 +3.6% | $35,450 +33.5% |
| 2022 | $2,038 +3.5% | $26,550 -2.8% |
| 2021 | $1,969 +2.9% | $27,310 +2.9% |
| 2020 | $1,914 +20.1% | $26,534 -0.7% |
| 2019 | $1,594 | $26,719 +29.7% |
| 2018 | $1,594 +0.3% | $20,600 |
| 2017 | $1,589 +13.2% | $20,600 +14.6% |
| 2016 | $1,404 +53.4% | $17,970 |
| 2015 | $915 0% | $17,970 +63.1% |
| 2014 | $916 -12.4% | $11,020 |
| 2013 | $1,046 +17.9% | $11,020 -11.4% |
| 2012 | $887 +30.2% | $12,440 +0% |
| 2011 | $681 +2.2% | $12,438 +21.6% |
| 2010 | $666 +63% | $10,230 |
| 2009 | $409 -0.2% | $10,230 -16.4% |
| 2008 | $409 +0.9% | $12,240 |
| 2007 | $406 -49.4% | $12,240 +1% |
| 2006 | $802 +10.7% | $12,120 |
| 2005 | $725 +28.6% | $12,120 +4.9% |
| 2003 | $563 +1.9% | $11,550 +22.7% |
| 2002 | $553 | $9,410 +19.4% |
| 2001 | -- | $7,880 |
Find assessor info on the county website
Monthly payment
Est. payment
Payment breakdown
Explore the cost of this home by adjusting the details. Changes won't be saved.Climate risks
Neighborhood: Clayton
Nearby schools
Schools provided by the listing agent
- Elementary: University Preparatory School
- Middle: Bruce Randolph
- High: Manual
- District: Denver 1
Source: REcolorado as distributed by MLS GRID. This data may not be complete. We recommend contacting the local school district to confirm school assignments for this home.
Similar homes
- $499,0004 bd2 ba1.4k sqft3715 N Jackson Street, Denver, CO 80205For Sale

 MLS ID #8366300, Ana Maldonado, Key Team Real Estate Corp.. REcolorado as distributed by MLS GRID
 - $515,0002 bd2 ba998 sqft3051 Grape St, Denver, CO 80207For Sale
 MLS ID #1068511, Leslie Herz, Coldwell Banker Realty-Boulder. IRES as distributed by MLS GRID
 - $504,5002 bd1 ba1k sqft2600 Olive Street, Denver, CO 80207For Sale
 MLS ID #3828835, Stephanie Collins, Redfin Corporation. REcolorado as distributed by MLS GRID
 - $495,0003 bd2 ba1.2k sqft1970 Quebec Street, Denver, CO 80220For Sale
 MLS ID #9701526, Zaynab Sepahi, ZBell, LLC. REcolorado as distributed by MLS GRID
 - $560,0003 bd2 ba1k sqft3040 Grape St, Denver, CO 80207For SaleMLS ID #1068274, Doug Gaeta, Compass-Denver. IRES as distributed by MLS GRID
- $649,0002 bd3 ba1.4k sqft3010 N Williams Street, Denver, CO 80205For SaleMLS ID #7783203, Allison Rankin, Compass - Denver. REcolorado as distributed by MLS GRID
- $490,0003 bd1 ba1k sqft4580 W Short Place, Denver, CO 80204For SaleMLS ID #6028473, Andy Bedard, 1 Percent Lists Front Range Realty. REcolorado as distributed by MLS GRID
- $475,0003 bd2 ba1.1k sqft240 Grove Street, Denver, CO 80219For SaleMLS ID #7393188, Quinn Sabatini, Keller Williams Advantage Realty LLC. REcolorado as distributed by MLS GRID
- $640,0002 bd1 ba1.2k sqft1028 Jackson St, Denver, CO 80206For SaleMLS ID #1070209, Nikki Wiederaenders, Compass-Denver. IRES as distributed by MLS GRID
- $499,9003 bd1 ba1.1k sqft1150 S Fairfax Street, Denver, CO 80246For SaleMLS ID #6381003, Andrea Bell, Kentwood Real Estate Cherry Creek. REcolorado as distributed by MLS GRID
- $470,0003 bd1 ba1.1k sqft2300 W 57th Avenue, Denver, CO 80221For SaleMLS ID #9995159, Alex Reber, Madison & Company Properties. REcolorado as distributed by MLS GRID
- $465,0003 bd1 ba1k sqft5585 Quivas Street, Denver, CO 80221For SaleMLS ID #6898388, Ursula Ibarra, West and Main Homes Inc. REcolorado as distributed by MLS GRID
- $474,0002 bd2 ba947 sqft1819 S Madison Street, Denver, CO 80210For SaleMLS ID #4911295, Rebecca Atencio, Keller Williams Realty Downtown LLC. REcolorado as distributed by MLS GRID
- $525,0003 bd1 ba1.1k sqft3031 W 20th Avenue, Denver, CO 80211For SaleMLS ID #4289549, Michael Nail, Aloha Real Estate LLC. REcolorado as distributed by MLS GRID
- $480,0003 bd2 ba1.2k sqft1247 N Stuart Street, Denver, CO 80204For SaleMLS ID #9811438, Ashley Tate, Thrive Real Estate Group. REcolorado as distributed by MLS GRID
- $459,0002 bd1 ba855 sqft2716 S Madison Street, Denver, CO 80210For SaleMLS ID #3764409, Chriss Bond, Coldwell Banker Global Luxury Denver. REcolorado as distributed by MLS GRID
- $550,0003 bd1 ba963 sqft2001 W 46th Avenue, Denver, CO 80211For SaleMLS ID #2066410, Karen Brown, LoKation Real Estate. REcolorado as distributed by MLS GRID
- $525,0003 bd1 ba1.1k sqft5141 Newton Street, Denver, CO 80221For SaleMLS ID #8695482, Robert Francis, West and Main Homes Inc. REcolorado as distributed by MLS GRID
- $510,0003 bd2 ba1.4k sqft1255 Teller Street, Lakewood, CO 80214For SaleMLS ID #2489049, Jason Marcus, eXp Realty, LLC. REcolorado as distributed by MLS GRID
- $372,0003 bd1 ba847 sqft4341 Steele Street, Denver, CO 80216For SaleMLS ID #2057983, Corby Williams, Rock Real Estate. REcolorado as distributed by MLS GRID
