Welcome to this beautifully updated 3-bedroom, 1-bathroom home in Denver’s desirable Sunnyside neighborhood. Completely remodeled in 2018, this home offers modern upgrades, one-level living, and an open floor plan designed for comfortable everyday living. The beautifully updated kitchen features a well-thought-out design, quartz countertops, stainless steel appliances, pantry, and plenty of functionality. A separate laundry room adds convenience and additional storage.
Situated on a large corner lot, the property offers a private, fully fenced backyard with plenty of space for outdoor enjoyment. The yard is ready for your own xeriscaping ideas. Anderson Windows add quality and style, while the large one-car garage provides excellent parking and storage. There is also lots of additional storage throughout the home. All appliances stay, making this home truly move-in ready. A wonderful opportunity to enjoy a thoughtfully updated home on a spacious lot in the heart of Sunnyside.
Nestled in the heart of Denver's vibrant northwest side, this property captures the ultimate urban "sweet spot"—a quiet residential retreat that refuses to compromise on city convenience.
Enjoy the peace of a welcoming neighborhood vibe while knowing that the soaring skyline of Downtown Denver, LoHi, and RiNo are just minutes away. Perfectly positioned for effortless connectivity, you'll benefit from seamless access to both I-70 and I-25, dramatically shortening your morning commute and putting your weekend mountain getaways within instant reach. It is a rare location that delivers the best of city energy and residential tranquility all in one.
For sale
$550,000
2001 W 46th Avenue, Denver, CO 80211
3beds
963sqft
Single Family Residence
Built in 1949
5,000 Square Feet Lot
$541,100 Zestimate®
$571/sqft
$-- HOA
What's special
- 28 days
- 399
- 23
Zillow last checked:
Listing updated:
Listed by:
Karen Brown 303-668-8283 KarenBrownSells@gmail.com,
LoKation Real Estate
Source: REcolorado as distributed by MLS GRID,MLS#: 2066410
Facts & features
Interior
Bedrooms & bathrooms
- Bedrooms: 3
- Bathrooms: 1
- Full bathrooms: 1
- Main level bathrooms: 1
- Main level bedrooms: 3
Bedroom
- Level: Main
Bedroom
- Level: Main
Bedroom
- Level: Main
Bathroom
- Level: Main
Dining room
- Level: Main
Kitchen
- Level: Main
Laundry
- Level: Main
Living room
- Level: Main
Heating
- Forced Air
Cooling
- Central Air
Appliances
- Included: Dishwasher, Disposal, Dryer, Microwave, Oven, Range, Refrigerator, Tankless Water Heater, Washer
- Laundry: In Unit
Features
- No Stairs, Pantry, Quartz Counters, Walk-In Closet(s)
- Flooring: Tile
- Windows: Double Pane Windows
- Has basement: No
Interior area
- Total structure area: 963
- Total interior livable area: 963 sqft
- Finished area above ground: 963
Property
Parking
- Total spaces: 1
- Parking features: Garage
- Garage spaces: 1
Features
- Levels: One
- Stories: 1
- Patio & porch: Front Porch
- Exterior features: Private Yard
Lot
- Size: 5,000 Square Feet
- Features: Corner Lot, Level
Details
- Parcel number: 221216018
- Zoning: U-SU-C
- Special conditions: Standard
Construction
Type & style
- Home type: SingleFamily
- Property subtype: Single Family Residence
Materials
- Frame
Condition
- Year built: 1949
Utilities & green energy
- Sewer: Public Sewer
- Water: Public
Community & HOA
Community
- Security: Smoke Detector(s)
- Subdivision: Sunnyside
HOA
- Has HOA: No
Location
- Region: Denver
Financial & listing details
- Price per square foot: $571/sqft
- Tax assessed value: $554,200
- Annual tax amount: $2,989
- Date on market: 9/17/2026
- Listing terms: Cash,Conventional
- Exclusions: Sellers Personal Property
- Ownership: Individual
Estimated market value
$541,100
$514,000 - $568,000
$2,590/mo
Price history
| Date | Event | Price |
|---|---|---|
| 9/17/2026 | Listed for sale | $550,000+249.2%$571/sqft |
Source:  REcolorado as distributed by MLS GRID #2066410 Report a problem REcolorado as distributed by MLS GRID #2066410 Report a problem | ||
| 11/16/2005 | Sold | $157,500+16.7%$164/sqft |
Source: Public Record Report a problem | ||
| 5/13/2005 | Sold | $135,000$140/sqft |
Source: Public Record Report a problem | ||
Public tax history
| Year | Property taxes | Tax assessment |
|---|---|---|
| 2025 | $2,776 +2.2% | $39,070 +11.5% |
| 2024 | $2,716 +18.3% | $35,050 -8% |
| 2023 | $2,296 +3.6% | $38,100 +32% |
| 2022 | $2,216 +5.6% | $28,870 -2.8% |
| 2021 | $2,099 +2.9% | $29,700 +5% |
| 2020 | $2,040 +38.6% | $28,293 -0.7% |
| 2019 | $1,472 | $28,491 +49.7% |
| 2018 | $1,472 +0.3% | $19,030 |
| 2017 | $1,468 +40% | $19,030 +41.8% |
| 2016 | $1,048 +17.8% | $13,420 |
| 2015 | $890 0% | $13,420 +25.2% |
| 2014 | $891 -11.5% | $10,720 |
| 2013 | $1,006 +17.9% | $10,720 -10.4% |
| 2012 | $854 +2.6% | $11,970 +1.7% |
| 2011 | $832 +2.2% | $11,770 -5.8% |
| 2010 | $814 -2.5% | $12,490 |
| 2009 | $835 -0.2% | $12,490 -0.1% |
| 2008 | $836 +2.1% | $12,500 |
| 2007 | $819 +1.1% | $12,500 +2.2% |
| 2006 | $810 +5.2% | $12,230 |
| 2005 | $770 +121.7% | $12,230 -0.4% |
| 2003 | $347 -49.1% | $12,280 +5.8% |
| 2002 | $682 | $11,610 +31.8% |
| 2001 | -- | $8,810 |
Find assessor info on the county website
Monthly payment
Est. payment
Payment breakdown
Explore the cost of this home by adjusting the details. Changes won't be saved.Climate risks
Neighborhood: Sunnyside
Nearby schools
Schools provided by the listing agent
- Elementary: Trevista at Horace Mann
- Middle: Skinner
- High: North
- District: Denver 1
Source: REcolorado as distributed by MLS GRID. This data may not be complete. We recommend contacting the local school district to confirm school assignments for this home.

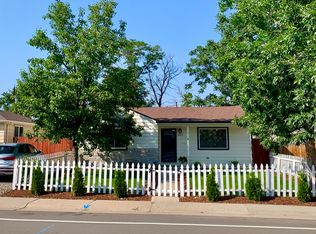


Similar homes
- $530,0003 bd2 ba1k sqft3040 Grape Street, Denver, CO 80207For Sale
 MLS ID #7861726, Doug Gaeta, Compass - Denver. REcolorado as distributed by MLS GRID
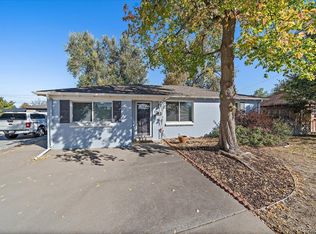
 - $594,0003 bd1 ba1.3k sqft2539 Irving Street, Denver, CO 80211For Sale
 MLS ID #3916558, Kelly Hudson, Compass - Denver. REcolorado as distributed by MLS GRID
 - $489,5003 bd2 ba1k sqft825 S Decatur Street, Denver, CO 80219For Sale
 MLS ID #9079408, Douglas Frueh, Equity Colorado Real Estate. REcolorado as distributed by MLS GRID
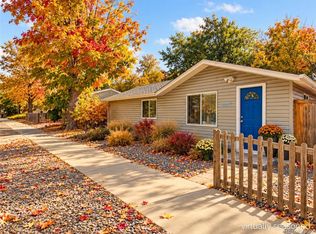
 - $590,0003 bd2 ba1.1k sqft4997 Green Court, Denver, CO 80221For Sale
 MLS ID #2608287, Lindsey Benton, Live.Laugh.Colorado. Real Estate Group. REcolorado as distributed by MLS GRID
 - $525,0003 bd1 ba1.1k sqft5141 Newton Street, Denver, CO 80221For SaleMLS ID #8695482, Robert Francis, West and Main Homes Inc. REcolorado as distributed by MLS GRID
- $599,9993 bd3 ba1.2k sqft4827 Meade Street, Denver, CO 80221For SaleMLS ID #9364508, Jackie Stratton, LIV Sotheby's International Realty. REcolorado as distributed by MLS GRID
- $515,0003 bd1 ba1.2k sqft820 Kline Drive, Lakewood, CO 80215For SaleMLS ID #4161603, Rachael Sanderson, Redfin Corporation. REcolorado as distributed by MLS GRID
- $618,0003 bd2 ba1.3k sqft1870 W Beekman Place, Denver, CO 80221For SaleMLS ID #2166575, Robert Tait, Engel & Volkers Denver. REcolorado as distributed by MLS GRID
- $475,0003 bd2 ba1.1k sqft240 Grove Street, Denver, CO 80219For SaleMLS ID #7393188, Quinn Sabatini, Keller Williams Advantage Realty LLC. REcolorado as distributed by MLS GRID
- $490,0003 bd1 ba1k sqft4580 W Short Place, Denver, CO 80204For SaleMLS ID #6028473, Andy Bedard, 1 Percent Lists Front Range Realty. REcolorado as distributed by MLS GRID
- $480,0002 bd1 ba760 sqft5247 Quitman St, Denver, CO 80212For Sale
 MLS ID #1068185, Ryan Bass, Compass - Boulder. IRES as distributed by MLS GRID
 - $450,0003 bd1 ba1.1k sqft2300 W 57th Avenue, Denver, CO 80221For SaleMLS ID #9995159, Alex Reber, Madison & Company Properties. REcolorado as distributed by MLS GRID
- $525,0002 bd2 ba1.1k sqft2918 Ames Street, Wheat Ridge, CO 80214For SaleMLS ID #8282170, Sarah Clark, Compass - Denver. REcolorado as distributed by MLS GRID
- $578,0002 bd2 ba1.1k sqft1866 S Lincoln St, Denver, CO 80210For SaleMLS ID #1069143, Anita Menendez, RE/MAX Elevate. IRES as distributed by MLS GRID
- $565,0003 bd2 ba1.2k sqft11311 W 71st Place, Arvada, CO 80004For SaleMLS ID #1610406, Joseph R Graller, RE/MAX Alliance. REcolorado as distributed by MLS GRID
- $499,0002 bd2 ba998 sqft3051 Grape St, Denver, CO 80207For SaleMLS ID #1068511, Leslie Herz, Coldwell Banker Realty-Boulder. IRES as distributed by MLS GRID
- $625,0003 bd2 ba1k sqft2070 Jay Street, Edgewater, CO 80214For SaleMLS ID #9639535, Carla Lane, Compass - Denver. REcolorado as distributed by MLS GRID
- $504,5002 bd1 ba1k sqft2600 Olive Street, Denver, CO 80207For SaleMLS ID #3828835, Stephanie Collins, Redfin Corporation. REcolorado as distributed by MLS GRID
- $529,9992 bd1 ba1.1k sqft2270 Poplar Street, Denver, CO 80207For SaleMLS ID #7955143, Nate Lofton, RE/MAX Momentum. REcolorado as distributed by MLS GRID
- $475,0003 bd2 ba1.2k sqft1251 S Seneca Way, Denver, CO 80223For SaleMLS ID #9679663, Cameron Smith, Milehimodern. REcolorado as distributed by MLS GRID
