Skip main navigation
Sold for $689,000
  • $689,000

    2020 W 46th Avenue, Denver, CO 80211

    2beds
    1,405sqft
    Townhouse
    Built in 2023
    -- sqft lot
    $648,500 Zestimate®
    $490/sqft
    $3,704 Estimated rent

    Home value

    $648,500

    $616,000 - $681,000

    $3,704/mo

    Zestimate® history
    Loading
    Loading...

    Owner options

    List your home for rent

    $3,704/mo

    Rent Zestimate®

    Find your next renter with Zillow Rental Manager. Plus, with online applications, you can quickly screen prospective tenants – for free.

    Learn more

    $3,704/mo

    Rent Zestimate®

    Refinance and save

    $3,979/mo

    Est. payment

    Refinancing to a lower rate could help reduce your monthly payments and save thousands over the life of the loan.

    See today's rates

    $3,979/mo

    Est. payment

    Explore your selling options

    Work with a Zillow partner agent

    Leverage their expertise and Zillow's premium Showcase listings to get your home seen by more buyers.

    Get started

    List with your own agent

    Get your home in front of millions of buyers by listing it on Zillow.

    Learn how to do it

    Sell it yourself

    Take full control of how buyers see your home on Zillow by listing For Sale by Owner (FSBO).

    List your home

    What's special

    Modern conceptPublic transportationContemporary oasis homeCoveted brick exteriorCoveted rooftop decksMonkey barrelFlex space
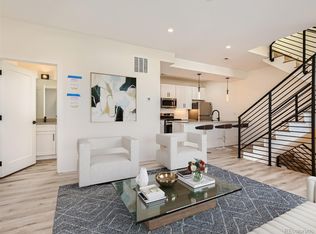
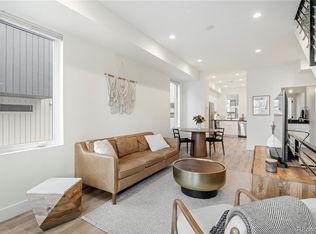
    TEJON11.com. Welcome to contemporary urban living at its finest in the heart of Sunnyside! Multiple lender incentives available on all units! This stunning new townhouse boasts a modern concept with a coveted brick exterior, offering a perfect blend of style and functionality. Featuring 2 bedrooms, FLEX SPACE, 2.5 bathrooms, and a 1-car garage, this townhouse is designed for comfort and convenience. The properties FLEX SPACE on the garage level is ideal for an office or home gym. Step inside to discover an open floor plan flooded with natural light, creating a warm and inviting atmosphere throughout due to it being an end unit. The main level showcases a sleek kitchen with stainless steel appliances, quartz countertops, and ample cabinet space, perfect for the home chef and entertaining guests. The adjacent living area is ideal for relaxation or gatherings, while the dining space offers a seamless flow for hosting dinner parties. Upstairs, you'll find two spacious bedrooms, each with its own bathroom, providing privacy and comfort for residents and guests alike. Additionally, the townhouse boasts coveted rooftop decks, offering panoramic views of the surrounding neighborhood and the Denver skyline, perfect for enjoying Colorado's sunny days and vibrant sunsets. With its prime location in Sunnyside, residents will enjoy easy access to nearby restaurants such as Monkey Barrel, The Radiator, Wolf’s Tailor and walkability to Sunny’s and Chaffee Park. Plus, convenient access to major highways and public transportation makes commuting to DIA or the mountains a breeze. Don't miss out on the opportunity to call this contemporary oasis home. Schedule your showing today and experience urban living at its finest! Check out Tejon11.com for more info or reach out to the listing agent. OFFERING CRA PROGRAM FROM SUNFLOWER BANK! This program allows for any buyers to get 2% of their loan amount to be used for RATE BUY-DOWNS & MONEY TOWARDS CLOSING COSTS. Ask for more details.

    Zillow last checked:

    Listing updated:

    Listed by:

    Skyler Moore 303-229-6582 skyler@modusrealestate.com,

    MODUS Real Estate,

    Virginia Harper 615-364-2898,

    MODUS Real Estate

    Bought with:

    Aaron Taylor, 100075770

    RiNo Development

    Source: REcolorado as distributed by MLS GRID,MLS#: 7977800MLS Logo

    Facts & features

    Interior

    Bedrooms & bathrooms
    • Bedrooms: 2
    • Bathrooms: 3
    • Full bathrooms: 2
    • 1/2 bathrooms: 1
    • Main level bathrooms: 1
    Primary bedroom
    • Level: Upper
    Bedroom
    • Level: Upper
    Primary bathroom
    • Level: Upper
    Bathroom
    • Level: Main
    Bathroom
    • Level: Upper
    Kitchen
    • Level: Main
    Living room
    • Level: Main
    Heating
    • Forced Air
    Cooling
    • Central Air
    Appliances
    • Included: Dishwasher, Disposal, Oven, Range, Range Hood, Refrigerator, Tankless Water Heater
    • Laundry: In Unit
    Features
    • High Ceilings, Kitchen Island, Quartz Counters, Radon Mitigation System, Smoke Free, Walk-In Closet(s)
    • Flooring: Carpet, Vinyl
    • Has basement: No
    • Common walls with other units/homes: 1 Common Wall
    Interior area
    • Total structure area: 1,405
    • Total interior livable area: 1,405 sqft
    • Finished area above ground: 1,405

    Property

    Parking
    • Total spaces: 1
    • Parking features: Garage - Attached
    • Attached garage spaces: 1
    Features
    • Levels: Three Or More
    • Entry location: Ground
    • Patio & porch: Deck, Rooftop
    Details
    • Parcel number: TBD
    • Special conditions: Standard

    Construction

    Type & style
    • Home type: Townhouse
    • Property subtype: Townhouse
    • Attached to another structure: Yes
    Materials
    • Brick, Cement Siding, Stucco
    • Roof: Composition,Membrane
    Condition
    • New Construction
    • New construction: Yes
    • Year built: 2023
    Details
    • Warranty included: Yes

    Utilities & green energy

    • Sewer: Public Sewer
    • Water: Public

    Community & HOA

    Community
    • Security: Carbon Monoxide Detector(s), Smoke Detector(s)
    • Subdivision: Sunnyside
    HOA
    • Has HOA: No
    Location
    • Region: Denver

    Financial & listing details

    • Price per square foot: $490/sqft
    • Tax assessed value: $696,500
    • Annual tax amount: $2,153
    • Date on market: 4/18/2024
    • Listing terms: 1031 Exchange,Cash,Conventional,FHA
    • Exclusions: Staging Items
    • Ownership: Agent Owner
    • Road surface type: Paved

    Price history

    DateEventPrice
    6/5/2024Sold$689,000$490/sqft
    Source: REcolorado as distributed by MLS GRID #7977800 Report a problem
    4/22/2024Pending sale$689,000$490/sqft
    Source: REcolorado as distributed by MLS GRID #7977800 Report a problem
    4/18/2024Listed for sale$689,000$490/sqft
    Source: REcolorado as distributed by MLS GRID #7977800 Report a problem

    Public tax history

    YearProperty taxesTax assessment
    2024$2,153 $42,980
    Find assessor info on the county website

    Neighborhood: Sunnyside

    Nearby schools

    GreatSchools rating
    Schools provided by the listing agent
    • Elementary: Trevista at Horace Mann
    • Middle: Skinner
    • High: North
    • District: Denver 1

    Source: REcolorado as distributed by MLS GRID. This data may not be complete. We recommend contacting the local school district to confirm school assignments for this home.

    Get a cash offer in 3 minutes
    Find out how much your home could sell for in as little as 3 minutes with a no-obligation cash offer.
    Estimated market value
    $648,500
    Get a cash offer in 3 minutes
    Find out how much your home could sell for in as little as 3 minutes with a no-obligation cash offer.
    Estimated market value
    $648,500