Skip main navigation
Sold for $735,000
  • $735,000

    2006 W 46th Avenue, Denver, CO 80211

    3beds
    1,489sqft
    Townhouse
    Built in 2023
    -- sqft lot
    $700,400 Zestimate®
    $494/sqft
    $3,811 Estimated rent

    Home value

    $700,400

    $665,000 - $735,000

    $3,811/mo

    Zestimate® history
    Loading
    Loading...

    Owner options

    List your home for rent

    $3,811/mo

    Rent Zestimate®

    Find your next renter with Zillow Rental Manager. Plus, with online applications, you can quickly screen prospective tenants – for free.

    Learn more

    $3,811/mo

    Rent Zestimate®

    Refinance and save

    $4,245/mo

    Est. payment

    Refinancing to a lower rate could help reduce your monthly payments and save thousands over the life of the loan.

    See today's rates

    $4,245/mo

    Est. payment

    Explore your selling options

    Work with a Zillow partner agent

    Leverage their expertise and Zillow's premium Showcase listings to get your home seen by more buyers.

    Get started

    List with your own agent

    Get your home in front of millions of buyers by listing it on Zillow.

    Learn how to do it

    Sell it yourself

    Take full control of how buyers see your home on Zillow by listing For Sale by Owner (FSBO).

    List your home

    What's special

    Modern finishesHistoric brownstone lookBrick facadeDesignated parking spotPrivate garage parkingOversized windowChaffee park
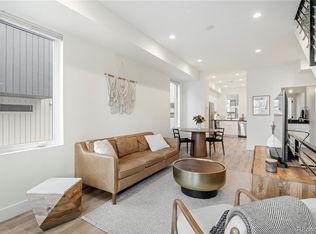
    www.tejon11.com Multiple lender incentives available on all units! Including but not limiting to RATE BUY-DOWNS & MONEY TOWARDS CLOSING COSTS. This is available for Primary, Secondary & Investment Residents. Reach out to listing agent for more details. Presenting Tejon 11...a brand new, quality-built, brick facade, 11-unit townhome project located in the heart of Sunnyside near Monkey Barrel, The Radiator, Wolf's Tailor, Sunny's, and Chaffee Park to name a few! This roomy three bedroom townhome features open and flexible living space, designed for the modern lifestyle. This unit comes with modern finishes and an oversized eat-in peninsula off the kitchen. All three bedrooms have full bathrooms with spa like finishes. The bottom bedroom is complete with an oversized window providing ample light. Take the steps to the top floor to find a large rooftop deck with absolutely stunning views and designed for privacy. With a historic brownstone look and feel, these homes were all uniquely designed with an urban walk-up concept which really differentiates from the typical new build project. High-quality finishes throughout and were designed for the modern meets industrial look and feel. Located on a premier corner in Sunnyside, all units have easy primary access along with designated parking spot OR private garage parking in the rear. Multiple floor plans and prices available!

    Zillow last checked:

    Listing updated:

    Listed by:

    Skyler Moore 303-229-6582 skyler@modusrealestate.com,

    MODUS Real Estate,

    Virginia Harper 615-364-2898,

    MODUS Real Estate

    Bought with:

    Jessica Thomas, 100056191

    4 Walls That Fit Real Estate

    Source: REcolorado as distributed by MLS GRID,MLS#: 7543140MLS Logo

    Facts & features

    Interior

    Bedrooms & bathrooms
    • Bedrooms: 3
    • Bathrooms: 4
    • Full bathrooms: 3
    • 1/2 bathrooms: 1
    • Main level bathrooms: 1
    Primary bedroom
    • Level: Upper
    Bedroom
    • Level: Upper
    Bedroom
    • Level: Lower
    Primary bathroom
    • Level: Upper
    Bathroom
    • Level: Upper
    Bathroom
    • Level: Lower
    Bathroom
    • Level: Main
    Kitchen
    • Level: Main
    Living room
    • Level: Main
    Heating
    • Forced Air
    Cooling
    • Central Air
    Appliances
    • Included: Dishwasher, Disposal, Oven, Range, Range Hood, Refrigerator, Tankless Water Heater
    • Laundry: In Unit
    Features
    • High Ceilings, Kitchen Island, Quartz Counters, Radon Mitigation System, Smoke Free, Walk-In Closet(s)
    • Flooring: Carpet, Vinyl
    • Has basement: No
    • Common walls with other units/homes: 2+ Common Walls
    Interior area
    • Total structure area: 1,489
    • Total interior livable area: 1,489 sqft
    • Finished area above ground: 1,489

    Property

    Parking
    • Total spaces: 1
    • Parking features: Garage
    • Garage spaces: 1
    Features
    • Levels: Multi/Split
    Details
    • Parcel number: TBD
    • Special conditions: Standard

    Construction

    Type & style
    • Home type: Townhouse
    • Property subtype: Townhouse
    • Attached to another structure: Yes
    Materials
    • Brick, Cement Siding, Stucco
    • Roof: Composition,Membrane
    Condition
    • New Construction
    • New construction: Yes
    • Year built: 2023
    Details
    • Warranty included: Yes

    Utilities & green energy

    • Sewer: Public Sewer
    • Water: Public
    • Utilities for property: Cable Available, Electricity Connected, Internet Access (Wired), Natural Gas Connected

    Community & HOA

    Community
    • Security: Carbon Monoxide Detector(s), Smoke Detector(s)
    • Subdivision: Sunnyside
    HOA
    • Has HOA: No
    Location
    • Region: Denver

    Financial & listing details

    • Price per square foot: $494/sqft
    • Tax assessed value: $735,900
    • Annual tax amount: $2,270
    • Date on market: 10/6/2023
    • Listing terms: 1031 Exchange,Cash,Conventional,FHA
    • Exclusions: Staging Items
    • Ownership: Agent Owner
    • Electric utility on property: Yes
    • Road surface type: Paved

    Price history

    DateEventPrice
    5/17/2024Sold$735,000-2%$494/sqft
    Source: REcolorado as distributed by MLS GRID #7543140 Report a problem
    4/17/2024Pending sale$749,800$504/sqft
    Source: REcolorado as distributed by MLS GRID #7543140 Report a problem
    3/22/2024Price change$749,8000%$504/sqft
    Source: REcolorado as distributed by MLS GRID #7543140 Report a problem
    2/9/2024Price change$749,900-4.5%$504/sqft
    Source: REcolorado as distributed by MLS GRID #7543140 Report a problem
    1/23/2024Price change$784,9000%$527/sqft
    Source: REcolorado as distributed by MLS GRID #7543140 Report a problem
    10/6/2023Listed for sale$785,000$527/sqft
    Source: REcolorado as distributed by MLS GRID #7543140 Report a problem
    9/18/2023Listing removed--
    Source: REcolorado as distributed by MLS GRID #7543140 Report a problem
    9/7/2023Listed for sale$785,000$527/sqft
    Source: REcolorado as distributed by MLS GRID #7543140 Report a problem

    Public tax history

    YearProperty taxesTax assessment
    2024$2,270 $45,620
    Find assessor info on the county website

    Neighborhood: Sunnyside

    Nearby schools

    GreatSchools rating
    Schools provided by the listing agent
    • Elementary: Trevista at Horace Mann
    • Middle: Skinner
    • High: North
    • District: Denver 1

    Source: REcolorado as distributed by MLS GRID. This data may not be complete. We recommend contacting the local school district to confirm school assignments for this home.

    Get a cash offer in 3 minutes
    Find out how much your home could sell for in as little as 3 minutes with a no-obligation cash offer.
    Estimated market value
    $700,400
    Get a cash offer in 3 minutes
    Find out how much your home could sell for in as little as 3 minutes with a no-obligation cash offer.
    Estimated market value
    $700,400