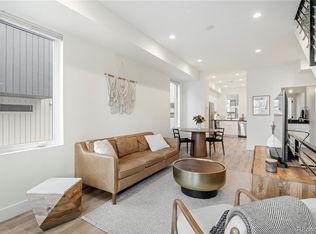
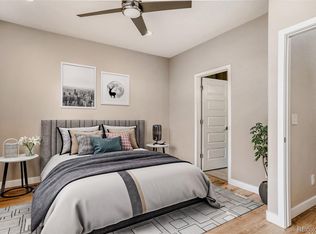
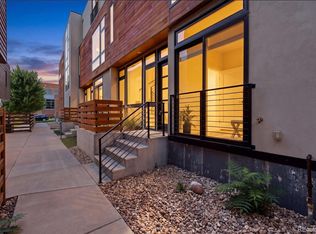
Ask about the $7,000 lender inventive for this area! Modern townhouse in Denver's sought-after Sunnyside neighborhood. This home features high ceilings, recessed lighting, wide-plank flooring, and a bright open-concept layout. The kitchen includes quality appliances, shaker-style cabinetry, sleek countertops, and a stylish backsplash. Both bedrooms offer comfortable layouts with beautifully finished bathrooms, while the rooftop deck provides the perfect space to grill, relax, or enjoy what Denver has to offer! Complete with a powder bath and a 1-car garage, this low-maintenance home is close to restaurants, shops, parks, and everyday conveniences! Book a showing today! Pre-Inspection available upon request.
For sale
Price cut: $5K (9/21)
$670,000
2016 W 46th Ave, Denver, CO 80211
2beds
1,598sqft
Townhouse
Built in 2021
-- sqft lot
$665,800 Zestimate®
$419/sqft
$-- HOA
What's special
Stylish backsplashShaker-style cabinetryRooftop deckQuality appliancesPowder bathBeautifully finished bathroomsWide-plank flooring
- 165 days
- 148
- 9
Zillow last checked:
Listing updated:
Listed by:
Jorgen Mandl 720-606-1838,
Group Centerra
Source: IRES as distributed by MLS GRID,MLS#: 1057671
Facts & features
Interior
Bedrooms & bathrooms
- Bedrooms: 2
- Bathrooms: 3
- 3/4 bathrooms: 2
- 1/2 bathrooms: 1
- Main level bathrooms: 1
Primary bedroom
- Description: Carpet
- Features: 3/4 Primary Bath
- Level: Upper
- Area: 130 Square Feet
- Dimensions: 13 x 10
Bedroom 2
- Description: Carpet
- Level: Upper
- Area: 130 Square Feet
- Dimensions: 13 x 10
Dining room
- Description: Luxury Vinyl
- Level: Main
- Area: 117 Square Feet
- Dimensions: 9 x 13
Kitchen
- Description: Luxury Vinyl
- Level: Main
- Area: 130 Square Feet
- Dimensions: 10 x 13
Laundry
- Level: Lower
- Area: 12 Square Feet
- Dimensions: 3 x 4
Living room
- Description: Luxury Vinyl
- Level: Main
- Area: 90 Square Feet
- Dimensions: 10 x 9
Recreation room
- Level: Lower
- Area: 120 Square Feet
- Dimensions: 12 x 10
Heating
- Forced Air
Cooling
- Central Air
Appliances
- Included: Gas Range, Dishwasher, Refrigerator, Microwave
Features
- Eat-in Kitchen
- Basement: Full
Interior area
- Total structure area: 1,190
- Total interior livable area: 1,598 sqft
- Finished area above ground: 1,190
Video & virtual tour
Property
Parking
- Total spaces: 1
- Parking features: Attached
- Attached garage spaces: 1
- Details: Attached
Accessibility
- Accessibility features: Accessible Approach with Ramp
Features
- Levels: Tri-Level,Three Or More
- Stories: 3
- Exterior features: Balcony
- Has view: Yes
- View description: City
Lot
- Features: Paved, Curbs, Gutters, Sidewalks, Street Light, Alley, Fire Hydrant within 500 Feet
Details
- Parcel number: 221221043
- Zoning: U-MX-2X
- Special conditions: Private Owner
Construction
Type & style
- Home type: Townhouse
- Property subtype: Townhouse
- Attached to another structure: Yes
Materials
- Frame
- Roof: Flat
Condition
- New construction: No
- Year built: 2021
Utilities & green energy
- Electric: Xcel Energy
- Gas: Xcel Energy
- Sewer: Public Sewer
- Utilities for property: Natural Gas Available, Electricity Available
Community & HOA
Community
- Features: None
- Security: Fire Alarm
- Subdivision: North Hlnds
HOA
- Has HOA: No
- Services included: No Association Fee
Location
- Region: Denver
Financial & listing details
- Price per square foot: $419/sqft
- Annual tax amount: $3,361
- Date on market: 4/28/2026
- Listing terms: Cash,Conventional,FHA,VA Loan,1031 Exchange
- Exclusions: Sellers Personal Property
- Electric utility on property: Yes
- Road surface type: Asphalt, Concrete
Estimated market value
$665,800
$633,000 - $699,000
$3,816/mo
Price history
| Date | Event | Price |
|---|---|---|
| 9/21/2026 | Price change | $670,000-0.7%$419/sqft |
Source:  IRES as distributed by MLS GRID #1057671 Report a problem IRES as distributed by MLS GRID #1057671 Report a problem | ||
| 8/4/2026 | Price change | $675,000-0.1%$422/sqft |
Source:  REcolorado as distributed by MLS GRID #IR1057671 Report a problem REcolorado as distributed by MLS GRID #IR1057671 Report a problem | ||
| 8/1/2026 | Price change | $675,500-0.1%$423/sqft |
Source: IRES as distributed by MLS GRID #1057671 Report a problem | ||
| 7/28/2026 | Price change | $676,000-0.1%$423/sqft |
Source: REcolorado as distributed by MLS GRID #IR1057671 Report a problem | ||
| 7/27/2026 | Price change | $676,500-0.1%$423/sqft |
Source: IRES as distributed by MLS GRID #1057671 Report a problem | ||
| 7/19/2026 | Price change | $677,500-0.1%$424/sqft |
Source: IRES as distributed by MLS GRID #1057671 Report a problem | ||
| 7/18/2026 | Price change | $678,000-0.1%$424/sqft |
Source: IRES as distributed by MLS GRID #1057671 Report a problem | ||
| 7/13/2026 | Price change | $678,500-0.1%$425/sqft |
Source: IRES as distributed by MLS GRID #1057671 Report a problem | ||
| 7/11/2026 | Price change | $679,000-0.1%$425/sqft |
Source: IRES as distributed by MLS GRID #1057671 Report a problem | ||
| 7/7/2026 | Price change | $679,500-0.1%$425/sqft |
Source: IRES as distributed by MLS GRID #1057671 Report a problem | ||
| 6/4/2026 | Price change | $680,000-0.7%$426/sqft |
Source: REcolorado as distributed by MLS GRID #IR1057671 Report a problem | ||
| 4/28/2026 | Listed for sale | $685,000+0.9%$429/sqft |
Source: IRES as distributed by MLS GRID #1057671 Report a problem | ||
| 6/3/2024 | Sold | $679,000-0.7%$425/sqft |
Source: REcolorado as distributed by MLS GRID #2128056 Report a problem | ||
| 5/2/2024 | Pending sale | $684,000$428/sqft |
Source: REcolorado as distributed by MLS GRID #2128056 Report a problem | ||
| 4/18/2024 | Listed for sale | $684,000$428/sqft |
Source: REcolorado as distributed by MLS GRID #2128056 Report a problem | ||
Public tax history
Tax history is unavailable.
Monthly payment
Est. payment
Payment breakdown
Explore the cost of this home by adjusting the details. Changes won't be saved.Climate risks
Neighborhood: Sunnyside
Nearby schools
Schools provided by the listing agent
- Elementary: Trevista
- Middle: Skinner
- High: North
Source: IRES as distributed by MLS GRID. This data may not be complete. We recommend contacting the local school district to confirm school assignments for this home.
Similar homes
- $724,5992 bd3 ba1.5k sqftRocky Mountain Lake Townhomes, Denver, CO 80211For Sale

 MLS ID #4357749, Megan Little, Great Place Real Estate Inc. REcolorado as distributed by MLS GRID
 - $629,0003 bd4 ba1.5k sqftPecos Row, Denver, CO 80211For Sale
 MLS ID #3595661, Luke McEvilly, Keller Williams Realty Downtown LLC. REcolorado as distributed by MLS GRID
 - $699,9004 bd4 ba1.8k sqftLoHi 11, Denver, CO 80211For Sale
 MLS ID #2966562, Martin Anderson, Compass - Denver. REcolorado as distributed by MLS GRID
 - $649,0002 bd2 ba1.3k sqft2733 W 21st Avenue, Denver, CO 80211For Sale
 MLS ID #1510394, Allie Kirby, Compass - Denver. REcolorado as distributed by MLS GRID
 - $579,9002 bd2 ba1.1k sqft2780 W 25th Avenue #3, Denver, CO 80211For SaleMLS ID #1506785, Anthony Grandt, RE/MAX Professionals. REcolorado as distributed by MLS GRID
- $675,0002 bd3 ba1.4k sqft1818 N Clarkson Street #106, Denver, CO 80218For SaleMLS ID #9132956, Carrie Wernecke, Camber Realty, LTD. REcolorado as distributed by MLS GRID
- $649,0003 bd3 ba1.7k sqft4911 Lowell Boulevard #102, Denver, CO 80221For SaleMLS ID #2667319, The Blank and Bingham Team, The Agency - Denver. REcolorado as distributed by MLS GRID
- $795,0003 bd3 ba1.8k sqft2625 W 25th Avenue #3, Denver, CO 80211For SaleMLS ID #1853603, Matthew Schlitt, LIV Sotheby's International Realty. REcolorado as distributed by MLS GRID
- $539,0003 bd3 ba1.3k sqft3830 Jason Street #4, Denver, CO 80211For SaleMLS ID #6152532, Joshua Coleman, Compass - Denver. REcolorado as distributed by MLS GRID
- $639,0002 bd3 ba1.4k sqft2440 Welton Street, Denver, CO 80205For SaleMLS ID #6785621, Tim Walker, Five Four Real Estate, LLC. REcolorado as distributed by MLS GRID
- $699,0003 bd3 ba1.6k sqft3412 W 18th Ave, Denver, CO 80204For Sale
 MLS ID #1069241, Jonathan Loewenberg, Compass-Denver. IRES as distributed by MLS GRID
 - $690,0002 bd3 ba1.4k sqft4055 W Conejos Place, Denver, CO 80204For SaleMLS ID #8697584, Caroline Anderson, Kentwood Real Estate Cherry Creek. REcolorado as distributed by MLS GRID
- $690,0003 bd4 ba1.7k sqftNoho, Denver, CO 80204For SaleMLS ID #8483501, Erin Brumleve, Keller Williams DTC. REcolorado as distributed by MLS GRID
- $700,0003 bd3 ba1.7k sqft1820 Julian Street #103, Denver, CO 80204For SaleMLS ID #6277444, Natalie Kavan, West and Main Homes Inc. REcolorado as distributed by MLS GRID
- $629,0002 bd3 ba1.6k sqft2438 N Washington Street, Denver, CO 80205For SaleMLS ID #8930464, Samantha Criswell, RE/MAX Professionals. REcolorado as distributed by MLS GRID
- $629,9002 bd4 ba1.2k sqft2330 N Eliot Street #6, Denver, CO 80211For SaleMLS ID #3492137, Tara Maynard, Redfin Corporation. REcolorado as distributed by MLS GRID
- $699,0003 bd4 ba1.6k sqft3245 W 17th Ave #3, Denver, CO 80204For SaleMLS ID #1067243, Jim Candy, Live West Realty. IRES as distributed by MLS GRID
- $695,0003 bd3 ba1.7k sqft1820 Julian Street #105, Denver, CO 80204For SaleMLS ID #4190439, Zach Winters, Compass - Denver. REcolorado as distributed by MLS GRID
- $598,5002 bd2 ba1.1k sqftSkyline, Denver, CO 80211For SaleMLS ID #5268570, Travis Talaric, Blue Pebble Homes. REcolorado as distributed by MLS GRID
- $729,0003 bd3 ba1.7k sqft2432 N Washington Street, Denver, CO 80205For SaleMLS ID #2440068, Andra Berzins, Keller Williams Integrity Real Estate LLC. REcolorado as distributed by MLS GRID
