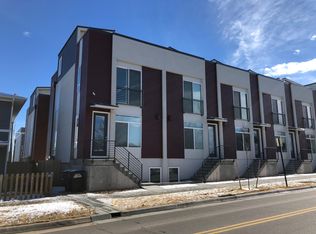
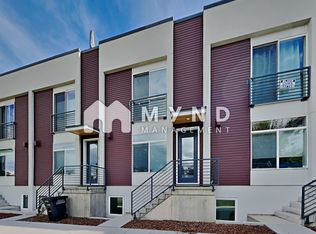
PRICED TO SELL @ $629,000 + MOTIVATED SELLER! Turnkey Modern Living in the Heart of Sunnyside! Live where the action is. This 2017-built townhome offers the ultimate urban lifestyle in one of Denver’s most sought-after pockets. Designed for the modern professional, this 3 bed/4 bath residence features a functional layout with en-suite bedrooms (all 3), plus a guest powder room—perfect for roommates, a home office, or hosting guests. The home feels crisp and brand new thanks to fresh interior paint, refinished hardwoods, and professionally steam-cleaned carpets. The open-concept main floor flows from a sleek kitchen into the living and dining areas, making it easy to transition from a workday to an evening in. For year-round comfort, a new mini-split AC unit has been added, and the property is 100% move-in ready. For the urban commuter, the attached garage with interior entry is a game-changer, featuring an EV charger and dedicated storage space. The rooftop patio adds a great outdoor dimension to the home, featuring views of the city and mountains that make for a scenic backdrop when hosting friends. Location is everything here. You’re steps away from local favorites like Huckleberry Roasters, Bacon Social House, and the green space at Chaffee Park. When you’re ready to explore further, The Highlands and Tennyson Street dining and nightlife are just minutes away, not to mention rapid access to I-70 & I-25, putting downtown, the mountains, and more a short drive from home. Low maintenance, high style, and NO HOA—schedule your showing today! Note: While beautifully staged in our marketing photos, the home is now vacant and ready for you to bring your own design ideas to life!
For sale
Price cut: $21K (8/18)
$629,000
4328 N Pecos Street, Denver, CO 80211
3beds
1,550sqft
Townhouse
Built in 2017
-- sqft lot
$-- Zestimate®
$406/sqft
$-- HOA
What's special
- 208 days
- 301
- 32
Zillow last checked:
Listing updated:
Listed by:
Luke McEvilly 303-358-3702 ldmcevilly@gmail.com,
Keller Williams Realty Downtown LLC,
Bring Home Denver 720-443-3536,
Keller Williams Realty Downtown LLC
Source: REcolorado as distributed by MLS GRID,MLS#: 3595661
Facts & features
Interior
Bedrooms & bathrooms
- Bedrooms: 3
- Bathrooms: 4
- Full bathrooms: 3
- 1/2 bathrooms: 1
- Main level bathrooms: 1
- Main level bedrooms: 1
Bedroom
- Description: Lower Level Bedroom, Ideal For Guests Or Home Office
- Level: Main
Bedroom
- Description: Secondary Bedroom With En Suite Bathroom & More
- Level: Upper
Bedroom
- Description: Primary Bedroom With En Suite Bathroom, Ceiling Fan & Juliet Balcony
- Features: Primary Suite
- Level: Upper
Bathroom
- Description: En Suite Bathroom In Lower Level Bedroom/Office
- Features: En Suite Bathroom
- Level: Main
Bathroom
- Description: Convenient Main Floor Powder Room
- Level: Upper
Bathroom
- Description: En Suite Bathroom In Secondary Bedroom
- Features: En Suite Bathroom
- Level: Upper
Bathroom
- Description: Primary Bathroom With Double Vanity, Shower/Tub & More
- Features: En Suite Bathroom, Primary Suite
- Level: Upper
Dining room
- Description: Open Concept Dining Room Adjacent To Kitchen
- Level: Upper
Kitchen
- Description: Modern Kitchen With Quartz Countertops, Stainless Steel Appliances & Plenty Of Cabinet Space
- Level: Upper
Laundry
- Description: Convenient Laundry Nook/Washer & Dryer Located Near Primary Bedrooms
- Level: Upper
Living room
- Description: Modern Living Room With Large Window, Gas Fireplace & More
- Level: Upper
Utility room
- Description: Easily Accessible Utility Room With Furnace & Tankless Water Heater
- Level: Main
Heating
- Forced Air, Natural Gas
Cooling
- Central Air
Appliances
- Included: Dishwasher, Disposal, Dryer, Microwave, Oven, Range, Range Hood, Refrigerator, Tankless Water Heater, Washer
- Laundry: In Unit
Features
- Built-in Features, Ceiling Fan(s), Eat-in Kitchen, Kitchen Island, Primary Suite, Quartz Counters, Smoke Free, Vaulted Ceiling(s), Walk-In Closet(s)
- Flooring: Carpet, Tile, Wood
- Windows: Double Pane Windows, Window Coverings
- Has basement: No
- Number of fireplaces: 1
- Fireplace features: Gas, Living Room
- Common walls with other units/homes: 2+ Common Walls
Interior area
- Total structure area: 1,550
- Total interior livable area: 1,550 sqft
- Finished area above ground: 1,550
Property
Parking
- Total spaces: 1
- Parking features: Concrete, Electric Vehicle Charging Station(s), Lighted, Storage
- Attached garage spaces: 1
Features
- Levels: Three Or More
- Patio & porch: Deck, Patio, Rooftop
- Exterior features: Balcony, Gas Grill, Lighting
- Has view: Yes
- View description: City, Mountain(s)
Lot
- Features: Master Planned, Near Public Transit
Details
- Parcel number: 221408034
- Zoning: U-MX-2X
- Special conditions: Standard
Construction
Type & style
- Home type: Townhouse
- Architectural style: Urban Contemporary
- Property subtype: Townhouse
- Attached to another structure: Yes
Materials
- Concrete, Frame, Stucco
- Foundation: Slab
- Roof: Unknown
Condition
- Updated/Remodeled
- Year built: 2017
Details
- Builder model: Pecos Row - Floor Plan B
Utilities & green energy
- Electric: 110V, 220 Volts, 220 Volts in Garage
- Sewer: Public Sewer
- Water: Public
- Utilities for property: Cable Available, Electricity Connected, Natural Gas Connected, Phone Available
Community & HOA
Community
- Security: Security System
- Subdivision: Sunnyside
HOA
- Has HOA: No
Location
- Region: Denver
Financial & listing details
- Price per square foot: $406/sqft
- Annual tax amount: $3,600
- Date on market: 3/18/2026
- Listing terms: Cash,Conventional,FHA,Other,VA Loan
- Exclusions: None
- Ownership: Individual
- Electric utility on property: Yes
- Road surface type: Paved
Estimated market value
Not available
Estimated sales range
Not available
Not available
Price history
| Date | Event | Price |
|---|---|---|
| 8/18/2026 | Price change | $629,000-3.2%$406/sqft |
Source:  REcolorado as distributed by MLS GRID #3595661 Report a problem REcolorado as distributed by MLS GRID #3595661 Report a problem | ||
| 6/17/2026 | Price change | $650,000-2.3%$419/sqft |
Source: REcolorado as distributed by MLS GRID #3595661 Report a problem | ||
| 5/11/2026 | Price change | $665,000-1.5%$429/sqft |
Source: REcolorado as distributed by MLS GRID #3595661 Report a problem | ||
| 4/23/2026 | Price change | $675,000-2.9%$435/sqft |
Source: REcolorado as distributed by MLS GRID #3595661 Report a problem | ||
| 3/18/2026 | Listed for sale | $695,000$448/sqft |
Source: REcolorado as distributed by MLS GRID #3595661 Report a problem | ||
Public tax history
Tax history is unavailable.
Monthly payment
Est. payment
Payment breakdown
Explore the cost of this home by adjusting the details. Changes won't be saved.Climate risks
Neighborhood: Sunnyside
Nearby schools
Schools provided by the listing agent
- Elementary: Trevista at Horace Mann
- Middle: Strive Sunnyside
- High: North
- District: Denver 1
Source: REcolorado as distributed by MLS GRID. This data may not be complete. We recommend contacting the local school district to confirm school assignments for this home.

Similar homes
- $699,9004 bd4 ba1.8k sqftLoHi 11, Denver, CO 80211For Sale

 MLS ID #2966562, Martin Anderson, Compass - Denver. REcolorado as distributed by MLS GRID
 - $539,0003 bd3 ba1.3k sqft3830 Jason Street #4, Denver, CO 80211For Sale
 MLS ID #6152532, Joshua Coleman, Compass - Denver. REcolorado as distributed by MLS GRID
 - $595,0002 bd3 ba1.3k sqft2110 Decatur Street, Denver, CO 80211For Sale
 MLS ID #3091202, Caitlin Clough, Milehimodern. REcolorado as distributed by MLS GRID
 - $585,0002 bd2 ba1.1k sqftParagon Condos, Denver, CO 80211For Sale
 MLS ID #4868337, Jennifer Apel, Compass - Denver. REcolorado as distributed by MLS GRID
 - $569,0002 bd4 ba1.6k sqftTwin 9s, Denver, CO 80211For SaleMLS ID #6050439, Jen Widler, Compass - Denver. REcolorado as distributed by MLS GRID
- $600,0002 bd3 ba1.3k sqft2132 Decatur Street, Denver, CO 80211For SaleMLS ID #8584290, Joe Seehusen, Compass - Denver. REcolorado as distributed by MLS GRID
- $715,0003 bd4 ba1.6k sqft3245 W 17th Ave #2, Denver, CO 80204For Sale
 MLS ID #1070153, Josh Steck, Compass-Denver. IRES as distributed by MLS GRID
 - $579,9002 bd2 ba1.1k sqft2780 W 25th Avenue #3, Denver, CO 80211For SaleMLS ID #1506785, Anthony Grandt, RE/MAX Professionals. REcolorado as distributed by MLS GRID
- $649,0003 bd3 ba1.7k sqft4911 Lowell Boulevard #102, Denver, CO 80221For SaleMLS ID #2667319, The Blank and Bingham Team, The Agency - Denver. REcolorado as distributed by MLS GRID
- $719,9003 bd4 ba1.6k sqft2211 Eliot Street, Denver, CO 80211For SaleMLS ID #9483931, Kevin Bristow, REMAX PROPERTIES. REcolorado as distributed by MLS GRID
- $639,0002 bd3 ba1.4k sqft2440 Welton Street, Denver, CO 80205For SaleMLS ID #6785621, Tim Walker, Five Four Real Estate, LLC. REcolorado as distributed by MLS GRID
- $795,0003 bd3 ba1.8k sqft2625 W 25th Avenue #3, Denver, CO 80211For SaleMLS ID #1853603, Matthew Schlitt, LIV Sotheby's International Realty. REcolorado as distributed by MLS GRID
- $629,0002 bd3 ba1.6k sqft2438 N Washington Street, Denver, CO 80205For SaleMLS ID #8930464, Samantha Criswell, RE/MAX Professionals. REcolorado as distributed by MLS GRID
- $600,0002 bd3 ba1.8k sqft4943 Lowell Boulevard #4, Denver, CO 80221For SaleMLS ID #5777300, Hunter Deegan, Orchard Brokerage LLC. REcolorado as distributed by MLS GRID
- $525,0002 bd2 ba1.2k sqft2920 W 26th Avenue #5, Denver, CO 80211For SaleMLS ID #2755940, Marilyn Kal-Hagan, Compass - Denver. REcolorado as distributed by MLS GRID
- $585,0003 bd4 ba1.5k sqft3131 W Conejos Place #5, Denver, CO 80204For SaleMLS ID #3433610, Scott Barker, Barker Real Estate Company. REcolorado as distributed by MLS GRID
- $620,0003 bd3 ba1.6k sqftHarlan Row, Lakewood, CO 80214For SaleMLS ID #2532821, Tricia Whitaker, Generator Real Estate, LLC. REcolorado as distributed by MLS GRID
- $700,0003 bd2 ba1.6k sqftRiverclay Condos, Denver, CO 80211For SaleMLS ID #3007006, Jorge Gonzalez, Coldwell Banker Realty 18. REcolorado as distributed by MLS GRID
- $769,0003 bd4 ba1.8k sqft1312 E 22nd Avenue, Denver, CO 80205For SaleMLS ID #8460469, Kathryn Farrow, Coldwell Banker Realty 18. REcolorado as distributed by MLS GRID
- $530,0003 bd3 ba1.5k sqft6305 King Court, Denver, CO 80221For SaleMLS ID #5258476, Stefanie Broom, Compass - Denver. REcolorado as distributed by MLS GRID
