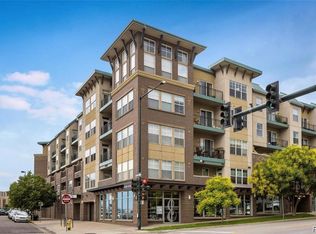
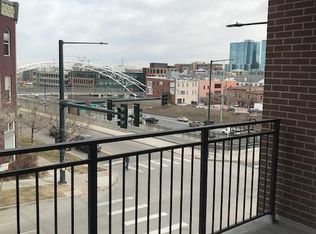
Welcome to 1441 Central Street #508, fully furnished, turn-key & perfectly positioned on the top floor of the sought-after Dakota Lofts at the corner of 15th & Central. This 2-bedroom, 2-bath loft delivers elevated city living just steps from everything that makes LoHi one of Denver’s most vibrant neighborhoods. Inside, the open-concept layout is flooded with natural light thanks to soaring ceilings and expansive west facing windows, creating an airy, inviting feel throughout. Rich hardwood floors, in-unit laundry room, and thoughtful design make everyday living effortless. The kitchen is the true heart of the home—featuring a gas range, stainless steel appliances, generous pantry storage, and a large quartz island that’s made for gathering, entertaining, and everything in between. Step outside to your private balcony and take in sweeping mountain and southwest city views—including a direct look at Broncos Stadium. Being on the top floor, you’ll enjoy added privacy, better views, and that quiet “above it all” feel buyers love. The primary suite offers a spacious retreat with a full en-suite bath, walk-in closet, and direct balcony access. The second bedroom (non-conforming) features sleek sliding glass walls—perfect as a guest room, office, or flexible bonus space. This secure, well-maintained building includes a deeded parking space just steps from the lobby and elevator, plus amenities like a fitness center and hot tub on the second floor. Location is everything—and this one delivers. Walk to REI, Commons Park, the Platte River Trail, Union Station and some of Denver’s best restaurants, coffee shops, and breweries—all right outside your door. Top-floor, turnkey, and perfectly located—this is LoHi living at its best.
For sale
$599,000
1441 Central Street #508, Denver, CO 80211
2beds
1,286sqft
Condominium
Built in 2004
-- sqft lot
$-- Zestimate®
$466/sqft
$578/mo HOA
What's special
- 6 days
- 169
- 7
Zillow last checked:
Listing updated:
Listed by:
Lisa Palladino 303-564-3734 lisa@theelite3.com,
Realty One Group Premier Colorado,
Cara Grenko 720-998-1372,
Realty One Group Premier Colorado
Source: REcolorado as distributed by MLS GRID,MLS#: 9033217
Facts & features
Interior
Bedrooms & bathrooms
- Bedrooms: 2
- Bathrooms: 2
- Full bathrooms: 1
- 3/4 bathrooms: 1
- Main level bathrooms: 2
- Main level bedrooms: 2
Bedroom
- Description: Light, Bright With Ceiling Fan And Mountain Views!
- Level: Main
Bedroom
- Description: Non-Confroming Bedroom Or Could Be Office, Tv Room, Endless Possibilities
- Features: Primary Suite
- Level: Main
Bathroom
- Description: En Suite 3/4 Bath W/ Glass And Tile Walk-In Shower, Linen Closet And Wic
- Features: Primary Suite
- Level: Main
Bathroom
- Description: Guest Bathroom
- Level: Main
Kitchen
- Description: Large Chef's Kitchen W/ Ss Appliances, White Cabinets, Quartz Center Island W/ Bar Seating, Pantry Closet And Tons Of Storage
- Level: Main
Living room
- Description: Open Loft Style Floor Plan, Door To Balcony With Southwest Mtn Views!
- Level: Main
Utility room
- Description: Dedicated Interior Storage Room (Most Units Have External Storage Rooms) For Extra Space To Store All Your Belongings!
- Level: Main
Heating
- Forced Air
Cooling
- Central Air
Appliances
- Included: Dishwasher, Disposal, Dryer, Microwave, Oven, Range Hood, Refrigerator, Washer
Features
- Ceiling Fan(s), Open Floorplan, Primary Suite, Quartz Counters, Smoke Free, Walk-In Closet(s)
- Flooring: Carpet, Tile, Wood
- Windows: Double Pane Windows
- Has basement: No
- Common walls with other units/homes: End Unit
Interior area
- Total structure area: 1,286
- Total interior livable area: 1,286 sqft
- Finished area above ground: 1,286
Video & virtual tour
Property
Parking
- Total spaces: 1
- Parking features: Garage - Attached
- Attached garage spaces: 1
Features
- Levels: One
- Stories: 1
- Entry location: Corridor Access
- Patio & porch: Deck
- Exterior features: Balcony
- Has spa: Yes
- Spa features: Spa/Hot Tub
- Has view: Yes
- View description: City, Mountain(s)
Details
- Parcel number: 228325078
- Zoning: R-MU-20
- Special conditions: Standard
Construction
Type & style
- Home type: Condo
- Property subtype: Condominium
- Attached to another structure: Yes
Materials
- Brick
- Roof: Unknown
Condition
- Year built: 2004
Utilities & green energy
- Sewer: Public Sewer
- Water: Public
- Utilities for property: Electricity Connected, Natural Gas Connected
Community & HOA
Community
- Security: Secured Garage/Parking, Security Entrance, Video Doorbell
- Subdivision: Lohi
HOA
- Has HOA: Yes
- Amenities included: Bike Storage, Elevator(s), Fitness Center, Parking, Spa/Hot Tub, Storage
- Services included: Insurance, Maintenance Grounds, Maintenance Structure, Sewer, Snow Removal, Trash, Water
- HOA fee: $578 monthly
- HOA name: Five Keys Management
- HOA phone: 720-961-5150
Location
- Region: Denver
Financial & listing details
- Price per square foot: $466/sqft
- Tax assessed value: $667,400
- Annual tax amount: $3,336
- Date on market: 10/9/2026
- Listing terms: Cash,Conventional,VA Loan
- Exclusions: Sellers Personal Property And Any Staging Items.
- Ownership: Individual
- Electric utility on property: Yes
Estimated market value
Not available
Estimated sales range
Not available
Not available
Price history
| Date | Event | Price |
|---|---|---|
| 10/9/2026 | Listed for sale | $599,000-5.7%$466/sqft |
Source:  REcolorado as distributed by MLS GRID #9033217 Report a problem REcolorado as distributed by MLS GRID #9033217 Report a problem | ||
| 9/7/2026 | Listing removed | $635,000$494/sqft |
Source: REcolorado as distributed by MLS GRID #9033217 Report a problem | ||
| 6/25/2026 | Listed for sale | $635,000-5.9%$494/sqft |
Source: REcolorado as distributed by MLS GRID #9033217 Report a problem | ||
| 6/5/2026 | Listing removed | $675,000$525/sqft |
Source: REcolorado as distributed by MLS GRID #9033217 Report a problem | ||
| 3/20/2026 | Listed for sale | $675,000-0.3%$525/sqft |
Source: REcolorado as distributed by MLS GRID #9033217 Report a problem | ||
| 5/11/2022 | Sold | $677,000+30.2%$526/sqft |
Source: Public Record Report a problem | ||
| 12/7/2019 | Listing removed | $520,000$404/sqft |
Source: COLDWELL BANKER RESIDENTIAL 54 #3666308 Report a problem | ||
| 11/9/2019 | Pending sale | $520,000$404/sqft |
Source: Coldwell Banker Residential Brokerage - Denver West #3666308 Report a problem | ||
| 11/5/2019 | Price change | $520,000-2.8%$404/sqft |
Source: Coldwell Banker Residential Brokerage - Denver West #3666308 Report a problem | ||
| 10/1/2019 | Listed for sale | $535,000$416/sqft |
Source: Coldwell Banker Residential Brokerage - Denver West #7084229 Report a problem | ||
| 9/5/2019 | Pending sale | $535,000$416/sqft |
Source: Coldwell Banker Residential Brokerage - Denver West #7084229 Report a problem | ||
| 8/1/2019 | Listed for sale | $535,000+15.1%$416/sqft |
Source: COLDWELL BANKER RESIDENTIAL 54 #7084229 Report a problem | ||
| 2/20/2018 | Sold | $465,000+1.2%$362/sqft |
Source: Public Record Report a problem | ||
| 1/14/2018 | Pending sale | $459,500$357/sqft |
Source: Denver Boulder Real Estate, LLC #6768392 Report a problem | ||
| 1/10/2018 | Listed for sale | $459,500+10.7%$357/sqft |
Source: Denver Boulder Real Estate, LLC #6768392 Report a problem | ||
| 1/2/2016 | Listing removed | $415,000+3.8%$323/sqft |
Source: Keller Williams - Denver Tech Center #7547222 Report a problem | ||
| 8/20/2015 | Sold | $400,000-3.6%$311/sqft |
Source: Public Record Report a problem | ||
| 5/11/2015 | Listed for sale | $415,000$323/sqft |
Source: Keller Williams - Denver Tech Center #7547222 Report a problem | ||
Public tax history
| Year | Property taxes | Tax assessment |
|---|---|---|
| 2025 | $3,336 +2.2% | $47,050 +11.7% |
| 2024 | $3,264 +7.6% | $42,120 -6.9% |
| 2023 | $3,032 +3.6% | $45,230 +18.6% |
| 2022 | $2,927 +14.8% | $38,130 -2.8% |
| 2021 | $2,549 +2.9% | $39,230 +14.2% |
| 2020 | $2,478 +0.2% | $34,356 -0.7% |
| 2019 | $2,473 | $34,596 +8.2% |
| 2018 | $2,473 +0.3% | $31,960 |
| 2017 | $2,465 +6.4% | $31,960 +7.8% |
| 2016 | $2,316 +19.6% | $29,650 |
| 2015 | $1,937 0% | $29,650 +27.1% |
| 2014 | $1,938 -18.1% | $23,320 -25.8% |
| 2008 | $2,365 +30.2% | $31,420 -11.1% |
| 2007 | $1,816 +1753.7% | $35,360 +30.3% |
| 2006 | $98 | $27,130 |
Find assessor info on the county website
Monthly payment
Est. payment
Payment breakdown
Explore the cost of this home by adjusting the details. Changes won't be saved.Climate risks
Neighborhood: Highland
Nearby schools
Schools provided by the listing agent
- Elementary: Edison
- Middle: Skinner
- High: North
- District: Denver 1
Source: REcolorado as distributed by MLS GRID. This data may not be complete. We recommend contacting the local school district to confirm school assignments for this home.
- $265,000-- bd1 ba587 sqft1441 Central St UNIT 203, Denver, CO 80211Sold

- $249,900-- bd1 ba587 sqft1441 Central St UNIT 206, Denver, CO 80211For Sale
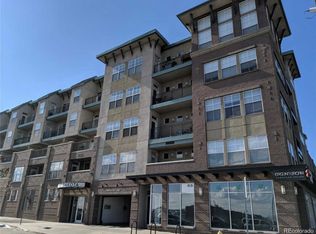
- $538,3002 bd2 ba1.1k sqft1441 Central St UNIT 301, Denver, CO 80211Off Market
- $236,200-- bd1 ba587 sqft1441 Central St UNIT 205, Denver, CO 80211Off Market
Similar homes
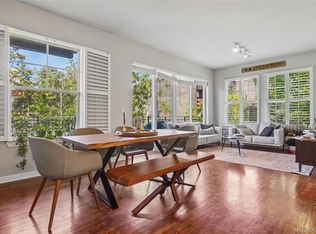
- $599,0002 bd2 ba1.2k sqftDakota Lofts, Denver, CO 80211For Sale
 MLS ID #7082863, Christopher Nowakiwsky, RE/MAX Professionals. REcolorado as distributed by MLS GRID
 - $585,0002 bd2 ba1.1k sqftParagon Condos, Denver, CO 80211For Sale
 MLS ID #4868337, Jennifer Apel, Compass - Denver. REcolorado as distributed by MLS GRID
 - $579,9002 bd2 ba1.1k sqft2780 W 25th Avenue #3, Denver, CO 80211For Sale
 MLS ID #1506785, Anthony Grandt, RE/MAX Professionals. REcolorado as distributed by MLS GRID
 - $590,0002 bd3 ba1.3k sqft2132 Decatur Street, Denver, CO 80211For Sale
 MLS ID #8584290, Joe Seehusen, Compass - Denver. REcolorado as distributed by MLS GRID
 - $624,0002 bd3 ba1.4k sqft2446 Welton Street, Denver, CO 80205For SaleMLS ID #6262962, Marsanne Lavoie, Rosenhagen Real Estate Professionals. REcolorado as distributed by MLS GRID
- $700,0003 bd2 ba1.6k sqftRiverclay Condos, Denver, CO 80211For SaleMLS ID #3007006, Jorge Gonzalez, Coldwell Banker Realty 18. REcolorado as distributed by MLS GRID
- $585,0002 bd2 ba1.6k sqftPortofino Tower, Denver, CO 80203For SaleMLS ID #6247421, Vicki Wimberly, Coldwell Banker Realty 28. REcolorado as distributed by MLS GRID
- $529,9002 bd2 ba1.3k sqft1200 N Cherokee Street #404, Denver, CO 80204For SaleMLS ID #5434499, Zach Chicoine, The TC Group. REcolorado as distributed by MLS GRID
- $545,0002 bd2 ba1.1k sqftWatermark Village Condos, Denver, CO 80204For SaleMLS ID #6684331, Amy Newman, LIV Sotheby's International Realty. REcolorado as distributed by MLS GRID
- $550,0002 bd2 ba1.2k sqft300 W 11th Avenue #10B, Denver, CO 80204For SaleMLS ID #2891055, Chase Huddleston, LIV Sotheby's International Realty. REcolorado as distributed by MLS GRID
- $699,0003 bd3 ba1.6k sqft3412 W 18th Ave, Denver, CO 80204For Sale
 MLS ID #1070636, Jonathan Loewenberg, Compass-Denver. IRES as distributed by MLS GRID
 - $539,0003 bd3 ba1.3k sqft3830 Jason Street #4, Denver, CO 80211For SaleMLS ID #6152532, Joshua Coleman, Compass - Denver. REcolorado as distributed by MLS GRID
- $550,0002 bd2 ba1.2k sqftParklane Condominiums, Denver, CO 80209For SaleMLS ID #8231029, Kathy McBane, Compass - Denver. REcolorado as distributed by MLS GRID
- $515,0002 bd2 ba1.3k sqft975 N Lincoln Street #6G, Denver, CO 80203For SaleMLS ID #5286588, Christina Claxton, Nookhaven Homes. REcolorado as distributed by MLS GRID
- $600,0002 bd3 ba1.8k sqft4943 Lowell Boulevard #4, Denver, CO 80221For SaleMLS ID #5777300, Hunter Deegan, Orchard Brokerage LLC. REcolorado as distributed by MLS GRID
- $600,0002 bd3 ba1.6k sqft2438 N Washington Street, Denver, CO 80205For SaleMLS ID #8930464, Samantha Criswell, RE/MAX Professionals. REcolorado as distributed by MLS GRID
- $574,9002 bd3 ba1.7k sqftWatermark, Denver, CO 80204For SaleMLS ID #7917208, Nicole Schroeder, LPT Realty. REcolorado as distributed by MLS GRID
- $639,0002 bd3 ba1.4k sqft2440 Welton Street, Denver, CO 80205For SaleMLS ID #6785621, Tim Walker, Five Four Real Estate, LLC. REcolorado as distributed by MLS GRID
- $724,5992 bd3 ba1.5k sqftRocky Mountain Lake Townhomes, Denver, CO 80211For SaleMLS ID #4357749, Megan Little, Great Place Real Estate Inc. REcolorado as distributed by MLS GRID
- $699,9004 bd4 ba1.8k sqftLoHi 11, Denver, CO 80211For SaleMLS ID #2966562, Martin Anderson, Compass - Denver. REcolorado as distributed by MLS GRID
