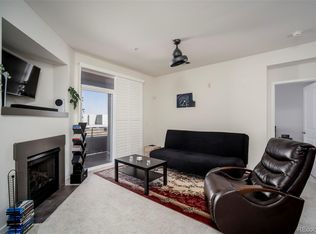
Location, location, location!!!! You will love this chic Dakota Lofts studio condo in the heart of Denver's coveted LoHi neighborhood! Literally just steps away from Denver’s best restaurants, bars, parks, and shopping - you are in the heart of our dynamic, vibrant city and all LoHi has to offer! The secured building welcomes you with a modern & beautiful lobby. Dakota Lofts building features top amenities, including a great fitness center, hot tub deck, elevator and is pet friendly! This unit is open, bright, and inviting & comes completely FURNISHED! The welcoming foyer leads you into an open floor plan. The terrific kitchen features granite countertops & plenty of storage! Updated bath fixtures! Enjoy the city views from your oversized window!
Plenty of storage, including an additional storage locker in the garage. New window coverings! Fantastic in-unit, newer washer and dryer! This is city life @ it’s best! No need to Uber- just walk to some the best bars, breweries and nightlife! Soak in the LoHi lifestyle! Short walk to Riverfront Park, Confluence Park and Denver’s Union Station. Sports fan? Walk to the Empower Field at Mile High, Ball Arena, Coors Field, Easy access to the Cherry Creek Bike Paths! Hurry!! A very rare opportunity to own an affordable condo in one of Denver’s most highly sought after neighborhoods in the center of everything our incredible city has to offer!
For sale
$249,900
1441 Central Street #206, Denver, CO 80211
0beds
587sqft
Condominium
Built in 2004
-- sqft lot
$-- Zestimate®
$426/sqft
$229/mo HOA
What's special
Modern and beautiful lobbyCity viewsHot tub deckOpen bright and invitingNew window coveringsGreat fitness centerGranite countertops
- 387 days
- 235
- 9
Zillow last checked:
Listing updated:
Listed by:
Jennifer Bozarth 720-434-3832 JENNIFER@TheBozarthGroup.com,
Colorado Premier Properties
Source: REcolorado as distributed by MLS GRID,MLS#: 5383501
Facts & features
Interior
Bedrooms & bathrooms
- Bedrooms: 0
- Bathrooms: 1
- Full bathrooms: 1
- Main level bathrooms: 1
Bathroom
- Description: Full Bathroom With Tile Flooring
- Level: Main
Great room
- Description: Large Window With City Views!
- Level: Main
- Area: 270 Square Feet
- Dimensions: 15 x 18
Kitchen
- Description: Granite Countertops, Opens To Great Room. Kitchen Refrigerator Is Included.
- Level: Main
- Area: 96 Square Feet
- Dimensions: 8 x 12
Heating
- Forced Air
Cooling
- Central Air
Appliances
- Included: Dishwasher, Dryer, Oven, Refrigerator, Washer
- Laundry: In Unit
Features
- Entrance Foyer, Granite Counters, Open Floorplan
- Flooring: Laminate, Tile
- Has basement: No
- Furnished: Yes
- Common walls with other units/homes: 2+ Common Walls
Interior area
- Total structure area: 587
- Total interior livable area: 587 sqft
- Finished area above ground: 587
Property
Features
- Levels: One
- Stories: 1
- Has view: Yes
- View description: City
Details
- Parcel number: 228325029
- Zoning: R-MU-20
- Special conditions: Standard
Construction
Type & style
- Home type: Condo
- Property subtype: Condominium
- Attached to another structure: Yes
Materials
- Brick
- Roof: Other
Condition
- Updated/Remodeled
- Year built: 2004
Utilities & green energy
- Sewer: Public Sewer
- Water: Public
- Utilities for property: Electricity Connected, Natural Gas Connected
Community & HOA
Community
- Security: Security Entrance
- Subdivision: Lohi
HOA
- Has HOA: Yes
- Amenities included: Elevator(s), Fitness Center, Spa/Hot Tub
- Services included: Insurance, Maintenance Grounds, Maintenance Structure, Recycling, Sewer, Snow Removal, Trash, Water
- HOA fee: $229 monthly
- HOA name: The Dakota Owners Asscoiation (Five Keys)
- HOA phone: 720-961-5150
Location
- Region: Denver
Financial & listing details
- Price per square foot: $426/sqft
- Tax assessed value: $346,200
- Annual tax amount: $1,868
- Date on market: 8/15/2025
- Listing terms: Cash
- Exclusions: None
- Ownership: Individual
- Electric utility on property: Yes
Estimated market value
Not available
Estimated sales range
Not available
Not available
Price history
| Date | Event | Price |
|---|---|---|
| 5/27/2026 | Price change | $249,900-3.9%$426/sqft |
Source:  REcolorado as distributed by MLS GRID #5383501 Report a problem REcolorado as distributed by MLS GRID #5383501 Report a problem | ||
| 3/17/2026 | Price change | $259,999-1.9%$443/sqft |
Source: REcolorado as distributed by MLS GRID #5383501 Report a problem | ||
| 1/19/2026 | Price change | $264,999-1.8%$451/sqft |
Source: REcolorado as distributed by MLS GRID #5383501 Report a problem | ||
| 1/2/2026 | Listed for sale | $269,900$460/sqft |
Source: REcolorado as distributed by MLS GRID #5383501 Report a problem | ||
| 12/16/2025 | Pending sale | $269,900$460/sqft |
Source: REcolorado as distributed by MLS GRID #5383501 Report a problem | ||
| 9/25/2025 | Listed for sale | $269,900$460/sqft |
Source: REcolorado as distributed by MLS GRID #5383501 Report a problem | ||
| 8/22/2025 | Pending sale | $269,900$460/sqft |
Source: REcolorado as distributed by MLS GRID #5383501 Report a problem | ||
| 8/15/2025 | Listed for sale | $269,900+41.3%$460/sqft |
Source: REcolorado as distributed by MLS GRID #5383501 Report a problem | ||
| 9/24/2024 | Listing removed | $2,000$3/sqft |
Source: Zillow Rentals Report a problem | ||
| 9/14/2024 | Listed for rent | $2,000$3/sqft |
Source: Zillow Rentals Report a problem | ||
| 8/17/2018 | Sold | $191,000$325/sqft |
Source:  IRES as distributed by MLS GRID #855665 Report a problem IRES as distributed by MLS GRID #855665 Report a problem | ||
| 7/11/2018 | Pending sale | $191,000$325/sqft |
Source: WK Real Estate #855665 Report a problem | ||
| 7/9/2018 | Listed for sale | $191,000+23.2%$325/sqft |
Source: WK Real Estate #1711715 Report a problem | ||
| 7/30/2014 | Sold | $155,000+0.1%$264/sqft |
Source: Public Record Report a problem | ||
| 1/15/2014 | Listed for sale | $154,900-2%$264/sqft |
Source: Premier Real Estate Management Report a problem | ||
| 8/20/2013 | Listing removed | $158,100$269/sqft |
Source: Premier Real Estate Management Report a problem | ||
| 8/2/2013 | Price change | $158,100+3.5%$269/sqft |
Source: Premier Real Estate Management Report a problem | ||
| 7/15/2013 | Listed for sale | $152,800-4.5%$260/sqft |
Source: Premier Real Estate Management Report a problem | ||
| 4/7/2012 | Listing removed | $160,000$273/sqft |
Source: Premier Real Estate Report a problem | ||
| 3/27/2012 | Listed for sale | $160,000+35.6%$273/sqft |
Source: Premier Real Estate Report a problem | ||
| 6/4/2005 | Sold | $117,981$201/sqft |
Source: Public Record Report a problem | ||
Public tax history
| Year | Property taxes | Tax assessment |
|---|---|---|
| 2025 | -- | -- |
| 2024 | $888 -24.9% | $11,460 -19.7% |
| 2023 | $1,182 +3.6% | $14,280 -3.9% |
| 2022 | $1,140 +16.4% | $14,860 -2.7% |
| 2021 | $979 +2.9% | $15,280 +15.7% |
| 2020 | $952 +13.2% | $13,206 -0.7% |
| 2019 | $841 | $13,299 +22.3% |
| 2018 | $841 +0.3% | $10,870 |
| 2017 | $838 +14.3% | $10,870 +15.8% |
| 2016 | $734 -5.9% | $9,390 |
| 2015 | $780 0% | $9,390 |
| 2014 | $780 -1.2% | $9,390 |
| 2013 | $789 +17.9% | $9,390 |
| 2012 | $670 +7.1% | $9,390 +4.5% |
| 2011 | $625 +2.2% | $8,988 -4.3% |
| 2010 | $612 -2.5% | $9,390 |
| 2009 | $627 -0.2% | $9,390 |
| 2008 | $628 +0.1% | $9,390 |
| 2007 | $627 +1% | $9,390 +0.2% |
| 2006 | $621 | $9,370 -0.1% |
| 2005 | -- | $9,380 |
Find assessor info on the county website
Monthly payment
Est. payment
Payment breakdown
Explore the cost of this home by adjusting the details. Changes won't be saved.Climate risks
Neighborhood: Highland
Nearby schools
Schools provided by the listing agent
- Elementary: Edison
- Middle: Strive Sunnyside
- High: North
- District: Denver 1
Source: REcolorado as distributed by MLS GRID. This data may not be complete. We recommend contacting the local school district to confirm school assignments for this home.
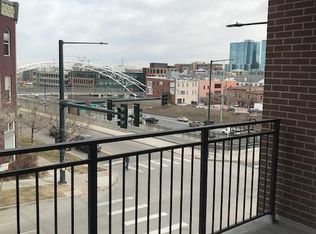
- $545,9002 bd2 ba1.1k sqft1441 Central St UNIT 301, Denver, CO 80211Off Market
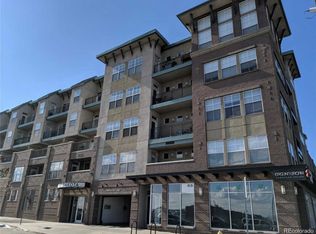
- $240,000-- bd1 ba587 sqft1441 Central St UNIT 205, Denver, CO 80211Off Market
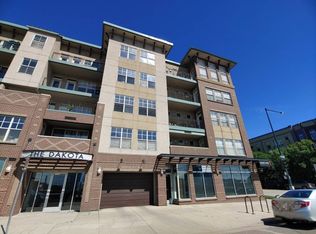
- $544,8002 bd2 ba1.2k sqft1441 Central St UNIT 309, Denver, CO 80211Off Market
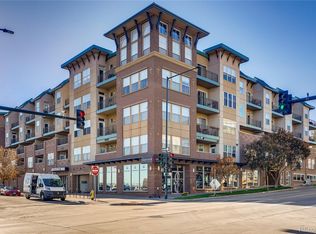
- $243,8001 bd1 ba587 sqft1441 Central St UNIT 204, Denver, CO 80211Off Market
Similar homes
- $235,0001 bd1 ba312 sqftCaithness Place Condos, Denver, CO 80211For Sale

 MLS ID #3811349, Susanne Reh, Rocky Mountain Commercial Associates, LLC. REcolorado as distributed by MLS GRID
 - $249,9001 bd1 ba806 sqft100 Park Ave Condos, Denver, CO 80205For Sale
 MLS ID #3031242, John Montoya, Compass - Denver. REcolorado as distributed by MLS GRID
 - $240,0002 bd2 ba870 sqft4100 Albion Street #319, Denver, CO 80216For Sale
 MLS ID #6982624, Samantha Mortensen-Judkins, HomeSmart Realty. REcolorado as distributed by MLS GRID
 - $250,0001 bd1 ba449 sqft444 17th St APT 709, Denver, CO 80202For Sale

 MLS ID #3227777, Tara Dudley, Welcome Home CO, Inc.. elevateMLS
 - $299,9001 bd1 ba704 sqft3050 W 32nd Avenue #102C, Denver, CO 80211For SaleMLS ID #4695632, Lance Ruybal, Hearth & Home Realty and Management LLC. REcolorado as distributed by MLS GRID
- $240,0001 bd1 ba567 sqftPearl Park Condos, Denver, CO 80203For SaleMLS ID #2880390, Stephanie Morrison, MY Denver Real Estate. REcolorado as distributed by MLS GRID
- $250,0001 bd1 ba580 sqft1845 Kendall Street #109A, Denver, CO 80214For SaleMLS ID #8886702, Lori Chavez, Real Broker, LLC DBA Real. REcolorado as distributed by MLS GRID
- $245,0001 bd1 ba816 sqftBrooks Tower, Denver, CO 80202For SaleMLS ID #9327191, Mark Trenka, Century 21 Trenka Real Estate. REcolorado as distributed by MLS GRID
- $274,0002 bd1 ba684 sqft2446 N Ogden Street, Denver, CO 80205For SaleMLS ID #8692395, Eric Welch, HomeSmart. REcolorado as distributed by MLS GRID
- $285,0001 bd1 ba664 sqft100 PARK AVENUE CONDOS, Denver, CO 80205For SaleMLS ID #3426142, Linda McFarlin, McFarlin Properties. REcolorado as distributed by MLS GRID
- $269,0001 bd1 ba665 sqft100 Park Avenue W #604, Denver, CO 80205For SaleMLS ID #9993203, Gayane Atanesyan, Your Castle Realty LLC. REcolorado as distributed by MLS GRID
- $284,0001 bd1 ba615 sqft500 E 11th Avenue #205, Denver, CO 80203For SaleMLS ID #2036295, Luis Ovalle Sosa, LoKation Real Estate. REcolorado as distributed by MLS GRID
- $229,9001 bd1 ba711 sqft1050 N Corona Street #105, Denver, CO 80218For SaleMLS ID #8607622, Christopher Wahlen, Wahlen Properties. REcolorado as distributed by MLS GRID
- $279,0001 bd1 ba631 sqftLEGACY AT CITY PARK SOUTH CONDOS, Denver, CO 80206For SaleMLS ID #4268873, Kimberly Chatman, Coldwell Banker Realty 18. REcolorado as distributed by MLS GRID
- $210,0001 bd1 ba665 sqftPARK AVENUE CONDOS, Denver, CO 80205For SaleMLS ID #4035824, Thomas Reed, Keller Williams DTC. REcolorado as distributed by MLS GRID
- $265,0001 bd1 ba547 sqft250 N pearl #206, Denver, CO 80203For SaleMLS ID #7246087, Megan Douglas, Douglas Real Estate. REcolorado as distributed by MLS GRID
- $249,0001 bd1 ba545 sqftDahlia House, Denver, CO 80220For SaleMLS ID #9846366, Nicole Pominville, Compass - Denver. REcolorado as distributed by MLS GRID
- $269,0001 bd1 ba667 sqftWashington Park Manor Condos, Denver, CO 80209For SaleMLS ID #7921223, William Schneider, Keller Williams DTC. REcolorado as distributed by MLS GRID
- $169,0001 bd1 ba621 sqft3047 W 47th Avenue #110, Denver, CO 80211For SaleMLS ID #8915351, Jen Naused, Berkshire Hathaway HomeServices Colorado Real Estate, LLC. REcolorado as distributed by MLS GRID
- $299,0002 bd1 ba862 sqftCheesman Park Condominiums, Denver, CO 80206For SaleMLS ID #5437666, Isaiah Mayfield, Jamis Companies Inc. REcolorado as distributed by MLS GRID
