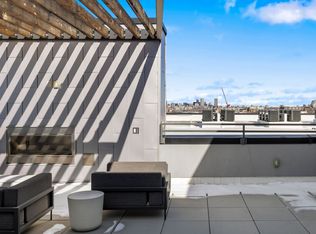
This open-concept unit is designed for sophisticated urban living, boasting 9-foot ceilings with 8-foot picture windows and LUTEK window coverings for abundant natural light and privacy. The designer kitchen is a culinary delight, featuring 42-inch upper cabinets, solid surface quartz countertops, a full tile backsplash, and a Whirlpool stainless steel appliance package. The bathrooms continue the modern design with solid-surface quartz countertops, full-tile surrounds from base to ceiling in the showers, and large-format floor tiles. Engineered wood floors flow seamlessly through the kitchen and living areas, while high-efficiency windows ensure comfort and energy savings. The owners built out beautiful custom closets through California closets to ensure spacious and efficient storage space. SOBO58 offers an exceptional lifestyle with outstanding community features designed for convenience and enjoyment. Residents benefit from secure access to the building and a secure bike room on the main level of the garage. The Parcel Pending automated system ensures secure package delivery. The inviting furnished lobby provides a welcoming space complete with a game table, fireplace, and TV, perfect for socializing. The crowning jewel of the community is the rooftop deck, offering stunning mountain or skyline views – an ideal spot to relax or entertain. Less than a mile from Platt Park and three blocks from the Evans Light Rail Station, it offers easy access to local favorites like Snarfs, Bacon Social House, Adelitas, Corvus Coffee, and way more. South Broadway is undergoing extensive infrastructure improvements, including a pedestrian bridge to Overland Park, bike-friendly corridors, and enhanced public outdoor spaces. You'll have everything you need right at your doorstep!
For sale
Price cut: $24K (5/7)
$275,000
1898 S Bannock St #202, Denver, CO 80223
1beds
640sqft
:
Get pre-qualified$1,982/mo
Condominium
Built in 2020
-- sqft lot
$270,900 Zestimate®
$430/sqft
$223/mo HOA
What's special
- 51 days |
- 184 |
- 13 |
Zillow last checked:
Listing updated:
Listed by:
Julie Wilks 303-927-8307,
Keller Williams Realty DTC LLC
Source: elevateMLS,MLS#: 2285715
Facts & features
Interior
Bedrooms & bathrooms
- Bedrooms: 1
- Bathrooms: 1
- Full bathrooms: 1
Other
- Level: Main
Heating
- Forced Air, Natural Gas
Cooling
- Central Air
Appliances
- Included: Cooktop, Dishwasher, Disposal, Dryer, Microwave, Oven, Range, Refrigerator, Washer
- Laundry: Main Level
Features
- Flooring: Tile, Wood Laminate
- Has basement: No
- Number of fireplaces: 1
- Fireplace features: Electric, One
Interior area
- Total structure area: 640
- Total interior livable area: 640 sqft
- Finished area above ground: 640
- Finished area below ground: 0
Property
Parking
- Parking features: No Garage
Features
- Levels: 5 Levels or More
- Entry location: Second Floor
- Patio & porch: Enclosed
- Has view: Yes
- View description: City
Lot
- Size: 0.41 Acres
Details
- Parcel number: 0522616054054
Construction
Type & style
- Home type: Condo
- Property subtype: Condominium
- Attached to another structure: Yes
Materials
- Brick, Stucco, Concrete Block, Frame
- Foundation: Not Applicable
- Roof: Tar/Gravel
Condition
- Existing Home
- New construction: No
- Year built: 2020
Utilities & green energy
- Water: Municipal
- Utilities for property: Electricity Connected, Natural Gas Connected
Community & HOA
HOA
- Has HOA: Yes
- Services included: Covenant Enforcement, Maintenance Grounds, Maintenance Structure, Management, Snow Removal
- HOA fee: $223 monthly
Location
- Region: Denver
Financial & listing details
- Price per square foot: $430/sqft
- Tax assessed value: $349,200
- Annual tax amount: $1,561
- Date on market: 6/6/2026
- Listing terms: Cash,Conventional,FHA,VA Loan
- Electric utility on property: Yes
Estimated market value
$270,900
$257,000 - $284,000
$1,760/mo
Price history
| Date | Event | Price |
|---|---|---|
| 5/7/2026 | Price change | $275,000-8%$430/sqft |
Source:  REcolorado as distributed by MLS GRID #9304039 Report a problem REcolorado as distributed by MLS GRID #9304039 Report a problem | ||
| 4/20/2026 | Price change | $299,000-5.1%$467/sqft |
Source: REcolorado as distributed by MLS GRID #9304039 Report a problem | ||
| 4/16/2026 | Listed for sale | $315,000-4.5%$492/sqft |
Source: REcolorado as distributed by MLS GRID #9304039 Report a problem | ||
| 9/18/2024 | Listing removed | $1,800$3/sqft |
Source: Zillow Rentals Report a problem | ||
| 9/10/2024 | Listed for rent | $1,800$3/sqft |
Source: Zillow Rentals Report a problem | ||
| 8/28/2024 | Listing removed | -- |
Source: Zillow Rentals Report a problem | ||
| 8/21/2024 | Price change | $1,800-10%$3/sqft |
Source: Zillow Rentals Report a problem | ||
| 8/7/2024 | Listed for rent | $2,000+5.3%$3/sqft |
Source: Zillow Rentals Report a problem | ||
| 7/18/2024 | Listing removed | -- |
Source: Zillow Rentals Report a problem | ||
| 7/3/2024 | Listed for rent | $1,900$3/sqft |
Source: Zillow Rentals Report a problem | ||
| 5/10/2024 | Listing removed | -- |
Source: Zillow Rentals Report a problem | ||
| 4/11/2024 | Listed for rent | $1,900$3/sqft |
Source: Zillow Rentals Report a problem | ||
| 9/26/2023 | Listing removed | -- |
Source: Zillow Rentals Report a problem | ||
| 8/19/2023 | Price change | $1,900-2.6%$3/sqft |
Source: Zillow Rentals Report a problem | ||
| 8/14/2023 | Price change | $1,950-2.5%$3/sqft |
Source: Zillow Rentals Report a problem | ||
| 8/7/2023 | Listed for rent | $2,000$3/sqft |
Source: Zillow Rentals Report a problem | ||
| 6/28/2021 | Sold | $330,000$516/sqft |
Source: Public Record Report a problem | ||
Public tax history
| Year | Property taxes | Tax assessment |
|---|---|---|
| 2024 | $1,527 -17.2% | $19,710 -12.8% |
| 2023 | $1,844 +13.4% | $22,610 -2.5% |
| 2022 | $1,627 | $23,190 |
Find assessor info on the county website
Monthly payment
Est. payment
Payment breakdown
Explore the cost of this home by adjusting the details. Changes won't be saved.Climate risks
Neighborhood: Overland
Nearby schools
GreatSchools rating
- 8/10Asbury Elementary SchoolGrades: K-5Distance: 1 mi
- 6/10Grant Middle SchoolGrades: 6-8Distance: 0.6 mi
- 7/10South High SchoolGrades: 9-12Distance: 1.4 mi
Schools provided by the listing agent
- Elementary: Asbury
- Middle: Grant Beacon
- High: South
- District: Denver County 1
Source: elevateMLS. This data may not be complete. We recommend contacting the local school district to confirm school assignments for this home.
- $469,4002 bd2 ba1.1k sqft1898 S Bannock St #101, Denver, CO 80223Off Market
- $292,500-- bd1 ba640 sqft1898 S Bannock St UNIT 102, Denver, CO 80223Off Market
- $322,5001 bd1 ba658 sqft1898 S Bannock St #103, Denver, CO 80223Off Market
- $396,2001 bd2 ba815 sqft1898 S Bannock St #105, Denver, CO 80223Off Market
- $397,6001 bd2 ba900 sqft1898 S Bannock St #106, Denver, CO 80223Off Market
- $474,7002 bd2 ba1k sqft1898 S Bannock St #107, Denver, CO 80223Off Market
- $517,5002 bd2 ba1.1k sqft1898 S Bannock St UNIT 201, Denver, CO 80223Off Market
- $504,1002 bd2 ba1k sqft1898 S Bannock St UNIT 204, Denver, CO 80223Off Market
A local agent can set up tours, give advice and negotiate with sellers.
Similar homes
- $395,0001 bd1 ba748 sqftSoBo58, Denver, CO 80223For Sale

 MLS ID #4658151, Leslie Lamora, The Agency - Denver. REcolorado as distributed by MLS GRID
 - $300,0001 bd1 ba711 sqftNEUSTETERS BUILDING CONDOS, Denver, CO 80202For Sale
 MLS ID #9641114, Francisco Padilla Jr., Home Brokers, LLC. REcolorado as distributed by MLS GRID
 - $284,0001 bd1 ba615 sqft500 E 11th Avenue #205, Denver, CO 80203For Sale
 MLS ID #2036295, Luis Ovalle Sosa, LoKation Real Estate. REcolorado as distributed by MLS GRID
 - $250,0001 bd1 ba779 sqft100 Park Avenue Condos, Denver, CO 80205For Sale
 MLS ID #4948323, James Bridges, Keller Williams DTC. REcolorado as distributed by MLS GRID
 - $259,9001 bd1 ba806 sqft100 Park Ave Condos, Denver, CO 80205For SaleMLS ID #3031242, John Montoya, Compass - Denver. REcolorado as distributed by MLS GRID
- $250,0001 bd1 ba719 sqftCheesman Wildcrest, Denver, CO 80206For SaleMLS ID #8531433, Maritt Bird, The Agency - Denver. REcolorado as distributed by MLS GRID
- $306,5001 bd1 ba637 sqftLogan Street Condos, Denver, CO 80203For SaleMLS ID #4571139, Craig Harcek, 8z Real Estate. REcolorado as distributed by MLS GRID
- $299,0001 bd1 ba639 sqft400 S Lafayette Street #1105, Denver, CO 80209For SaleMLS ID #6305527, Heather May Charbonneau, Roost Realty LLC. REcolorado as distributed by MLS GRID
- $275,0001 bd1 ba717 sqftLido, Denver, CO 80203For SaleMLS ID #4591302, Michael Rittner, Rittner Realty Inc. REcolorado as distributed by MLS GRID
- $256,0001 bd1 ba646 sqftThe Hattie McDaniel, Denver, CO 80205New ConstructionMLS ID #8981986, Daniela Moena, Invalesco Real Estate. REcolorado as distributed by MLS GRID
- $329,0001 bd1 ba786 sqft336 E 1st Avenue #110, Denver, CO 80203For SaleMLS ID #9933249, Yisel Castaneda, Megastar Realty. REcolorado as distributed by MLS GRID
- $258,9001 bd1 ba583 sqft1425 N Washington Street #302, Denver, CO 80203For SaleMLS ID #4606673, Jim Loveridge, Real Broker, LLC DBA Real. REcolorado as distributed by MLS GRID
- $249,9001 bd1 ba694 sqft555 E 10th Avenue #3, Denver, CO 80203For SaleMLS ID #2037547, Travis Cottle, Stoney Creek Properties. REcolorado as distributed by MLS GRID
- $250,0001 bd1 ba637 sqftDenver Tower, Denver, CO 80204For SaleMLS ID #6738834, Galo Garrido, RE/MAX Professionals. REcolorado as distributed by MLS GRID
- $400,0001 bd1 ba816 sqftSPIRE, Denver, CO 80202For SaleMLS ID #9333032, Keegan Sheard, Usaj Realty. REcolorado as distributed by MLS GRID
- $269,0001 bd1 ba665 sqft100 Park Avenue W #604, Denver, CO 80205For SaleMLS ID #9993203, Gayane Atanesyan, Your Castle Realty LLC. REcolorado as distributed by MLS GRID
- $329,0002 bd1 ba611 sqft2608 Utica Street, Denver, CO 80212For SaleMLS ID #7954187, Josh Vought, Fathom Realty Colorado LLC. REcolorado as distributed by MLS GRID
- $259,0002 bd1 ba901 sqftThe Viking Condos, Denver, CO 80206For SaleMLS ID #4132106, Stephanie Morrison, MY Denver Real Estate. REcolorado as distributed by MLS GRID
- $300,0001 bd1 ba704 sqftJeff Park Flats, Denver, CO 80211For SaleMLS ID #6875754, Megan Atkins, Compass - Denver. REcolorado as distributed by MLS GRID
- $299,0001 bd1 ba631 sqftLEGACY AT CITY PARK SOUTH CONDOS, Denver, CO 80206For SaleMLS ID #4268873, Kimberly Chatman, Coldwell Banker Realty 18. REcolorado as distributed by MLS GRID
