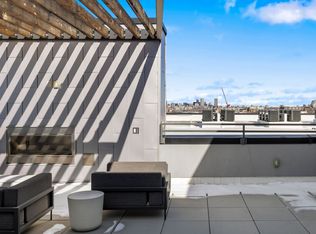
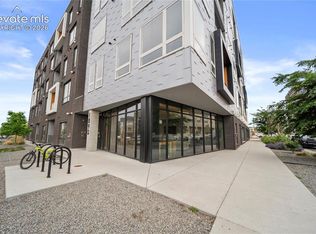
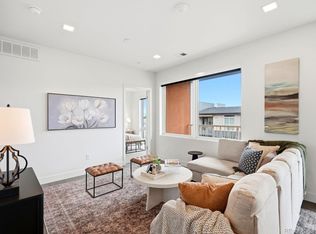
This is THE opportunity to own a thoughtfully designed south-facing corner 1/1 condo with a dual-vanity bathroom in one of Denver's most connected and rapidly evolving neighborhoods. This home offers the perfect blend of modern finishes, outdoor living, investment flexibility, and urban convenience. HOA rental guidelines allow leases of 30 days or longer, presenting an outstanding opportunity for executive rentals, corporate housing, or Airbnb-style income potential. Natural light fills the open floor plan through oversized 8ft picture and high-efficiency Andersen windows, creating a bright and airy atmosphere. One of the home's standout features is the expansive walkout patio that opens directly onto the beautifully landscaped courtyard, offering a rare indoor-outdoor lifestyle. Enjoy morning coffee, outdoor dining, entertaining, or convenient access for pets, all while maintaining privacy and tranquility. A gas stub for a grill further enhances the outdoor living experience. The kitchen features designer cabinetry with 42in upper cabinets, quartz countertops, a full tile backsplash, stainless steel appliances, and engineered wood flooring throughout the living and bedroom areas. Residents enjoy secure building access, dedicated garage parking, bike storage, Parcel Pending package service, a furnished lobby, a private courtyard, and a rooftop deck with stunning mountain views. SoBo is undergoing significant infrastructure improvements, including a new pedestrian bridge connecting to Overland Golf Course, Ruby Hill Park, and Levitt Pavilion, along with expanded bike-friendly corridors and convenient light rail access (5 min walk). Enjoy easy connectivity to Downtown Denver, the Denver Tech Center, and DIA, while being just minutes from DU, South Pearl Street, Wash Park, and the South Platte River Trail System. This is a rare opportunity to own a stylish, low-maintenance condo in a prime location poised for continued growth and appreciation.
For sale
$395,000
1898 S Bannock Street #212, Denver, CO 80223
1beds
748sqft
:
Get pre-qualified$2,857/mo
Condominium
Built in 2020
-- sqft lot
$-- Zestimate®
$528/sqft
$331/mo HOA
What's special
- 38 days |
- 93 |
- 5 |
Zillow last checked:
Listing updated:
Listed by:
Leslie Lamora 303-217-3975 Leslie.Lamora@TheAgencyRE.com,
The Agency - Denver
Source: REcolorado as distributed by MLS GRID,MLS#: 4658151
Facts & features
Interior
Bedrooms & bathrooms
- Bedrooms: 1
- Bathrooms: 1
- Full bathrooms: 1
- Main level bathrooms: 1
- Main level bedrooms: 1
Bedroom
- Level: Main
Bathroom
- Level: Main
Kitchen
- Level: Main
Living room
- Level: Main
Heating
- Forced Air, Natural Gas
Cooling
- Central Air
Appliances
- Included: Dishwasher, Disposal, Dryer, Gas Water Heater, Microwave, Oven, Range, Refrigerator, Washer
- Laundry: In Unit
Features
- Kitchen Island, Open Floorplan, Pantry, Quartz Counters, Smart Thermostat, Smoke Free, Walk-In Closet(s)
- Flooring: Tile, Wood
- Windows: Double Pane Windows, Window Coverings
- Has basement: No
- Number of fireplaces: 1
- Fireplace features: Electric, Living Room
- Common walls with other units/homes: End Unit,1 Common Wall
Interior area
- Total structure area: 748
- Total interior livable area: 748 sqft
- Finished area above ground: 748
Property
Parking
- Total spaces: 1
- Parking features: Concrete, Lighted, Underground
- Garage spaces: 1
Features
- Levels: One
- Stories: 1
- Exterior features: Elevator, Gas Valve, Lighting
Details
- Parcel number: 522616064
- Special conditions: Standard
Construction
Type & style
- Home type: Condo
- Architectural style: Contemporary
- Property subtype: Condominium
- Attached to another structure: Yes
Materials
- Brick, Cement Siding, Metal Siding
- Roof: Composition
Condition
- Year built: 2020
Utilities & green energy
- Sewer: Public Sewer
- Water: Public
- Utilities for property: Cable Available, Electricity Connected
Community & HOA
Community
- Security: Key Card Entry, Secured Garage/Parking, Smart Locks
- Subdivision: South Broadway
HOA
- Has HOA: Yes
- Amenities included: Bike Storage, Elevator(s), Parking
- Services included: Reserve Fund, Insurance, Maintenance Grounds, Maintenance Structure, Sewer, Snow Removal
- HOA fee: $331 monthly
- HOA name: The Management Trust
- HOA phone: 303-750-0994
Location
- Region: Denver
Financial & listing details
- Price per square foot: $528/sqft
- Tax assessed value: $400,800
- Annual tax amount: $1,835
- Date on market: 6/25/2026
- Listing terms: Cash,Conventional,FHA,VA Loan
- Exclusions: Seller's Personal Property Is Negotiable
- Ownership: Individual
- Electric utility on property: Yes
Estimated market value
Not available
Estimated sales range
Not available
Not available
Price history
| Date | Event | Price |
|---|---|---|
| 6/25/2026 | Listed for sale | $395,000+6.7%$528/sqft |
Source:  REcolorado as distributed by MLS GRID #4658151 Report a problem REcolorado as distributed by MLS GRID #4658151 Report a problem | ||
| 3/19/2021 | Sold | $370,131$495/sqft |
Source: Public Record Report a problem | ||
Public tax history
| Year | Property taxes | Tax assessment |
|---|---|---|
| 2024 | $1,795 -6.6% | $23,170 -11.2% |
| 2023 | $1,921 +13.1% | $26,100 +8% |
| 2022 | $1,699 | $24,160 |
Find assessor info on the county website
Monthly payment
Est. payment
Payment breakdown
Explore the cost of this home by adjusting the details. Changes won't be saved.Climate risks
Neighborhood: Overland
Nearby schools
GreatSchools rating
- 8/10Asbury Elementary SchoolGrades: K-5Distance: 1 mi
- 6/10Grant Middle SchoolGrades: 6-8Distance: 0.6 mi
- 7/10South High SchoolGrades: 9-12Distance: 1.4 mi
Schools provided by the listing agent
- Elementary: Asbury
- Middle: Grant
- High: South
- District: Denver 1
Source: REcolorado as distributed by MLS GRID. This data may not be complete. We recommend contacting the local school district to confirm school assignments for this home.
- $466,3002 bd2 ba1.1k sqft1898 S Bannock St #101, Denver, CO 80223Off Market
- $289,200-- bd1 ba640 sqft1898 S Bannock St UNIT 102, Denver, CO 80223Off Market
- $321,3001 bd1 ba658 sqft1898 S Bannock St #103, Denver, CO 80223Off Market
- $389,3001 bd2 ba815 sqft1898 S Bannock St #105, Denver, CO 80223Off Market
- $396,2001 bd2 ba900 sqft1898 S Bannock St #106, Denver, CO 80223Off Market
- $469,1002 bd2 ba1k sqft1898 S Bannock St #107, Denver, CO 80223Off Market
- $512,9002 bd2 ba1.1k sqft1898 S Bannock St UNIT 201, Denver, CO 80223Off Market
- $500,0002 bd2 ba1k sqft1898 S Bannock St UNIT 204, Denver, CO 80223Off Market
A local agent can set up tours, give advice and negotiate with sellers.
Similar homes
- $275,0001 bd1 ba640 sqft1898 S Bannock St #202, Denver, CO 80223For Sale
 MLS ID #2285715, Julie Wilks, Keller Williams Realty DTC LLC. elevateMLS
 - $499,0002 bd2 ba1k sqftSOBO 58, Denver, CO 80223For Sale
 MLS ID #5405538, Shannon Johnson, The Agency - Denver. REcolorado as distributed by MLS GRID
 - $400,0001 bd1 ba816 sqftSPIRE, Denver, CO 80202For Sale
 MLS ID #9333032, Keegan Sheard, Usaj Realty. REcolorado as distributed by MLS GRID
 - $399,9002 bd1 ba821 sqftMonarch Mills, Denver, CO 80202For Sale
 MLS ID #2170466, Deviree Vallejo, LIV Sotheby's International Realty. REcolorado as distributed by MLS GRID
 - $530,0002 bd2 ba1k sqftSOBO 58, Denver, CO 80223For SaleMLS ID #5818536, John Vestal, Compass - Denver. REcolorado as distributed by MLS GRID
- $450,0002 bd2 ba1k sqft1616 S Broadway #202, Denver, CO 80210For SaleMLS ID #8581523, Shane Henry, 303 Property. REcolorado as distributed by MLS GRID
- $450,0002 bd2 ba945 sqft410 Acoma St #321, Denver, CO 80204For Sale
 MLS ID #1055746, Patricia Dessel, Compass - Boulder. IRES as distributed by MLS GRID
 - $349,0002 bd2 ba963 sqft1747 N Pearl Street #103, Denver, CO 80203For SaleMLS ID #6408176, Kelly Taylor Blakesley, Atlas Real Estate Group. REcolorado as distributed by MLS GRID
- $425,0002 bd2 ba961 sqftLouisiana Station Lofts, Denver, CO 80210For SaleMLS ID #5414064, Jason Cummings, Compass - Denver. REcolorado as distributed by MLS GRID
- $385,0001 bd2 ba880 sqft475 W 12th Avenue #6B, Denver, CO 80204For SaleMLS ID #1806637, Vivi Gloriod, eXp Realty, LLC. REcolorado as distributed by MLS GRID
- $432,9002 bd2 ba930 sqft1313 S Clarkson Street #303, Denver, CO 80210For SaleMLS ID #1895892, Alan Rodriguez, Tezoro Property Group. REcolorado as distributed by MLS GRID
- $395,0001 bd1 ba971 sqft1800 Lawrence Street #308, Denver, CO 80202For SaleMLS ID #1990461, The Alan Smith Team, RE/MAX Professionals. REcolorado as distributed by MLS GRID
- $415,0001 bd1 ba748 sqftParkside on Cherry Creek, Denver, CO 80218For SaleMLS ID #1688631, Peyton Leonard, Rebel Realty. REcolorado as distributed by MLS GRID
- $415,0001 bd1 ba793 sqftThe Spire, Denver, CO 80202For SaleMLS ID #8348545, Jackie Stratton, LIV Sotheby's International Realty. REcolorado as distributed by MLS GRID
- $425,0002 bd2 ba943 sqftPark Lafayette, Denver, CO 80209For SaleMLS ID #3748532, Kelly Whitlock, RE/MAX Professionals. REcolorado as distributed by MLS GRID
- $369,5002 bd1 ba881 sqft1201 Galapago Street #107, Denver, CO 80204For SaleMLS ID #9829881, Andrew Miller, LoKation Real Estate. REcolorado as distributed by MLS GRID
- $379,0001 bd1 ba758 sqftSPIRE DENVER, Denver, CO 80202For SaleMLS ID #5679866, Mark Callaghan, Coldwell Banker Global Luxury Denver. REcolorado as distributed by MLS GRID
- $398,0001 bd1 ba985 sqft3100 Huron Street #3M, Denver, CO 80202For SaleMLS ID #9206884, Heather Rogers, 8z Real Estate. REcolorado as distributed by MLS GRID
- $390,0001 bd1 ba856 sqftCreekside, Denver, CO 80202For SaleMLS ID #8727355, Kylie Cook, West and Main Homes Inc. REcolorado as distributed by MLS GRID
- $372,5001 bd1 ba747 sqft2851 W 52nd Avenue #307, Denver, CO 80221For SaleMLS ID #3851554, Todd Groth, LIV Sotheby's International Realty. REcolorado as distributed by MLS GRID
