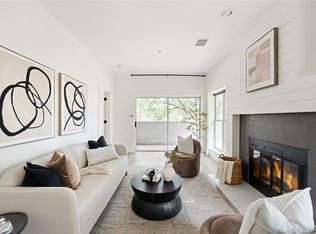
Welcome home to this beautifully updated and light-filled condo in one of Denver's most desirable central locations. Vaulted ceilings and skylights create an open, airy feel, while large windows and updated sliding glass doors invite abundant natural light throughout the home.
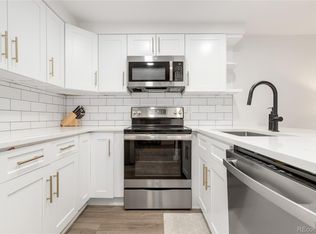
The thoughtfully renovated kitchen features quartz countertops, modern cabinetry, updated lighting, and a full suite of appliances that were replaced in 2022, including the refrigerator, dishwasher, microwave, range, and oven. The spacious living area is anchored by a cozy electric fireplace and opens to a private balcony with mountain views!
Recent upgrades provide both style and peace of mind, including a brand-new heat pump system installed in 2023, luxury tile flooring throughout the unit installed in 2026, and a beautifully remodeled shower completed in 2026. The bathroom also features a double vanity and generous storage, complemented with two closets connecting the primary bedroom and bath, and an attic storage area—a valuable and uncommon bonus that provides extra room for seasonal items, outdoor gear, and more.
Convenience continues with Hunter Douglas Luminette shades on the windows and sliding doors, a covered and heated garage parking space that comes with a dedicated storage unit above!
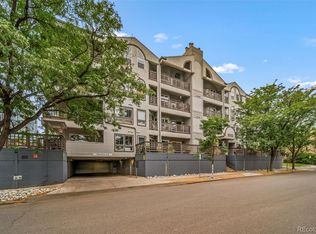
Ideally situated across from Hungarian Freedom Park and just moments from the Cherry Creek Trail, this home offers exceptional access to Washington Park, Cherry Creek, downtown Denver, and some of the area's most popular dining and shopping destinations. Enjoy the perfect combination of comfort, convenience, and modern updates in a move-in-ready home.
For sale
$415,000
1000 E 1st Avenue #404, Denver, CO 80218
1beds
748sqft
Condominium
Built in 1986
-- sqft lot
$-- Zestimate®
$555/sqft
$532/mo HOA
What's special
- 83 days
- 89
- 6
Zillow last checked:
Listing updated:
Listed by:
Peyton Leonard 972-824-0150 peyton.leonard4@gmail.com,
Rebel Realty
Source: REcolorado as distributed by MLS GRID,MLS#: 1688631
Facts & features
Interior
Bedrooms & bathrooms
- Bedrooms: 1
- Bathrooms: 1
- 3/4 bathrooms: 1
- Main level bathrooms: 1
- Main level bedrooms: 1
Bedroom
- Description: Large Bedroom With Sliding Doors To Balcony
- Level: Main
Bathroom
- Description: Double Vanity, Large Walk-In Shower
- Level: Main
Kitchen
- Description: Fully Renovated In 2022
- Level: Main
Living room
- Description: Tons Of Natural Light, Sky Light, Sliding Doors To Balcony, Electric Fireplace, Vaulted Ceilings
Heating
- Heat Pump
Cooling
- Central Air
Appliances
- Included: Dishwasher, Disposal, Dryer, Freezer, Microwave, Oven, Range, Refrigerator, Washer
- Laundry: In Unit
Features
- Eat-in Kitchen, Elevator, High Ceilings, Primary Suite, Quartz Counters, Smoke Free, Vaulted Ceiling(s)
- Flooring: Tile
- Windows: Double Pane Windows, Skylight(s), Window Treatments
- Has basement: No
- Has fireplace: Yes
- Fireplace features: Electric
- Common walls with other units/homes: 2+ Common Walls
Interior area
- Total structure area: 748
- Total interior livable area: 748 sqft
- Finished area above ground: 748
Property
Parking
- Total spaces: 1
- Parking features: Heated Garage
- Attached garage spaces: 1
Features
- Levels: One
- Stories: 1
- Entry location: Courtyard
- Exterior features: Balcony
- Has view: Yes
- View description: Mountain(s)
Details
- Parcel number: 511402068
- Zoning: G-MU-8
- Special conditions: Standard
Construction
Type & style
- Home type: Condo
- Architectural style: Urban Contemporary
- Property subtype: Condominium
- Attached to another structure: Yes
Materials
- Concrete, Frame, Stucco
- Roof: Composition
Condition
- Updated/Remodeled
- Year built: 1986
Utilities & green energy
- Sewer: Public Sewer
Community & HOA
Community
- Security: Carbon Monoxide Detector(s), Secured Garage/Parking, Security Entrance, Smart Locks, Smoke Detector(s)
- Subdivision: Speer
HOA
- Has HOA: Yes
- Amenities included: Bike Storage, Elevator(s), Parking
- Services included: Insurance, Maintenance Grounds, Maintenance Structure, Recycling, Snow Removal, Trash, Water
- HOA fee: $532 monthly
- HOA name: Market Street Management
- HOA phone: 303-595-8710
Location
- Region: Denver
Financial & listing details
- Price per square foot: $555/sqft
- Tax assessed value: $381,600
- Annual tax amount: $2,058
- Date on market: 6/19/2026
- Listing terms: 1031 Exchange,Cash,Conventional,FHA,Jumbo,VA Loan
- Exclusions: Seller's Personal Property.
- Ownership: Individual
Estimated market value
Not available
Estimated sales range
Not available
Not available
Price history
| Date | Event | Price |
|---|---|---|
| 6/19/2026 | Listed for sale | $415,000+3.8%$555/sqft |
Source:  REcolorado as distributed by MLS GRID #1688631 Report a problem REcolorado as distributed by MLS GRID #1688631 Report a problem | ||
| 7/19/2023 | Sold | $400,000$535/sqft |
Source: Public Record Report a problem | ||
Public tax history
| Year | Property taxes | Tax assessment |
|---|---|---|
| 2025 | $1,575 +2.2% | -- |
| 2024 | $1,541 -5.7% | $19,890 -12.7% |
| 2023 | $1,635 +3.6% | $22,790 +10.8% |
| 2022 | $1,578 -2.1% | $20,560 -2.8% |
| 2021 | $1,612 +2.9% | $21,150 -2.6% |
| 2020 | $1,566 +4.4% | $21,715 -0.7% |
| 2019 | $1,501 | $21,867 +12.7% |
| 2018 | $1,501 +0.3% | $19,400 |
| 2017 | $1,496 +16.8% | $19,400 +18.3% |
| 2016 | $1,281 +17.3% | $16,400 |
| 2015 | $1,092 0% | $16,400 +24.7% |
| 2014 | $1,093 -2.7% | $13,150 |
| 2013 | $1,123 +17.9% | $13,150 -1.6% |
| 2012 | $953 -9.2% | $13,360 |
| 2011 | $1,049 +2.2% | $13,360 -15.2% |
| 2010 | $1,027 -1.3% | $15,760 |
| 2009 | $1,040 -0.2% | $15,760 +1.2% |
| 2008 | $1,042 +16.7% | $15,580 |
| 2007 | $893 +1.1% | $15,580 +16.8% |
| 2006 | $883 +2.3% | $13,340 |
| 2005 | $864 | $13,340 |
Find assessor info on the county website
Monthly payment
Est. payment
Payment breakdown
Explore the cost of this home by adjusting the details. Changes won't be saved.Climate risks
Neighborhood: Speer
Nearby schools
Schools provided by the listing agent
- Elementary: Steele
- Middle: Merrill
- High: South
- District: Denver 1
Source: REcolorado as distributed by MLS GRID. This data may not be complete. We recommend contacting the local school district to confirm school assignments for this home.
Similar homes
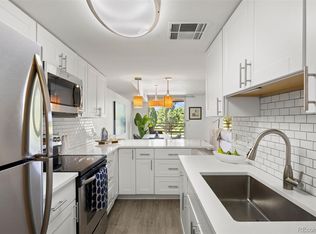
- $465,0002 bd2 ba916 sqftParkside on Cherry Creek, Denver, CO 80218For Sale
 MLS ID #5353552, Corinne Toenjes, Intransit Services LLC. REcolorado as distributed by MLS GRID
 - $411,5001 bd1 ba932 sqftObservatory Place Condos, Denver, CO 80210For Sale
 MLS ID #5992998, Joy Van Gilder, Slifer Smith and Frampton Real Estate. REcolorado as distributed by MLS GRID
 - $380,0001 bd1 ba853 sqftFranklin Tower Lofts, Denver, CO 80218For Sale
 MLS ID #2914247, Kenneth Sundlof, Symbio Denver Corp.. REcolorado as distributed by MLS GRID
 - $415,0002 bd2 ba1k sqftJasmine Park East, Denver, CO 80220For Sale
 MLS ID #8607943, Angela Hacker, LIV Sotheby's International Realty. REcolorado as distributed by MLS GRID
 - $240,0002 bd2 ba785 sqftEmerson Court Condos, Denver, CO 80218For SaleMLS ID #8789654, Sophia Young, Keller Williams Advantage Realty LLC. REcolorado as distributed by MLS GRID
- $399,9002 bd2 ba1.1k sqft925 N Lincoln Street #4E, Denver, CO 80203For SaleMLS ID #9503618, Kyle Macdonald, The Steller Group, Inc. REcolorado as distributed by MLS GRID
- $450,0002 bd2 ba1k sqft1616 S Broadway #202, Denver, CO 80210For SaleMLS ID #8581523, Shane Henry, 303 Property. REcolorado as distributed by MLS GRID
- $383,0001 bd1 ba994 sqftOfficers Row, Denver, CO 80230For SaleMLS ID #6126137, David Bovard, Denver's Homes, LLC. REcolorado as distributed by MLS GRID
- $355,0001 bd1 ba768 sqftPark Lane Condominiums, Denver, CO 80209For SaleMLS ID #3977347, Christopher Wedgwood, MODUS Real Estate. REcolorado as distributed by MLS GRID
- $350,0002 bd1 ba847 sqft2 Adams St #207, Denver, CO 80206For Sale
 MLS ID #1065872, Tara Farrester, Modus Real Estate. IRES as distributed by MLS GRID
 - $432,4231 bd1 ba850 sqft1700 Bassett Street #1615, Denver, CO 80202For SaleMLS ID #2575144, Larry Simpson, Compass - Denver. REcolorado as distributed by MLS GRID
- $445,0001 bd1 ba960 sqft2550 Lawrence #RB307, Denver, CO 80205For SaleMLS ID #2736578, Elizabeth Daniels, Compass - Denver. REcolorado as distributed by MLS GRID
- $509,9002 bd1 ba761 sqft549 Detroit Street, Denver, CO 80206For SaleMLS ID #8143418, Julie Maeda, Guardian Real Estate Group. REcolorado as distributed by MLS GRID
- $278,5001 bd1 ba551 sqft701 E Bayaud Avenue #10, Denver, CO 80209For SaleMLS ID #9618668, Jamie Nally, LoKation Real Estate. REcolorado as distributed by MLS GRID
- $325,0001 bd1 ba807 sqftThe Beauvallon, Denver, CO 80203For SaleMLS ID #8395334, Christina Claxton, Nookhaven Homes. REcolorado as distributed by MLS GRID
- $378,0001 bd1 ba706 sqftThe Orpheus Condominiums, Denver, CO 80211For SaleMLS ID #3525890, Theda McDonald, Distinct Real Estate LLC. REcolorado as distributed by MLS GRID
- $325,0002 bd2 ba956 sqft960 N Sherman Street #2E, Denver, CO 80203For SaleMLS ID #4795692, Nathanael Caldwell, MODUS Real Estate. REcolorado as distributed by MLS GRID
- $390,0002 bd1 ba801 sqft2876 W 53rd Avenue #115, Denver, CO 80221For SaleMLS ID #5742532, Neymar Lopez, eXp Realty, LLC. REcolorado as distributed by MLS GRID
- $460,0002 bd2 ba1k sqft2900 W 44th Avenue #201, Denver, CO 80211For SaleMLS ID #7950275, Andy Gray, Your Castle Real Estate Inc. REcolorado as distributed by MLS GRID
- $415,0002 bd2 ba1k sqft7709 E 28th Place, Denver, CO 80238For SaleMLS ID #3914088, Sarah Lucas, Milehimodern. REcolorado as distributed by MLS GRID
