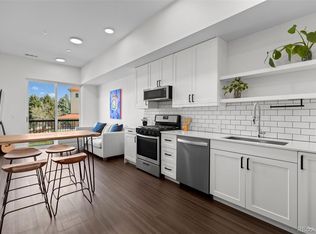
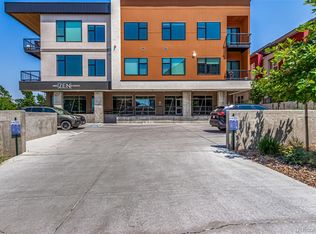


Move-in ready, beautifully upgraded, and offering up to $17,000 in lender concessions when working with the preferred lender! Welcome to Unit 115 at Zen Condos at Aria Denver, a stylish first-floor condo combining modern finishes, low-maintenance living, and an amenity-rich community in an incredibly convenient location.
Step inside to a thoughtfully designed interior featuring quartz countertops, sleek flat-panel cabinetry with soft-close doors and drawers, floating shelves, and designer finishes throughout. The spacious primary suite offers a walk-in closet, oversized window with peaceful garden views, and window coverings already in place. A versatile second bedroom is ideal for guests, a nursery, or a home office.
The beautifully finished bathroom features a floating vanity, marble-look tile flooring, and custom tilework surrounding the tub and shower. In-unit laundry with washer and dryer included adds even more everyday convenience.
Step outside to your private patio overlooking the gardens, complete with a natural gas line for your BBQ, the perfect spot for morning coffee and relaxing evenings.
Aria offers a truly unique lifestyle with secured entry, deeded garage parking with an electric vehicle outlet, additional storage, a yoga studio, community room, pet spa and dog wash, community gardens, and greenhouse.
And the location is hard to beat. Walk to Starbucks, dining, banking, Regis University, and nearby parks, with quick access to Berkeley, Tennyson Street, the Highlands, Downtown Denver, the Federal/Clear Creek light rail station, I-70, I-76, Golden, and the foothills.
Modern, turnkey, amenity-rich, and exceptionally well located; this is Denver condo living made easy. Schedule your showing today!
Up to $17,000 in lender concessions may be available when financing with the preferred lender. Buyer qualification, loan program, and lender terms apply.
For sale
$390,000
2876 W 53rd Avenue #115, Denver, CO 80221
2beds
801sqft
Condominium
Built in 2021
-- sqft lot
$-- Zestimate®
$487/sqft
$391/mo HOA
What's special
- 22 days
- 165
- 12
Zillow last checked:
Listing updated:
Listed by:
Neymar Lopez 720-982-5295 NeymarHomes@gmail.com,
eXp Realty, LLC
Source: REcolorado as distributed by MLS GRID,MLS#: 5742532
Facts & features
Interior
Bedrooms & bathrooms
- Bedrooms: 2
- Bathrooms: 1
- Full bathrooms: 1
- Main level bathrooms: 1
- Main level bedrooms: 2
Bedroom
- Features: Primary Suite
- Level: Main
Bedroom
- Description: Study Or Second Bedroom Option
- Level: Main
Bathroom
- Features: Primary Suite
- Level: Main
Heating
- Forced Air
Cooling
- Central Air
Appliances
- Included: Dishwasher, Disposal, Dryer, Microwave, Range, Refrigerator, Washer
- Laundry: In Unit
Features
- Has basement: No
Interior area
- Total structure area: 801
- Total interior livable area: 801 sqft
- Finished area above ground: 801
Property
Parking
- Total spaces: 1
- Parking features: Garage
- Garage spaces: 1
Features
- Levels: One
- Stories: 1
Details
- Parcel number: 217100294
- Special conditions: Standard
Construction
Type & style
- Home type: Condo
- Property subtype: Condominium
- Attached to another structure: Yes
Materials
- Concrete, Stucco, Wood Siding
- Roof: Other
Condition
- Year built: 2021
Utilities & green energy
- Sewer: Public Sewer
- Water: Public
Community & HOA
Community
- Subdivision: Aria Denver
HOA
- Has HOA: Yes
- Amenities included: Clubhouse, Elevator(s), Fitness Center, Storage
- Services included: Insurance, Maintenance Structure, Snow Removal, Trash, Water
- HOA fee: $354 monthly
- HOA name: Zen at Aria Condos
- HOA phone: 303-832-2971
- Second HOA fee: $37 monthly
- Second HOA name: Aria Master
- Second HOA phone: 303-832-2971
Location
- Region: Denver
Financial & listing details
- Price per square foot: $487/sqft
- Tax assessed value: $422,000
- Annual tax amount: $1,881
- Date on market: 8/24/2026
- Listing terms: 1031 Exchange,Cash,Conventional,FHA,VA Loan
- Exclusions: Seller's Personal Property, Staging Items
- Ownership: Individual
Estimated market value
Not available
Estimated sales range
Not available
Not available
Price history
| Date | Event | Price |
|---|---|---|
| 8/24/2026 | Listed for sale | $390,000-2.3%$487/sqft |
Source:  REcolorado as distributed by MLS GRID #5742532 Report a problem REcolorado as distributed by MLS GRID #5742532 Report a problem | ||
| 8/8/2026 | Listed for rent | $3,270$4/sqft |
Source: Zillow Rentals Report a problem | ||
| 3/30/2026 | Listing removed | $399,000$498/sqft |
Source: eXp Realty #9692285 Report a problem | ||
| 2/21/2026 | Listed for sale | $399,000$498/sqft |
Source: eXp Realty #9692285 Report a problem | ||
| 9/22/2025 | Listing removed | $3,270$4/sqft |
Source: Zillow Rentals Report a problem | ||
| 8/24/2025 | Listed for rent | $3,270$4/sqft |
Source: Zillow Rentals Report a problem | ||
Public tax history
| Year | Property taxes | Tax assessment |
|---|---|---|
| 2025 | -- | -- |
| 2024 | $1,840 -15% | $23,750 -11% |
| 2023 | $2,165 | $26,690 |
Find assessor info on the county website
Monthly payment
Est. payment
Payment breakdown
Explore the cost of this home by adjusting the details. Changes won't be saved.Climate risks
Neighborhood: Chaffee Park
Nearby schools
Schools provided by the listing agent
- Elementary: Beach Court
- Middle: Skinner
- High: North
- District: Denver 1
Source: REcolorado as distributed by MLS GRID. This data may not be complete. We recommend contacting the local school district to confirm school assignments for this home.
Similar homes
- $385,0002 bd2 ba886 sqftGrant Park, Denver, CO 80203For Sale

 MLS ID #8221025, Nick DiPasquale, Nookhaven Homes. REcolorado as distributed by MLS GRID
 - $400,0002 bd1 ba821 sqftMonarch Mills, Denver, CO 80202For Sale
 MLS ID #2170466, Deviree Vallejo, LIV Sotheby's International Realty. REcolorado as distributed by MLS GRID
 - $439,0002 bd3 ba1.1k sqft3437 W 63rd Place, Denver, CO 80221New Construction
 MLS ID #4587473, Amy Newman, Live.Laugh.Colorado. Real Estate Group. REcolorado as distributed by MLS GRID
 - $409,0001 bd1 ba718 sqft2525 15th Street #2C, Denver, CO 80211For Sale
 MLS ID #6914363, Derrick Dannenbaum, HomeSmart. REcolorado as distributed by MLS GRID
 - $460,0002 bd2 ba1k sqft2900 W 44th Avenue #201, Denver, CO 80211For SaleMLS ID #7950275, Andy Gray, Your Castle Real Estate Inc. REcolorado as distributed by MLS GRID
- $439,0002 bd2 ba945 sqft410 Acoma St #321, Denver, CO 80204For Sale
 MLS ID #1055746, Patricia Dessel, Compass - Boulder. IRES as distributed by MLS GRID
 - $397,5002 bd1 ba1.1k sqft277 N Broadway #209, Denver, CO 80203For SaleMLS ID #1066429, Liz Poladsky, Compass-Denver. IRES as distributed by MLS GRID
- $378,0001 bd1 ba706 sqftThe Orpheus Condominiums, Denver, CO 80211For SaleMLS ID #3525890, Theda McDonald, Distinct Real Estate LLC. REcolorado as distributed by MLS GRID
- $450,0002 bd1 ba820 sqft4105 Tejon Street #A, Denver, CO 80211For SaleMLS ID #7083694, Jed MacArthur, RE/MAX of Boulder. REcolorado as distributed by MLS GRID
- $411,5001 bd1 ba932 sqftObservatory Place Condos, Denver, CO 80210For SaleMLS ID #5992998, Joy Van Gilder, Slifer Smith and Frampton Real Estate. REcolorado as distributed by MLS GRID
- $424,9902 bd1 ba787 sqftThe Scene at Sloan's Lake, Denver, CO 80204New ConstructionMLS ID #9910731, Tara McCarthy, eXp Realty, LLC. REcolorado as distributed by MLS GRID
- $399,0001 bd3 ba951 sqft1303 Osceola Street, Denver, CO 80204New ConstructionMLS ID #8651722, Nolan Baker, Compass - Denver. REcolorado as distributed by MLS GRID
- $399,9002 bd2 ba1.1k sqft925 N Lincoln Street #4E, Denver, CO 80203For SaleMLS ID #9503618, Kyle Macdonald, The Steller Group, Inc. REcolorado as distributed by MLS GRID
- $399,0001 bd2 ba1.1k sqftPortofino Towers, Denver, CO 80203For SaleMLS ID #6483050, Ben Brentin, Stealth Wealth Group. REcolorado as distributed by MLS GRID
- $415,0002 bd2 ba1k sqftJasmine Park East, Denver, CO 80220For SaleMLS ID #8607943, Angela Hacker, LIV Sotheby's International Realty. REcolorado as distributed by MLS GRID
- $380,0001 bd1 ba853 sqftFranklin Tower Lofts, Denver, CO 80218For SaleMLS ID #2914247, Kenneth Sundlof, Symbio Denver Corp.. REcolorado as distributed by MLS GRID
- $432,4231 bd1 ba850 sqft1700 Bassett Street #1615, Denver, CO 80202For SaleMLS ID #2575144, Larry Simpson, Compass - Denver. REcolorado as distributed by MLS GRID
- $335,0001 bd1 ba668 sqftQuitman Condos, Denver, CO 80204For SaleMLS ID #2432486, Trelora Realty Team, Trelora Realty, Inc.. REcolorado as distributed by MLS GRID
- $415,0002 bd2 ba1k sqft7709 E 28th Place, Denver, CO 80238For SaleMLS ID #3914088, Sarah Lucas, Milehimodern. REcolorado as distributed by MLS GRID
- $439,0001 bd1 ba816 sqftSpire, Denver, CO 80202For SaleMLS ID #2904970, Keegan Sheard, Usaj Realty. REcolorado as distributed by MLS GRID
