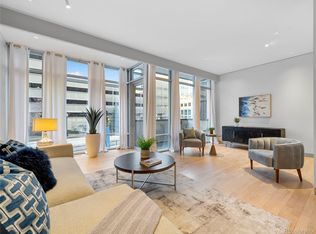
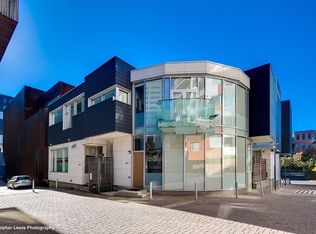
This beautifully updated downtown Denver residence welcomes you with stunning natural light pouring through expansive floor-to-ceiling windows, highlighting the home’s clean lines and modern aesthetic. The open kitchen, dining, and living area creates a seamless flow that’s perfect for both everyday living and effortless entertaining. New hardwood floors, fresh interior paint, and thoughtful design details elevate every corner of the home, while the remodeled bath and spacious walk-in closet add comfort and convenience. Step onto the private, covered balcony and enjoy sweeping mountain views—a serene backdrop for morning coffee or evening unwinding. The building enhances the living experience with secured parking, a dedicated dog run, guest parking right at the entrance, and concrete construction that offers exceptional sound insulation, ensuring a quiet and private environment rarely found in downtown living. Tucked into a peaceful cul-de-sac on a dead-end street, this residence feels like an urban retreat while still placing you just moments from Denver’s best amenities. Enjoy quick access to Commons Park, the scenic Cherry Creek Trail, and easy walkability to Ball Arena, Denver Union Station, plus countless dining and shopping destinations. A rare blend of natural light, style, tranquility, and premier downtown access—this is city living at its best.
For sale
Price increase: $100 (8/2)
$400,000
1475 Delgany Street #304, Denver, CO 80202
2beds
821sqft
Condominium
Built in 2005
-- sqft lot
$-- Zestimate®
$487/sqft
$573/mo HOA
What's special
- 39 days
- 527
- 31
Zillow last checked:
Listing updated:
Listed by:
Deviree Vallejo 303-931-0097 Deviree@livsothebysrealty.com,
LIV Sotheby's International Realty
Source: REcolorado as distributed by MLS GRID,MLS#: 2170466
Facts & features
Interior
Bedrooms & bathrooms
- Bedrooms: 2
- Bathrooms: 1
- Full bathrooms: 1
- Main level bathrooms: 1
- Main level bedrooms: 2
Bedroom
- Description: Hardwood Floors, Walk In Closet, Tucked In Away From Exterior For A Quiet Setting
- Level: Main
Bedroom
- Description: Non Conforming Bedroom, Private Balcony Access, Perfect For A Home Office, Gorgeous Mountain Views
- Level: Main
Bathroom
- Description: Remodeled Bath With New Light Fixtures, Floor Tile And Vanity, Convenient Storage
- Level: Main
Kitchen
- Description: New Backsplash Tile, Countertops, And Appliances, Center Island For Dining Or Prep
- Level: Main
Laundry
- Description: Washer And Dryer Are Included, Tucked Into Bathroom Area
- Level: Main
Living room
- Description: Filled With Natural Light, New Hardwood Flooring, Freshly Painted, Open To Kitchen And Dining Area, Door To Private Balcony Off The Living Room
- Level: Main
Heating
- Heat Pump
Cooling
- Air Conditioning-Room
Appliances
- Included: Cooktop, Dishwasher, Disposal, Dryer, Oven, Range, Refrigerator, Washer
- Laundry: In Unit, Laundry Closet
Features
- Built-in Features, Butcher Counters, Ceiling Fan(s), Eat-in Kitchen, High Ceilings, High Speed Internet, Jack & Jill Bathroom, Kitchen Island, Open Floorplan, Smoke Free, Walk-In Closet(s)
- Flooring: Tile, Wood
- Windows: Double Pane Windows, Window Coverings
- Has basement: No
- Common walls with other units/homes: 2+ Common Walls
Interior area
- Total structure area: 821
- Total interior livable area: 821 sqft
- Finished area above ground: 821
Video & virtual tour
Property
Parking
- Total spaces: 1
- Parking features: Concrete, Storage
- Garage spaces: 1
Features
- Levels: One
- Stories: 1
- Patio & porch: Covered, Deck
- Exterior features: Balcony, Dog Run, Elevator
- Has view: Yes
- View description: Mountain(s)
Details
- Parcel number: 233215081
- Zoning: PUD
- Special conditions: Standard
Construction
Type & style
- Home type: Condo
- Architectural style: Contemporary
- Property subtype: Condominium
- Attached to another structure: Yes
Materials
- Cement Siding, Concrete, Stucco
- Roof: Other
Condition
- Year built: 2005
Utilities & green energy
- Electric: 220 Volts in Garage
- Sewer: Public Sewer
- Water: Public
Community & HOA
Community
- Security: Key Card Entry, Secured Garage/Parking, Security Entrance, Smart Cameras, Smoke Detector(s)
- Subdivision: Riverfront Park, Lodo
HOA
- Has HOA: Yes
- Amenities included: Bike Storage, Elevator(s), Parking
- Services included: Heat, Insurance, Maintenance Grounds, Maintenance Structure, Recycling, Security, Sewer, Snow Removal, Trash, Water
- HOA fee: $573 monthly
- HOA name: CAP Management
- HOA phone: 303-832-2971
Location
- Region: Denver
Financial & listing details
- Price per square foot: $487/sqft
- Tax assessed value: $263,600
- Annual tax amount: $1,146
- Date on market: 7/30/2026
- Listing terms: Cash,Conventional,FHA,Other,VA Loan
- Exclusions: Seller's Personal Property & Staging Accessories.
- Ownership: Individual
Estimated market value
Not available
Estimated sales range
Not available
Not available
Price history
| Date | Event | Price |
|---|---|---|
| 8/2/2026 | Price change | $400,000+0%$487/sqft |
Source:  REcolorado as distributed by MLS GRID #2170466 Report a problem REcolorado as distributed by MLS GRID #2170466 Report a problem | ||
| 7/30/2026 | Listed for sale | $399,900+151.9%$487/sqft |
Source: REcolorado as distributed by MLS GRID #2170466 Report a problem | ||
| 9/27/2005 | Sold | $158,754$193/sqft |
Source: Agent Provided Report a problem | ||
Public tax history
| Year | Property taxes | Tax assessment |
|---|---|---|
| 2025 | $1,146 +2% | -- |
| 2024 | $1,124 -24.3% | $13,300 -17.6% |
| 2023 | $1,484 +3% | $16,140 -4.8% |
| 2022 | $1,442 +4.5% | $16,960 -2.8% |
| 2021 | $1,380 +2.6% | $17,450 +3.9% |
| 2020 | $1,345 +34.7% | $16,788 -0.7% |
| 2019 | $999 | $16,906 +47.9% |
| 2018 | $999 0% | $11,430 |
| 2017 | $999 -15.1% | $11,430 -9.6% |
| 2016 | $1,177 -6% | $12,640 |
| 2015 | $1,252 0% | $12,640 |
| 2014 | $1,253 -1% | $12,640 |
| 2013 | $1,265 +12.1% | $12,640 |
| 2012 | $1,129 +4.3% | $12,640 |
| 2011 | $1,082 +0.5% | $12,640 |
| 2010 | $1,076 -20.3% | $12,640 |
| 2009 | $1,350 -4.1% | $12,640 |
| 2008 | $1,408 +4.8% | $12,640 |
| 2007 | $1,343 +577.7% | $12,640 |
| 2006 | $198 | $12,640 |
Find assessor info on the county website
Monthly payment
Est. payment
Payment breakdown
Explore the cost of this home by adjusting the details. Changes won't be saved.Climate risks
Neighborhood: Union Station
Nearby schools
Schools provided by the listing agent
- Elementary: Greenlee
- Middle: Strive Federal
- High: West
- District: Denver 1
Source: REcolorado as distributed by MLS GRID. This data may not be complete. We recommend contacting the local school district to confirm school assignments for this home.

Similar homes
- $375,0001 bd1 ba741 sqftMonarch Mills, Denver, CO 80202For Sale

 MLS ID #2345396, Vivian DePaola, Corcoran Perry & Co.. REcolorado as distributed by MLS GRID
 - $399,9001 bd1 ba749 sqftWatertower Lofts, Denver, CO 80202For Sale
 MLS ID #7657168, Angela Hacker, LIV Sotheby's International Realty. REcolorado as distributed by MLS GRID
 - $385,0002 bd2 ba886 sqftGrant Park, Denver, CO 80203For Sale
 MLS ID #8221025, Nick DiPasquale, Nookhaven Homes. REcolorado as distributed by MLS GRID
 - $397,0001 bd1 ba1k sqftHardware Block Lofts, Denver, CO 80202For Sale
 MLS ID #9470687, Milena Hable, LIV Sotheby's International Realty. REcolorado as distributed by MLS GRID
 - $432,4231 bd1 ba850 sqft1700 Bassett Street #1615, Denver, CO 80202For SaleMLS ID #2575144, Larry Simpson, Compass - Denver. REcolorado as distributed by MLS GRID
- $450,0001 bd1 ba1k sqftPalace Lofts, Denver, CO 80202For SaleMLS ID #5960066, Michael Rittner, Rittner Realty Inc. REcolorado as distributed by MLS GRID
- $360,0001 bd2 ba984 sqftWaterside Lofts, Denver, CO 80202For SaleMLS ID #2043165, Jessica Thomas, Compass - Denver. REcolorado as distributed by MLS GRID
- $415,0001 bd2 ba838 sqftWaterTower Lofts, Denver, CO 80202For SaleMLS ID #4247542, Amy Elizabeth, Compass - Denver. REcolorado as distributed by MLS GRID
- $409,0001 bd1 ba718 sqft2525 15th Street #2C, Denver, CO 80211For SaleMLS ID #6914363, Derrick Dannenbaum, HomeSmart. REcolorado as distributed by MLS GRID
- $400,0001 bd1 ba809 sqftSPIRE DENVER, Denver, CO 80202For SaleMLS ID #6500046, Amy Emery, Kentwood Real Estate DTC, LLC. REcolorado as distributed by MLS GRID
- $397,5002 bd1 ba1.1k sqft277 N Broadway #209, Denver, CO 80203For Sale
 MLS ID #1066429, Liz Poladsky, Compass-Denver. IRES as distributed by MLS GRID
 - $440,0001 bd1 ba816 sqft891 14th Street #1711, Denver, CO 80202For SaleMLS ID #4966601, Hana Boone, Berkshire Hathaway HomeServices Colorado Real Estate, LLC. REcolorado as distributed by MLS GRID
- $439,0001 bd1 ba816 sqftSpire, Denver, CO 80202For SaleMLS ID #2904970, Keegan Sheard, Usaj Realty. REcolorado as distributed by MLS GRID
- $439,0002 bd2 ba945 sqft410 Acoma St #321, Denver, CO 80204For SaleMLS ID #1055746, Patricia Dessel, Compass - Boulder. IRES as distributed by MLS GRID
- $419,6001 bd1 ba850 sqftBROOKS TOWERS, Denver, CO 80202For SaleMLS ID #9409328, Christina Watson, Keller Williams Preferred Realty. REcolorado as distributed by MLS GRID
- $397,9952 bd2 ba1.1k sqft1767 N Pearl Street #205, Denver, CO 80203For SaleMLS ID #9187466, Kristin Harris, Milehimodern. REcolorado as distributed by MLS GRID
- $330,0001 bd2 ba816 sqft1625 Larimer Street #2104, Denver, CO 80202For SaleMLS ID #6145899, David DiPetro, Serhant Colorado LLC. REcolorado as distributed by MLS GRID
- $399,9002 bd2 ba1.1k sqft925 N Lincoln Street #4E, Denver, CO 80203For SaleMLS ID #9503618, Kyle Macdonald, The Steller Group, Inc. REcolorado as distributed by MLS GRID
- $499,0001 bd2 ba1k sqftWest End Lofts, Denver, CO 80202For SaleMLS ID #4239997, Catherine Martin, Engel & Volkers Denver. REcolorado as distributed by MLS GRID
- $300,0002 bd2 ba1k sqft1020 15th Street #3D, Denver, CO 80202For SaleMLS ID #6218826, EMPOWERHOME Team, Keller Williams DTC. REcolorado as distributed by MLS GRID
