Experience the best of LoDo living in this beautifully updated 6th-floor condo ideally located in downtown Denver. Tucked just behind the Museum of Contemporary Art, this unit offers the perfect balance of vibrant city living and a peaceful retreat. Unlike many units on the opposite side of the building, this residence is not positioned over the train tracks, offering a quieter living experience while still enjoying all the conveniences of downtown living. Extensive upgrades set this home apart, including a remodeled kitchen with stainless steel appliances, a striking floor-to-ceiling marble tile accent wall in the living room, fresh interior paint, and a stunning renovated bathroom featuring a custom walk-in shower, LED lighted mirror, designer finishes, and custom closet system. Commuters will appreciate easy access to Union Station, RTD light rail, commuter lines, and the A-Line to Denver International Airport. The Auraria Campus is just a few blocks away, making this an ideal location for students, faculty, and downtown professionals alike. Outdoor enthusiasts will love being moments from Confluence Park, the Cherry Creek Trail, and South Platte River Trail system, while Ball Arena, Coors Field, and Empower Field are all nearby. Enjoy some of Denver's best restaurants, nightlife, music venues, and performing arts spaces right outside your door. Despite being in the center of it all, this location offers a quieter pocket of LoDo known for its welcoming atmosphere and strong sense of community. The pet-friendly building further enhances the lifestyle, making it easy to feel at home in one of Denver's most desirable urban neighborhoods. Whether you're seeking a beautifully updated home, walkability, outdoor access, a lock-and-leave lifestyle, or the energy of downtown living, this exceptional LoDo condo delivers the very best of Denver.
For sale
$399,900
1475 Delgany Street #605, Denver, CO 80202
1beds
741sqft
:
Get pre-qualified$3,057/mo
Condominium
Built in 2005
-- sqft lot
$-- Zestimate®
$540/sqft
$500/mo HOA
What's special
- 46 days |
- 137 |
- 5 |
Zillow last checked:
Listing updated:
Listed by:
Vivian DePaola 303-359-3301 vivian@vivianre.com,
Corcoran Perry & Co.
Source: REcolorado as distributed by MLS GRID,MLS#: 2345396
Facts & features
Interior
Bedrooms & bathrooms
- Bedrooms: 1
- Bathrooms: 1
- Full bathrooms: 1
- Main level bathrooms: 1
- Main level bedrooms: 1
Bedroom
- Level: Main
Bathroom
- Level: Main
Kitchen
- Level: Main
Laundry
- Level: Main
Living room
- Level: Main
Heating
- Forced Air, Heat Pump, Natural Gas
Cooling
- Central Air
Appliances
- Included: Cooktop, Dishwasher, Disposal, Dryer, Microwave, Refrigerator, Washer
- Laundry: In Unit
Features
- Has basement: No
- Common walls with other units/homes: 2+ Common Walls
Interior area
- Total structure area: 741
- Total interior livable area: 741 sqft
- Finished area above ground: 741
Video & virtual tour
Property
Parking
- Total spaces: 1
- Parking features: Concrete, Underground
- Garage spaces: 1
Features
- Levels: One
- Stories: 1
- Exterior features: Balcony, Elevator
Details
- Parcel number: 233215112
- Zoning: PUD
- Special conditions: Standard
Construction
Type & style
- Home type: Condo
- Architectural style: Urban Contemporary
- Property subtype: Condominium
- Attached to another structure: Yes
Materials
- Brick, Concrete, Other
- Roof: Membrane,Other
Condition
- Year built: 2005
Utilities & green energy
- Sewer: Public Sewer
- Water: Public
Community & HOA
Community
- Security: Key Card Entry, Secured Garage/Parking, Security Entrance
- Subdivision: Riverfront Park
HOA
- Has HOA: Yes
- Amenities included: Bike Storage, Elevator(s), Parking
- Services included: Reserve Fund, Heat, Maintenance Grounds, Maintenance Structure, Recycling, Snow Removal, Trash, Water
- HOA fee: $500 monthly
- HOA name: CAP Management
- HOA phone: 303-832-2971
Location
- Region: Denver
Financial & listing details
- Price per square foot: $540/sqft
- Tax assessed value: $336,000
- Annual tax amount: $1,622
- Date on market: 6/11/2026
- Listing terms: 1031 Exchange,Cash,Conventional
- Exclusions: Sellers Personal Property, Staging Items
- Ownership: Individual
Estimated market value
Not available
Estimated sales range
Not available
Not available
Price history
| Date | Event | Price |
|---|---|---|
| 6/11/2026 | Listed for sale | $399,900+37.2%$540/sqft |
Source:  REcolorado as distributed by MLS GRID #2345396 Report a problem REcolorado as distributed by MLS GRID #2345396 Report a problem | ||
| 8/5/2019 | Sold | $291,558$393/sqft |
Source: BROKERS GUILD solds #6049394_80202_605 Report a problem | ||
| 7/1/2019 | Pending sale | $291,558$393/sqft |
Source: Brokers Guild Homes #6049394 Report a problem | ||
| 6/15/2019 | Price change | $291,5580%$393/sqft |
Source: Brokers Guild Classic #6049394 Report a problem | ||
| 4/9/2019 | Listed for sale | $291,658+17.1%$394/sqft |
Source: Brokers Guild Classic #6049394 Report a problem | ||
| 1/20/2016 | Sold | $249,107+18.6%$336/sqft |
Source: Public Record Report a problem | ||
| 1/3/2013 | Sold | $210,000-2.3%$283/sqft |
Source: Public Record Report a problem | ||
| 10/31/2012 | Listed for sale | $215,000$290/sqft |
Source: Kentwood City Properties #1140171 Report a problem | ||
Public tax history
| Year | Property taxes | Tax assessment |
|---|---|---|
| 2024 | $1,590 -12.9% | $18,820 -13.3% |
| 2023 | $1,826 +2.9% | $21,710 +4.1% |
| 2022 | $1,774 +5.7% | $20,860 -2.8% |
| 2021 | $1,678 +2.6% | $21,470 +5.2% |
| 2020 | $1,635 +4.3% | $20,406 -0.7% |
| 2019 | $1,567 | $20,549 +14.5% |
| 2018 | $1,567 0% | $17,940 |
| 2017 | $1,568 +0.7% | $17,940 +7.3% |
| 2016 | $1,557 -6% | $16,720 |
| 2015 | $1,656 0% | $16,720 |
| 2014 | $1,657 +3.5% | $16,720 |
| 2013 | $1,600 +12.1% | $16,720 +4.6% |
| 2012 | $1,428 +4.3% | $15,990 |
| 2011 | $1,369 +0.5% | $15,990 -0.1% |
| 2010 | $1,362 -20.2% | $16,000 |
| 2009 | $1,707 -4.1% | $16,000 +0.1% |
| 2008 | $1,781 +4.8% | $15,990 |
| 2007 | $1,699 +847.3% | $15,990 |
| 2006 | $179 | $15,990 |
Find assessor info on the county website
Monthly payment
Est. payment
Payment breakdown
Explore the cost of this home by adjusting the details. Changes won't be saved.Climate risks
Neighborhood: Union Station
Nearby schools
GreatSchools rating
- 2/10Greenlee Elementary SchoolGrades: PK-5Distance: 1.3 mi
- 2/10West Middle SchoolGrades: 6-8Distance: 1.6 mi
- 3/10West High SchoolGrades: 9-12Distance: 1.6 mi
Schools provided by the listing agent
- Elementary: Greenlee
- Middle: Strive Westwood
- High: Compassion Road Academy
- District: Denver 1
Source: REcolorado as distributed by MLS GRID. This data may not be complete. We recommend contacting the local school district to confirm school assignments for this home.
- $403,0002 bd1 ba821 sqft1475 Delgany St UNIT 406, Denver, CO 80202Sold

- $274,9001 bd1 ba726 sqft1475 Delgany St UNIT 407, Denver, CO 80202Off Market
- $356,8002 bd2 ba1.2k sqft1475 Delgany St UNIT 201, Denver, CO 80202Off Market
- $357,4002 bd2 ba1k sqft1475 Delgany St UNIT 202, Denver, CO 80202Off Market
- $296,6002 bd1 ba877 sqft1475 Delgany St UNIT 203, Denver, CO 80202Off Market
- $267,2001 bd1 ba821 sqft1475 Delgany St UNIT 204, Denver, CO 80202Off Market
- $1,8501 bd1 ba821 sqft1475 Delgany St UNIT 206, Denver, CO 80202For Rent
- $287,0001 bd1 ba726 sqft1475 Delgany St UNIT 207, Denver, CO 80202Off Market
A local agent can set up tours, give advice and negotiate with sellers.
Similar homes
- $375,0001 bd1 ba821 sqftMonarch Mills, Denver, CO 80202For Sale
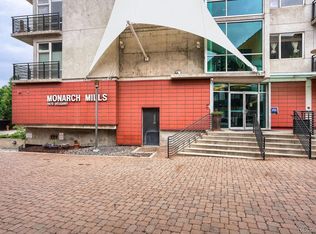
 MLS ID #7264260, Paul Cunningham, RE/MAX of Cherry Creek. REcolorado as distributed by MLS GRID
 - $465,0001 bd1 ba816 sqft891 14th Street #1711, Denver, CO 80202For Sale
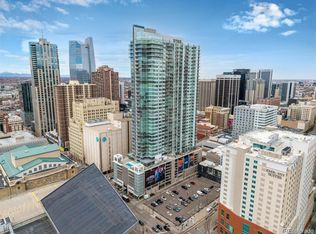 MLS ID #4966601, Hana Boone, Berkshire Hathaway HomeServices Colorado Real Estate, LLC. REcolorado as distributed by MLS GRID
 - $432,4231 bd1 ba850 sqft1700 Bassett Street #1615, Denver, CO 80202For Sale
 MLS ID #2575144, Larry Simpson, Compass - Denver. REcolorado as distributed by MLS GRID
 - $399,9001 bd1 ba758 sqft891 14th St #2205, Denver, CO 80202For Sale

 MLS ID #1063287, Rebecca S Johnson, Property Avenue Inc. IRES as distributed by MLS GRID
 - $397,0001 bd1 ba1k sqftHardware Block Lofts, Denver, CO 80202For SaleMLS ID #9470687, Milena Hable, LIV Sotheby's International Realty. REcolorado as distributed by MLS GRID
- $390,0001 bd1 ba535 sqft1750 Wewatta Street #523, Denver, CO 80202For SaleMLS ID #6576585, Brittanie Chambers, eXp Realty, LLC. REcolorado as distributed by MLS GRID
- $429,0001 bd1 ba990 sqftPalace Lofts, Denver, CO 80202For SaleMLS ID #3009889, Steve Spencer, Keller Williams DTC. REcolorado as distributed by MLS GRID
- $380,0001 bd2 ba984 sqftWaterside Lofts, Denver, CO 80202For SaleMLS ID #2043165, Jessica Thomas, Compass - Denver. REcolorado as distributed by MLS GRID
- $409,0001 bd1 ba816 sqftSPIRE, Denver, CO 80202For SaleMLS ID #6895676, Susan Chong, Iconique Real Estate, LLC. REcolorado as distributed by MLS GRID
- $335,0001 bd1 ba593 sqftWaterside Lofts, Denver, CO 80202For SaleMLS ID #9562624, Brigette Modglin, Kentwood Real Estate City Properties. REcolorado as distributed by MLS GRID
- $337,0001 bd1 ba616 sqft1440 Little Raven Street #403, Denver, CO 80202For SaleMLS ID #5034002, Chase Arnold, LIV Sotheby's International Realty. REcolorado as distributed by MLS GRID
- $424,5001 bd1 ba850 sqftBROOKS TOWERS, Denver, CO 80202For SaleMLS ID #9409328, Christina Watson, Keller Williams Preferred Realty. REcolorado as distributed by MLS GRID
- $419,0001 bd1 ba718 sqft2525 15th Street #2C, Denver, CO 80211For SaleMLS ID #6914363, Derrick Dannenbaum, HomeSmart. REcolorado as distributed by MLS GRID
- $475,0001 bd1 ba923 sqftThe Coloradan, Denver, CO 80202For SaleMLS ID #6806669, Susan Chong, Iconique Real Estate, LLC. REcolorado as distributed by MLS GRID
- $399,8001 bd1 ba887 sqft2501 15th Street #3D, Denver, CO 80211For SaleMLS ID #6909725, Lisa Gathercole, Your Castle Real Estate Inc. REcolorado as distributed by MLS GRID
- $348,0001 bd1 ba731 sqftBarclay Towers, Denver, CO 80202For SaleMLS ID #5873584, Wendy Heath Santeramo, HomeSmart Realty. REcolorado as distributed by MLS GRID
- $349,9992 bd1 ba977 sqftWindsor Condos, Denver, CO 80202For SaleMLS ID #3607395, Patricia Gonzales, Grace Management & Invest.. REcolorado as distributed by MLS GRID
- $590,0001 bd1 ba970 sqft1499 Blake Street #1G, Denver, CO 80202For SaleMLS ID #8892263, Jenny Usaj, Usaj Realty. REcolorado as distributed by MLS GRID
- $369,9001 bd1 ba971 sqft1800 Lawrence Street #408, Denver, CO 80202For SaleMLS ID #2950676, Aimee Quaratino, 8z Real Estate. REcolorado as distributed by MLS GRID
- $407,4991 bd2 ba909 sqftPrado, Denver, CO 80204For SaleMLS ID #3320876, Janice Hovorka, Coldwell Banker Realty 24. REcolorado as distributed by MLS GRID
