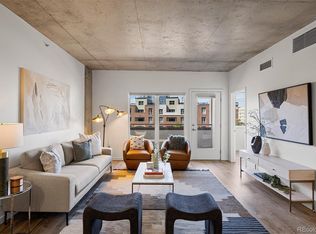
Welcome to unit 413 at Waterside Lofts, where modern style meets the best of urban convenience in the heart of Denver’s vibrant Union Station neighborhood. The VIBE of the historic building enclosing the patio is one of a kind. This beautiful residence offers an open, loft-style floor plan with high ceilings and just the right amount of natural light illuminating the living area. The kitchen features granite countertops, stainless steel appliances, and a small island perfect for eating in or food preparation. The spacious living area flows seamlessly to a balcony tucked away for privacy— an ideal spot for morning coffee or enjoying a meal outdoors when the weather permits. The primary suite offers generous closet space and an en suite bath with modern fixtures. Two large closets in the bedroom allow for a ton of extra storage, plus in-unit laundry. Waterside Lofts is a premier building with top-tier amenities including 24-hour front desk concierge, fitness center, business lounge, and secure garage parking. Step outside to enjoy direct access to Cherry Creek Trail, and walk to Union Station, Whole Foods, Coors Field, and the city’s finest dining and nightlife. Experience refined downtown living — modern, convenient, and perfectly positioned to enjoy everything Denver has to offer.
For sale
Price cut: $10K (10/12)
$340,000
1401 Wewatta Street #413, Denver, CO 80202
1beds
984sqft
Condominium
Built in 2002
-- sqft lot
$335,500 Zestimate®
$346/sqft
$906/mo HOA
What's special
Modern fixturesPrimary suiteIn-unit laundrySmall islandStainless steel appliancesGranite countertopsGenerous closet space
- 353 days
- 604
- 40
Zillow last checked:
Listing updated:
Listed by:
Jessica Thomas 720-441-3555 Jessica@4wallsthatfit.com,
4 Walls That Fit Real Estate,
Kim Dozier 720-441-3555,
Compass - Denver
Source: REcolorado as distributed by MLS GRID,MLS#: 2043165
Facts & features
Interior
Bedrooms & bathrooms
- Bedrooms: 1
- Bathrooms: 2
- Full bathrooms: 1
- 3/4 bathrooms: 1
- Main level bathrooms: 2
- Main level bedrooms: 1
Bedroom
- Level: Main
Bathroom
- Features: En Suite Bathroom
- Level: Main
Bathroom
- Level: Main
Kitchen
- Level: Main
Laundry
- Level: Main
Living room
- Level: Main
Heating
- Forced Air, Heat Pump
Cooling
- Central Air
Appliances
- Included: Dishwasher, Disposal, Dryer, Oven, Range, Range Hood, Refrigerator, Washer
- Laundry: In Unit
Features
- Eat-in Kitchen, Granite Counters, High Ceilings, Kitchen Island, No Stairs, Open Floorplan
- Flooring: Tile, Wood
- Windows: Double Pane Windows
- Has basement: No
- Common walls with other units/homes: 2+ Common Walls
Interior area
- Total structure area: 984
- Total interior livable area: 984 sqft
- Finished area above ground: 984
Video & virtual tour
Property
Parking
- Total spaces: 1
- Parking features: Concrete, Heated Garage, Lighted, Storage, Underground
- Garage spaces: 1
Accessibility
- Accessibility features: Accessible Approach with Ramp
Features
- Levels: One
- Stories: 1
- Entry location: Corridor Access
- Patio & porch: Covered
- Exterior features: Balcony, Elevator, Gas Valve
Details
- Parcel number: 233216103
- Zoning: R-MU-30
- Special conditions: Standard
Construction
Type & style
- Home type: Condo
- Architectural style: Urban Contemporary
- Property subtype: Condominium
- Attached to another structure: Yes
Materials
- Concrete, Steel Siding
- Roof: Membrane
Condition
- Updated/Remodeled
- Year built: 2002
Utilities & green energy
- Sewer: Public Sewer
- Utilities for property: Electricity Connected, Natural Gas Connected
Community & HOA
Community
- Security: 24 Hour Security, Carbon Monoxide Detector(s), Key Card Entry, Secured Garage/Parking, Security Entrance, Smoke Detector(s)
- Subdivision: Lodo
HOA
- Has HOA: Yes
- Amenities included: Bike Maintenance Area, Bike Storage, Business Center, Elevator(s), Fitness Center, Front Desk, Management
- Services included: Reserve Fund, Gas, Heat, Insurance, Maintenance Grounds, Maintenance Structure, Recycling, Security, Sewer, Snow Removal, Trash, Water
- HOA fee: $906 monthly
- HOA name: East West Urban Management
- HOA phone: 720-904-6904
Location
- Region: Denver
Financial & listing details
- Price per square foot: $346/sqft
- Tax assessed value: $495,400
- Annual tax amount: $2,672
- Date on market: 10/30/2025
- Listing terms: 1031 Exchange,Cash,Conventional,FHA,VA Loan
- Exclusions: Tenants Personal Property
- Ownership: Corporation/Trust
- Electric utility on property: Yes
- Road surface type: Paved
Estimated market value
$335,500
$319,000 - $352,000
$2,743/mo
Price history
| Date | Event | Price |
|---|---|---|
| 10/12/2026 | Price change | $340,000-2.9%$346/sqft |
Source:  REcolorado as distributed by MLS GRID #2043165 Report a problem REcolorado as distributed by MLS GRID #2043165 Report a problem | ||
| 9/24/2026 | Price change | $350,000-2.8%$356/sqft |
Source: REcolorado as distributed by MLS GRID #2043165 Report a problem | ||
| 8/2/2026 | Price change | $360,000-5.3%$366/sqft |
Source: REcolorado as distributed by MLS GRID #2043165 Report a problem | ||
| 4/29/2026 | Price change | $380,000-3.3%$386/sqft |
Source: REcolorado as distributed by MLS GRID #2043165 Report a problem | ||
| 12/10/2025 | Price change | $393,000-1.3%$399/sqft |
Source: REcolorado as distributed by MLS GRID #2043165 Report a problem | ||
| 10/30/2025 | Listed for sale | $398,000+17.8%$404/sqft |
Source: REcolorado as distributed by MLS GRID #2043165 Report a problem | ||
| 4/8/2021 | Listing removed | -- |
Source: Zillow Rental Network Premium Report a problem | ||
| 2/17/2021 | Listed for rent | $2,100+7.7%$2/sqft |
Source: Zillow Rental Network Premium Report a problem | ||
| 1/30/2020 | Listing removed | $1,950$2/sqft |
Source: HomeVault Property Management Report a problem | ||
| 1/4/2020 | Listed for rent | $1,950$2/sqft |
Source: HomeVault Property Management Report a problem | ||
| 8/15/2005 | Sold | $338,000+27.1%$343/sqft |
Source: Public Record Report a problem | ||
| 1/9/2003 | Sold | $266,000+15.7%$270/sqft |
Source: Public Record Report a problem | ||
| 11/20/2002 | Sold | $229,900$234/sqft |
Source: Public Record Report a problem | ||
Public tax history
| Year | Property taxes | Tax assessment |
|---|---|---|
| 2025 | $2,737 +2.2% | $34,930 +1.1% |
| 2024 | $2,678 +1.6% | $34,560 -8.1% |
| 2023 | $2,636 +3.6% | $37,600 +13.4% |
| 2022 | $2,545 -1.7% | $33,150 -2.8% |
| 2021 | $2,590 +2.9% | $34,110 -2.3% |
| 2020 | $2,518 +18.8% | $34,906 -0.7% |
| 2019 | $2,120 | $35,150 +28.3% |
| 2018 | $2,120 +0.3% | $27,400 |
| 2017 | $2,113 -6.4% | $27,400 -5.2% |
| 2016 | $2,258 +21.5% | $28,900 |
| 2015 | $1,859 0% | $28,900 +29.1% |
| 2014 | $1,860 +4.6% | $22,380 -10.2% |
| 2012 | $1,777 -1.6% | $24,920 |
| 2011 | $1,807 +2.2% | $24,920 -8.1% |
| 2010 | $1,767 -3.5% | $27,130 |
| 2009 | $1,831 -0.2% | $27,130 -1% |
| 2008 | $1,834 +5.5% | $27,410 |
| 2007 | $1,737 +1.1% | $27,410 +5.6% |
| 2006 | $1,718 +22.9% | $25,950 -4.6% |
| 2005 | $1,398 | $27,210 |
Find assessor info on the county website
Monthly payment
Est. payment
Payment breakdown
Explore the cost of this home by adjusting the details. Changes won't be saved.Climate risks
Neighborhood: Union Station
Nearby schools
Schools provided by the listing agent
- Elementary: Greenlee
- Middle: Strive Westwood
- High: West Leadership
- District: Denver 1
Source: REcolorado as distributed by MLS GRID. This data may not be complete. We recommend contacting the local school district to confirm school assignments for this home.


Similar homes
- $369,0002 bd1 ba821 sqftMonarch Mills, Denver, CO 80202For Sale
 MLS ID #3710065, Susan Chong, Iconique Real Estate, LLC. REcolorado as distributed by MLS GRID
 - $369,9002 bd1 ba1k sqftWindsor Condos, Denver, CO 80202For Sale
 MLS ID #5489825, Angela Fox, Madison & Company Properties. REcolorado as distributed by MLS GRID
 - $400,0002 bd1 ba821 sqftMonarch Mills, Denver, CO 80202For Sale
 MLS ID #2170466, Deviree Vallejo, LIV Sotheby's International Realty. REcolorado as distributed by MLS GRID
 - $395,0001 bd1 ba816 sqftSPIRE, Denver, CO 80202For Sale
 MLS ID #9333032, Keegan Sheard, Usaj Realty. REcolorado as distributed by MLS GRID
 - $369,9001 bd1 ba832 sqftThe Overlook Condos, Denver, CO 80211For SaleMLS ID #9888960, Ryan Prast, Realty One Group Premier Colorado. REcolorado as distributed by MLS GRID
- $425,0001 bd1 ba1k sqftPalace Lofts, Denver, CO 80202For SaleMLS ID #5842783, Jason Reynolds, Real Broker, LLC DBA Real. REcolorado as distributed by MLS GRID
- $324,9001 bd1 ba971 sqft1800 Lawrence Street #408, Denver, CO 80202For SaleMLS ID #2950676, Aimee Quaratino, 8z Real Estate. REcolorado as distributed by MLS GRID
- $465,0002 bd2 ba1.2k sqftBarclay Towers, Denver, CO 80202For SaleMLS ID #8156984, Nicki Thompson, RE/MAX Alliance - Olde Town. REcolorado as distributed by MLS GRID
- $417,9001 bd1 ba990 sqftPalace Lofts, Denver, CO 80202For SaleMLS ID #3009889, Steve Spencer, Keller Williams DTC. REcolorado as distributed by MLS GRID
- $460,0002 bd2 ba1.3k sqftWaterside Lofts Condos, Denver, CO 80202For SaleMLS ID #3612064, Andy Potarf, Redfin Corporation. REcolorado as distributed by MLS GRID
- $339,5001 bd2 ba855 sqftSILVER STATE LOFTS, Denver, CO 80205For SaleMLS ID #6139822, Ben Krosschell, BC Property Group. REcolorado as distributed by MLS GRID
- $450,0001 bd1 ba1k sqftPalace Lofts, Denver, CO 80202For SaleMLS ID #5960066, Michael Rittner, Rittner Realty Inc. REcolorado as distributed by MLS GRID
- $340,0002 bd2 ba1.2k sqft70 W 6th Avenue #110, Denver, CO 80204For SaleMLS ID #2213856, Kevin Fletcher, Compass - Denver. REcolorado as distributed by MLS GRID
- $345,0001 bd1 ba930 sqft2142 Curtis Street #102, Denver, CO 80205For SaleMLS ID #6817601, Deanna Koether, Your Castle Real Estate Inc. REcolorado as distributed by MLS GRID
- $405,0001 bd1 ba535 sqftThe Coloradan, Denver, CO 80202For SaleMLS ID #6166539, Scott Leggett, Hatch Realty, LLC. REcolorado as distributed by MLS GRID
- $276,0001 bd1 ba662 sqftThe Coloradoan, Denver, CO 80202For SaleMLS ID #8923526, Diane Howe, eXp Realty, LLC. REcolorado as distributed by MLS GRID
- $335,0002 bd2 ba1k sqftGovernor's Park, Denver, CO 80203For SaleMLS ID #4363457, Scott Bernard, LIV Sotheby's International Realty. REcolorado as distributed by MLS GRID
- $400,0001 bd1 ba850 sqftBROOKS TOWERS, Denver, CO 80202For SaleMLS ID #9409328, Christina Watson, Keller Williams Preferred Realty. REcolorado as distributed by MLS GRID
- $460,0002 bd2 ba1.2k sqftBarclay Towers, Denver, CO 80202For SaleMLS ID #6206416, Martin Percival, West and Main Homes Inc. REcolorado as distributed by MLS GRID
