Welcome home to Residence 308 at Monarch Mills — a newly updated 2-bedroom, 1-bath residence offering 821 sq ft of sleek, industrial-modern design in one of Denver’s most vibrant downtown locations. With exposed-concrete ceilings, an oversized private balcony, and thoughtful updates throughout, this home blends authentic loft character with move-in-ready polish.
The open-concept kitchen has been fully reimagined with crisp white shaker cabinetry, dark speckled granite countertops, and a striking blue-gray mosaic tile backsplash. Stainless steel appliances and a four-seat breakfast bar make it as functional as it is beautiful, while black track lighting complements the building’s signature loft aesthetic. The adjoining living area is filled with natural light through two oversized windows and a full-height door with a large glass panel that opens onto your private balcony, where unobstructed downtown Denver skyline views create the perfect setting for morning coffee or an evening unwind.
The versatile second bedroom is framed by oversized windows, offering an ideal space for guests, a roommate, or a home office. The beautifully updated full bath features a tile-surround tub/shower, while an in-unit stacked washer/dryer adds everyday convenience. The primary bedroom continues the industrial-modern aesthetic with an exposed-concrete ceiling, ceiling fan, and generous walk-in closet.
The secure building sits in the heart of Denver’s Central Platte Valley, moments from Union Station, LoDo, and the Cherry Creek Path — with a landscaped creek-side walking and biking trail running right alongside the building. One dedicated parking space is included.
This is downtown Denver living, reimagined. Schedule your private showing of Residence 308 today.
For sale
Price cut: $6K (10/15)
$369,000
1475 Delgany Street #308, Denver, CO 80202
2beds
821sqft
Condominium
Built in 2005
-- sqft lot
$-- Zestimate®
$449/sqft
$565/mo HOA
What's special
- 40 days
- 497
- 47
Zillow last checked:
Listing updated:
Listed by:
Susan Chong 720-236-3434 Team@IconiqueRE.com,
Iconique Real Estate, LLC,
Stacey Berg 719-271-1096,
Iconique Real Estate, LLC
Source: REcolorado as distributed by MLS GRID,MLS#: 3710065
Facts & features
Interior
Bedrooms & bathrooms
- Bedrooms: 2
- Bathrooms: 1
- Full bathrooms: 1
- Main level bathrooms: 1
- Main level bedrooms: 2
Bedroom
- Features: Primary Suite
- Level: Main
Bedroom
- Level: Main
Bathroom
- Level: Main
Kitchen
- Level: Main
Living room
- Level: Main
Heating
- Forced Air, Heat Pump
Cooling
- Central Air
Appliances
- Included: Dishwasher, Disposal, Dryer, Oven, Range, Refrigerator, Washer
- Laundry: In Unit
Features
- Built-in Features, Ceiling Fan(s), Eat-in Kitchen, Granite Counters, Kitchen Island, No Stairs, Open Floorplan, Primary Suite, Wired for Data
- Flooring: Tile, Wood
- Windows: Double Pane Windows, Window Coverings
- Has basement: No
- Common walls with other units/homes: 2+ Common Walls
Interior area
- Total structure area: 821
- Total interior livable area: 821 sqft
- Finished area above ground: 821
Property
Parking
- Total spaces: 1
- Parking features: Garage - Attached
- Attached garage spaces: 1
Features
- Levels: Three Or More
- Exterior features: Balcony
- Has view: Yes
- View description: City
Details
- Parcel number: 233215085
- Zoning: PUD
- Special conditions: Standard
Construction
Type & style
- Home type: Condo
- Architectural style: Urban Contemporary
- Property subtype: Condominium
- Attached to another structure: Yes
Materials
- Brick, Concrete, Stucco
- Roof: Other,Unknown
Condition
- Year built: 2005
Utilities & green energy
- Sewer: Public Sewer
Community & HOA
Community
- Security: Key Card Entry, Secured Garage/Parking, Smoke Detector(s)
- Subdivision: Riverfront Park
HOA
- Has HOA: Yes
- Services included: Reserve Fund, Insurance, Maintenance Grounds, Maintenance Structure, Sewer, Snow Removal, Trash, Water
- HOA fee: $565 monthly
- HOA name: CAP Management
- HOA phone: 303-832-2971
Location
- Region: Denver
Financial & listing details
- Price per square foot: $449/sqft
- Tax assessed value: $346,200
- Annual tax amount: $2,019
- Date on market: 9/11/2026
- Listing terms: Cash,Conventional,FHA,VA Loan
- Exclusions: None
- Ownership: Individual
Estimated market value
Not available
Estimated sales range
Not available
Not available
Price history
| Date | Event | Price |
|---|---|---|
| 10/15/2026 | Price change | $369,000-1.6%$449/sqft |
Source:  REcolorado as distributed by MLS GRID #3710065 Report a problem | ||
| 9/22/2026 | Price change | $375,000-2.6%$457/sqft |
Source: REcolorado as distributed by MLS GRID #3710065 Report a problem | ||
| 9/11/2026 | Listed for sale | $385,000+35%$469/sqft |
Source: REcolorado as distributed by MLS GRID #3710065 Report a problem | ||
| 8/26/2019 | Sold | $285,082+42.8%$347/sqft |
Source: Public Record Report a problem | ||
| 5/20/2008 | Sold | $199,665+12.6%$243/sqft |
Source: Public Record Report a problem | ||
| 9/9/2005 | Sold | $177,373$216/sqft |
Source: Public Record Report a problem | ||
Public tax history
| Year | Property taxes | Tax assessment |
|---|---|---|
| 2025 | $1,578 +2% | $24,410 +33.4% |
| 2024 | $1,546 -18.3% | $18,300 -13.6% |
| 2023 | $1,891 +2.9% | $21,180 -2% |
| 2022 | $1,837 +12.4% | $21,610 -2.8% |
| 2021 | $1,635 +2.6% | $22,240 +11.8% |
| 2020 | $1,594 +26.8% | $19,884 -0.7% |
| 2019 | $1,256 | $20,024 +39.2% |
| 2018 | $1,256 0% | $14,380 |
| 2017 | $1,257 -15.1% | $14,380 -9.6% |
| 2016 | $1,481 -6% | $15,900 |
| 2015 | $1,575 0% | $15,900 |
| 2014 | $1,576 -1% | $15,900 |
| 2013 | $1,591 +12.1% | $15,900 |
| 2012 | $1,420 +4.3% | $15,900 +1.3% |
| 2011 | $1,361 +0.5% | $15,700 -1.3% |
| 2010 | $1,354 -10.3% | $15,900 |
| 2009 | $1,509 -4.1% | $15,900 +12.5% |
| 2008 | $1,574 +4.9% | $14,130 |
| 2007 | $1,500 +657.1% | $14,130 +0.1% |
| 2006 | $198 | $14,120 |
Find assessor info on the county website
Monthly payment
Est. payment
Payment breakdown
Explore the cost of this home by adjusting the details. Changes won't be saved.Climate risks
Neighborhood: Union Station
Nearby schools
Schools provided by the listing agent
- Elementary: Greenlee
- Middle: Grant
- High: West
- District: Denver 1
Source: REcolorado as distributed by MLS GRID. This data may not be complete. We recommend contacting the local school district to confirm school assignments for this home.
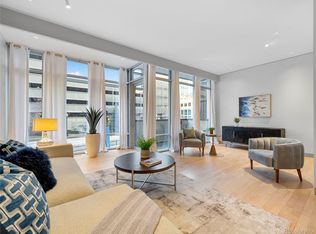


Similar homes
- $369,9002 bd1 ba1k sqftWindsor Condos, Denver, CO 80202For Sale
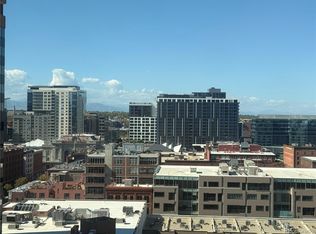
 MLS ID #5489825, Angela Fox, Madison & Company Properties. REcolorado as distributed by MLS GRID
- $400,0002 bd1 ba821 sqftMonarch Mills, Denver, CO 80202For Sale
 MLS ID #2170466, Deviree Vallejo, LIV Sotheby's International Realty. REcolorado as distributed by MLS GRID
- $395,0001 bd1 ba816 sqftSPIRE, Denver, CO 80202For Sale
 MLS ID #9333032, Keegan Sheard, Usaj Realty. REcolorado as distributed by MLS GRID
- $478,0001 bd1 ba1k sqftJACK KEROUAC LOFTS CONDOS, Denver, CO 80202For Sale
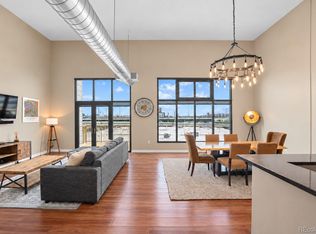 MLS ID #9796498, Gina Moritzky, eXp Realty, LLC. REcolorado as distributed by MLS GRID
- $340,0001 bd2 ba984 sqftWaterside Lofts, Denver, CO 80202For SaleMLS ID #2043165, Jessica Thomas, 4 Walls That Fit Real Estate. REcolorado as distributed by MLS GRID
- $415,0001 bd1 ba679 sqft1700 Bassett Street #921, Denver, CO 80202For SaleMLS ID #2598565, Antoinette Bradley, Milehimodern. REcolorado as distributed by MLS GRID
- $405,0001 bd1 ba535 sqftThe Coloradan, Denver, CO 80202For SaleMLS ID #6166539, Scott Leggett, Hatch Realty, LLC. REcolorado as distributed by MLS GRID
- $360,0001 bd1 ba853 sqft1738 N Franklin St #3D, Denver, CO 80218For Sale
 MLS ID #1070856, Kenneth Sundlof, Symbio. IRES as distributed by MLS GRID
- $330,0001 bd2 ba816 sqft1625 Larimer Street #2104, Denver, CO 80202For SaleMLS ID #6145899, David DiPetro, Serhant Colorado LLC. REcolorado as distributed by MLS GRID
- $414,9001 bd1 ba990 sqftPalace Lofts, Denver, CO 80202For SaleMLS ID #3009889, Steve Spencer, Keller Williams DTC. REcolorado as distributed by MLS GRID
- $348,0001 bd1 ba731 sqftBarclay Towers, Denver, CO 80202For SaleMLS ID #5873584, Wendy Heath Santeramo, HomeSmart Realty. REcolorado as distributed by MLS GRID
- $425,0001 bd1 ba1k sqftPalace Lofts, Denver, CO 80202For SaleMLS ID #5842783, Jason Reynolds, Real Broker, LLC DBA Real. REcolorado as distributed by MLS GRID
- $389,0001 bd1 ba749 sqftWatertower Lofts, Denver, CO 80202For SaleMLS ID #7657168, Angela Hacker, LIV Sotheby's International Realty. REcolorado as distributed by MLS GRID
- $432,4231 bd1 ba850 sqft1700 Bassett Street #1615, Denver, CO 80202For SaleMLS ID #2575144, Larry Simpson, Compass - Denver. REcolorado as distributed by MLS GRID
- $395,0001 bd1 ba809 sqftSPIRE DENVER, Denver, CO 80202For SaleMLS ID #6500046, Amy Emery, Kentwood Real Estate DTC, LLC. REcolorado as distributed by MLS GRID
- $475,0001 bd1 ba826 sqft1700 Bassett Street #507, Denver, CO 80202For SaleMLS ID #4177357, Keegan Sheard, Usaj Realty. REcolorado as distributed by MLS GRID
- $409,0001 bd1 ba718 sqft2525 15th Street #2C, Denver, CO 80211For SaleMLS ID #6914363, Derrick Dannenbaum, HomeSmart. REcolorado as distributed by MLS GRID
- $400,0001 bd1 ba850 sqftBROOKS TOWERS, Denver, CO 80202For SaleMLS ID #9409328, Christina Watson, Keller Williams Preferred Realty. REcolorado as distributed by MLS GRID
- $450,0001 bd1 ba1k sqftPalace Lofts, Denver, CO 80202For SaleMLS ID #5960066, Michael Rittner, Rittner Realty Inc. REcolorado as distributed by MLS GRID
