Visit www.DenverLuxuryCondo.com to view the official video, interactive floor plan, and 3D tours for Lakehouse #611.
Welcome to Lakehouse 611, a premier Denver luxury condo overlooking Sloan’s Lake. This rare floorplan, one-bedroom, one-bath residence is the largest 1 Bedroom available in Lakehouse Denver, Colorado’s first WELL-Certified condominium community, designed to support comfort, wellness, and modern urban living.
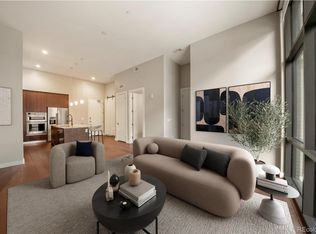
Enjoy over 1,000 square feet of open-concept living filled with natural light from floor-to-ceiling windows. The living and dining areas flow seamlessly together, while the private balcony offers tranquility. The chef-inspired kitchen features ItalKraft cabinetry, quartz countertops, and KitchenAid Pro appliances. The spa-style five-piece bath includes a soaking tub, glass-enclosed shower, and double vanity. A walk-in closet and oversized in-unit laundry room with additional storage enhance everyday convenience.
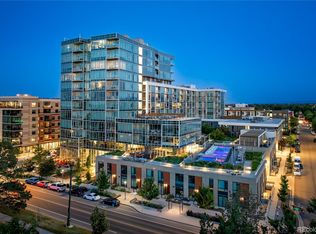
Lakehouse at Sloan’s Lake offers one of the most complete luxury condo amenity packages in Denver. Residents enjoy a heated 70-foot lap pool, year-round hot tub, state-of-the-art fitness center, yoga and meditation studios, resident lounge, chef’s kitchen, outdoor grilling areas, an organic urban farm, meditation gardens, and the Harvest Room. A wellness concierge and 24-hour front desk deliver a true resort-style living experience.
Additional features include secured garage parking with storage, EV charging stations, a pet spa, ski and bike workshop, and complimentary kayak, tennis, and bike checkouts.
For sale
Price cut: $10K (7/31)
$489,000
4200 W 17th Avenue #611, Denver, CO 80204
1beds
1,049sqft
:
Get pre-qualified$4,024/mo
Condominium
Built in 2017
-- sqft lot
$488,600 Zestimate®
$466/sqft
$932/mo HOA
What's special
Meditation gardensSpa-style five-piece bathPrivate balcony offers tranquilityYear-round hot tubOrganic urban farmOutdoor grilling areasKitchenaid pro appliances
- 88 days |
- 170 |
- 5 |
Zillow last checked:
Listing updated:
Listed by:
Nathan Strauch 970-222-0084 Nate@SuburbanWay.com,
Blue Pebble Homes
Source: REcolorado as distributed by MLS GRID,MLS#: 3885458
Facts & features
Interior
Bedrooms & bathrooms
- Bedrooms: 1
- Bathrooms: 1
- Full bathrooms: 1
- Main level bathrooms: 1
- Main level bedrooms: 1
Bedroom
- Description: Spacious Primary Suite, Natural Light, Spa-Like, Walk-In Closet
- Level: Main
Bathroom
- Description: Spa-Like 5-Piece Bath, Double Vanity, Soaking Tub, Floor-To-Ceiling Tile
- Level: Main
Dining room
- Description: Spacious, Open, Luxury Urban Retreat, Entertaining
- Level: Main
Kitchen
- Description: Gourmet Chef's Kitchen, Italkraft Cabinetry, Quartz Countertops, Kitchenaid Pro Appliances
- Level: Main
Laundry
- Description: Huge In-Unit Laundry, Tons Of Storage, Shelving
- Level: Main
Living room
- Description: Open-Concept Luxury, Hardwood Floors, Floor-To-Ceiling Windows
- Level: Main
Heating
- Forced Air
Cooling
- Central Air
Appliances
- Included: Convection Oven, Cooktop, Dishwasher, Disposal, Double Oven, Microwave, Oven, Range, Range Hood, Refrigerator, Self Cleaning Oven, Water Purifier
Features
- Entrance Foyer, Five Piece Bath, High Ceilings, High Speed Internet, Kitchen Island, Quartz Counters, Walk-In Closet(s)
- Flooring: Wood
- Has basement: No
- Common walls with other units/homes: 2+ Common Walls
Interior area
- Total structure area: 1,049
- Total interior livable area: 1,049 sqft
- Finished area above ground: 1,049
Video & virtual tour
Property
Parking
- Total spaces: 1
- Parking features: Underground
- Garage spaces: 1
Accessibility
- Accessibility features: Accessible Approach with Ramp
Features
- Levels: One
- Stories: 1
- Pool features: Outdoor Pool
- On waterfront: Yes
Details
- Parcel number: 231432137
- Zoning: C-MX-12
- Special conditions: Short Sale,Third Party Approval
Construction
Type & style
- Home type: Condo
- Property subtype: Condominium
- Attached to another structure: Yes
Materials
- Steel Siding
- Roof: Unknown
Condition
- Year built: 2017
Utilities & green energy
- Sewer: Public Sewer
- Water: Public
Community & HOA
Community
- Security: 24 Hour Security, Carbon Monoxide Detector(s), Key Card Entry, Secured Garage/Parking, Security Entrance, Security Guard, Smoke Detector(s)
- Subdivision: Sloan Lake
HOA
- Has HOA: Yes
- HOA fee: $932 monthly
- HOA name: Cap Management
- HOA phone: 303-832-2971
Location
- Region: Denver
Financial & listing details
- Price per square foot: $466/sqft
- Tax assessed value: $767,400
- Annual tax amount: $5,193
- Date on market: 11/5/2025
- Listing terms: Cash,Other
- Exclusions: Clothes Washer, Dryer, Personal Items And Staging
- Ownership: Individual
Estimated market value
$488,600
$464,000 - $513,000
$3,769/mo
Price history
| Date | Event | Price |
|---|---|---|
| 7/31/2026 | Price change | $489,000-2%$466/sqft |
Source:  REcolorado as distributed by MLS GRID #3885458 Report a problem REcolorado as distributed by MLS GRID #3885458 Report a problem | ||
| 7/6/2026 | Pending sale | $499,000$476/sqft |
Source: REcolorado as distributed by MLS GRID #3885458 Report a problem | ||
| 6/6/2026 | Price change | $499,000-22%$476/sqft |
Source: REcolorado as distributed by MLS GRID #3885458 Report a problem | ||
| 5/16/2026 | Listed for sale | $640,000-6.6%$610/sqft |
Source: REcolorado as distributed by MLS GRID #3885458 Report a problem | ||
| 9/19/2025 | Listing removed | $685,000$653/sqft |
Source:  IRES as distributed by MLS GRID #1039818 Report a problem IRES as distributed by MLS GRID #1039818 Report a problem | ||
| 7/28/2025 | Price change | $685,000-4.2%$653/sqft |
Source: IRES as distributed by MLS GRID #1039818 Report a problem | ||
| 7/23/2025 | Listed for sale | $715,000$682/sqft |
Source: IRES as distributed by MLS GRID #1039818 Report a problem | ||
| 6/3/2024 | Listing removed | -- |
Source: Zillow Rentals Report a problem | ||
| 4/8/2024 | Listed for rent | $3,500$3/sqft |
Source: Zillow Rentals Report a problem | ||
Public tax history
| Year | Property taxes | Tax assessment |
|---|---|---|
| 2025 | $5,193 +1.5% | -- |
| 2024 | $5,117 -10.5% | $44,140 -6.6% |
| 2023 | $5,720 +2% | $47,270 -3.2% |
| 2022 | $5,608 +53.3% | $48,810 -2.8% |
| 2021 | $3,658 | $50,220 +52.7% |
| 2020 | -- | $32,883 |
Find assessor info on the county website
Monthly payment
Est. payment
Payment breakdown
Explore the cost of this home by adjusting the details. Changes won't be saved.Climate risks
Neighborhood: West Colfax
Nearby schools
GreatSchools rating
- 6/10Colfax Elementary SchoolGrades: PK-5Distance: 0.2 mi
- 5/10Lake Middle SchoolGrades: 6-8Distance: 0.5 mi
- 5/10North High SchoolGrades: 9-12Distance: 1.5 mi
Schools provided by the listing agent
- Elementary: Colfax
- Middle: Strive Lake
- High: North
- District: Denver 1
Source: REcolorado as distributed by MLS GRID. This data may not be complete. We recommend contacting the local school district to confirm school assignments for this home.
- $545,0001 bd1 ba955 sqft4200 W 17th Ave UNIT 133, Denver, CO 80204Sold
- $1,075,0002 bd3 ba1.4k sqft4200 W 17th Ave UNIT 409, Denver, CO 80204For Sale

- $450,0001 bd2 ba950 sqft4200 W 17th Ave UNIT 719, Denver, CO 80204Auction

- $797,5002 bd2 ba1.7k sqft4200 W 17th Ave UNIT 235, Denver, CO 80204Sold

- $575,0001 bd2 ba952 sqft4200 W 17th Ave #415, Denver, CO 80204For Sale
- $1,375,000-- bd-- ba1.5k sqft4200 W 17th Ave UNIT 912, Denver, CO 80204Sold
- $1,000,3001 bd1 ba950 sqft4200 W 17th Ave UNIT 49, Denver, CO 80204Off Market
- $530,0001 bd1 ba1k sqft4200 W 17th Ave UNIT 411, Denver, CO 80204For Sale
A local agent can set up tours, give advice and negotiate with sellers.
Similar homes
- $450,0001 bd2 ba950 sqftLakehouse, Denver, CO 80204Auction
 MLS ID #1758352, Rich Schur, Schur Success Realty & Auction LLC. REcolorado as distributed by MLS GRID
 - $530,0001 bd1 ba1k sqftThe Lakehouse, Denver, CO 80204For Sale
 MLS ID #7502836, Janelle Karas, Prestige Real Estate Auction LLC. REcolorado as distributed by MLS GRID
 - $475,0002 bd4 ba1.3k sqft1480 Wolff Street #115, Denver, CO 80204For Sale
 MLS ID #7640554, Larry Elwood, City West Real Estate. REcolorado as distributed by MLS GRID
 - $439,0002 bd2 ba945 sqft410 Acoma St #321, Denver, CO 80204For Sale

 MLS ID #1055746, Patricia Dessel, Compass - Boulder. IRES as distributed by MLS GRID
 - $519,9002 bd2 ba1k sqft1273 Xavier Street, Denver, CO 80204For SaleMLS ID #9575146, Samuel Rodriguez Jr, 1 Percent Lists Mile High. REcolorado as distributed by MLS GRID
- $475,0001 bd2 ba1k sqftFrontview 40 Condos, Denver, CO 80211For SaleMLS ID #8631527, Gretchen Gentry, HomeSmart. REcolorado as distributed by MLS GRID
- $465,0002 bd3 ba1.5k sqft1370 Lowell Boulevard #4, Denver, CO 80204New ConstructionMLS ID #6166719, Andrew Darlington, Your Castle Real Estate Inc. REcolorado as distributed by MLS GRID
- $699,0001 bd2 ba954 sqftLakehouse, Denver, CO 80204For SaleMLS ID #2232123, Emily Craven, Compass - Denver. REcolorado as distributed by MLS GRID
- $649,0002 bd3 ba1.2k sqft1545 Utica Street, Denver, CO 80204For SaleMLS ID #3074243, Peter Sotiropoulos, Live West Realty. REcolorado as distributed by MLS GRID
- $515,0001 bd2 ba1k sqftHighland Terrace Condos, Denver, CO 80211For SaleMLS ID #2291696, Sarah LaBram, Milehimodern. REcolorado as distributed by MLS GRID
- $580,0002 bd2 ba1.1k sqftWatermark Village Condos, Denver, CO 80204For SaleMLS ID #4161139, Amy Newman, Live.Laugh.Colorado. Real Estate Group. REcolorado as distributed by MLS GRID
- $437,9902 bd1 ba787 sqftThe Scene at Sloan's Lake, Denver, CO 80204New ConstructionMLS ID #6128887, Tara McCarthy, eXp Realty, LLC. REcolorado as distributed by MLS GRID
- $500,0001 bd1 ba897 sqft1750 Wewatta Street #1129, Denver, CO 80202For SaleMLS ID #5421130, Tom & Denise Barnwell, LIV Sotheby's International Realty. REcolorado as distributed by MLS GRID
- $475,0001 bd1 ba923 sqftThe Coloradan, Denver, CO 80202For SaleMLS ID #6806669, Susan Chong, Iconique Real Estate, LLC. REcolorado as distributed by MLS GRID
- $459,0001 bd1 ba816 sqft891 14th Street #1711, Denver, CO 80202For SaleMLS ID #4966601, Hana Boone, Berkshire Hathaway HomeServices Colorado Real Estate, LLC. REcolorado as distributed by MLS GRID
- $550,0002 bd2 ba1.2k sqft300 W 11th Avenue #10B, Denver, CO 80204For SaleMLS ID #2891055, Chase Huddleston, LIV Sotheby's International Realty. REcolorado as distributed by MLS GRID
- $469,0001 bd1 ba960 sqft2550 Lawrence #RB307, Denver, CO 80205For SaleMLS ID #2736578, Elizabeth Daniels, Compass - Denver. REcolorado as distributed by MLS GRID
- $460,0001 bd1 ba816 sqftSpire, Denver, CO 80202For SaleMLS ID #2904970, Keegan Sheard, Usaj Realty. REcolorado as distributed by MLS GRID
- $499,0001 bd1 ba695 sqft2880 Zuni Street #409, Denver, CO 80211For SaleMLS ID #7835952, Mor Zucker, LIV Sotheby's International Realty. REcolorado as distributed by MLS GRID
- $550,0002 bd2 ba1k sqft2525 Arapahoe Street #RD114, Denver, CO 80205For SaleMLS ID #8962445, Rebecca Jones Egloff, LIV Sotheby's International Realty. REcolorado as distributed by MLS GRID
