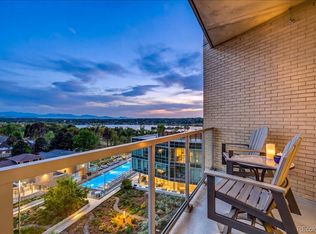
Welcome to The Lakehouse, Denver's premier luxury condo building where walkability to Sloan's Lake and resort-caliber amenities come standard. This 4th floor unit features a dedicated office area, a luxurious primary suite, and open-concept living, kitchen, and dining. The sellers upgraded the space with engineered hardwood floors and new paint in 2025 to compliment the stunning West Elm chandelier and pendants in the living space. The freestanding electric fireplace with white shiplap surround anchors the living room which opens to a private balcony with a 2022-added screen door. The kitchen is built for entertaining with full-height cabinets, quartz countertops, and stainless steel appliances that include a double oven and gas cooktop. The primary bedroom features floor-to-ceiling windows and a spa-like ensuite with a freestanding soaking tub, oversized walk-in shower with bench, and dual vanity. In-unit laundry and a walk-in closet with a custom Container Store Elfa system are tucked just beyond the bathroom. A separate powder room for guests to use rounds out the unit. The Lakehouse is Colorado’s only community certified under the WELL Gold Building Standard to promote health and wellness, and the building’s amenity package is the best in Denver: a sparkling outdoor pool, fully equipped wellness center, yoga studio, dry sauna, mezzanine coffee station, social lounge with outdoor grills, and a sports workshop for tuning your skis and bikes. Walk outside of the building and you are steps from the Sloan's Lake walking trail, tennis courts, and great restaurants. Add this to your must-see list! View the 3D tour here: https://my.matterport.com/show/?m=3MVLPPeS4uL
For sale
Price cut: $45K (7/22)
$575,000
4200 W 17th Avenue #415, Denver, CO 80204
1beds
952sqft
Condominium
Built in 2017
-- sqft lot
$-- Zestimate®
$604/sqft
$866/mo HOA
What's special
Private balconySparkling outdoor poolLuxurious primary suiteIn-unit laundryDouble ovenGas cooktopStainless steel appliances
- 106 days
- 103
- 3
Zillow last checked:
Listing updated:
Listed by:
Russell Gellman 469-471-3589 russ@gellmanhomes.com,
Guide Real Estate
Source: REcolorado as distributed by MLS GRID,MLS#: 6610511
Facts & features
Interior
Bedrooms & bathrooms
- Bedrooms: 1
- Bathrooms: 2
- Full bathrooms: 1
- 1/2 bathrooms: 1
- Main level bathrooms: 2
- Main level bedrooms: 1
Bedroom
- Description: Custom Closet System In The Walk-In Closet
- Features: Primary Suite
- Level: Main
Bathroom
- Description: Dual Vanities And Standalone Shower And Tub
- Features: Primary Suite
- Level: Main
Bathroom
- Level: Main
Dining room
- Description: Upgraded West Elm Chandelier
- Level: Main
Kitchen
- Description: Upgraded West Elm Pendants
- Level: Main
Living room
- Description: Upgraded Engineered Hardwood
- Level: Main
Office
- Level: Main
Heating
- Forced Air
Cooling
- Central Air
Appliances
- Included: Cooktop, Dishwasher, Disposal, Dryer, Microwave, Oven, Refrigerator, Washer
- Laundry: In Unit
Features
- Built-in Features, Ceiling Fan(s), Five Piece Bath, High Speed Internet, No Stairs, Open Floorplan, Primary Suite, Quartz Counters, Smart Thermostat, Walk-In Closet(s)
- Flooring: Carpet, Tile, Vinyl
- Windows: Double Pane Windows
- Has basement: No
- Has fireplace: Yes
- Fireplace features: Electric, Living Room
- Common walls with other units/homes: 2+ Common Walls
Interior area
- Total structure area: 952
- Total interior livable area: 952 sqft
- Finished area above ground: 952
Property
Parking
- Total spaces: 1
- Parking features: Garage
- Garage spaces: 1
Features
- Levels: One
- Stories: 1
- Entry location: Corridor Access
- Exterior features: Balcony
- Fencing: None
- Has view: Yes
- View description: City, Lake
- Has water view: Yes
- Water view: Lake
Details
- Parcel number: 231432103
- Zoning: C-MX-12
- Special conditions: Standard
Construction
Type & style
- Home type: Condo
- Architectural style: Urban Contemporary
- Property subtype: Condominium
- Attached to another structure: Yes
Materials
- Brick, Concrete, Metal Siding
- Roof: Unknown
Condition
- Updated/Remodeled
- Year built: 2017
Utilities & green energy
- Sewer: Public Sewer
- Water: Public
- Utilities for property: Cable Available, Electricity Connected, Internet Access (Wired), Natural Gas Connected
Community & HOA
Community
- Security: Carbon Monoxide Detector(s), Smoke Detector(s)
- Subdivision: Sloan'S Lake
HOA
- Has HOA: Yes
- Amenities included: Bike Maintenance Area, Bike Share, Bike Storage, Business Center, Clubhouse, Concierge, Dog/Pet Wash, Elevator(s), Fitness Center, Front Desk, Garden Area, Management, Pool, Sauna, Spa/Hot Tub
- Services included: Reserve Fund, Gas, Insurance, Irrigation, Maintenance Grounds, Maintenance Structure, On-Site Check In, Recycling, Sewer, Snow Removal, Trash, Water
- HOA fee: $866 monthly
- HOA name: Cap Management
- HOA phone: 720-647-4200
Location
- Region: Denver
Financial & listing details
- Price per square foot: $604/sqft
- Tax assessed value: $692,700
- Annual tax amount: $5,399
- Date on market: 5/27/2026
- Listing terms: Cash,Conventional,Other
- Exclusions: Seller's Personal Property Including The Art
- Ownership: Individual
- Electric utility on property: Yes
- Road surface type: Paved
Estimated market value
Not available
Estimated sales range
Not available
Not available
Price history
| Date | Event | Price |
|---|---|---|
| 7/22/2026 | Price change | $575,000-7.3%$604/sqft |
Source:  REcolorado as distributed by MLS GRID #6610511 Report a problem REcolorado as distributed by MLS GRID #6610511 Report a problem | ||
| 7/9/2026 | Price change | $620,000-1.6%$651/sqft |
Source: REcolorado as distributed by MLS GRID #6610511 Report a problem | ||
| 5/27/2026 | Listed for sale | $630,000+3.4%$662/sqft |
Source: REcolorado as distributed by MLS GRID #6610511 Report a problem | ||
| 12/19/2025 | Listing removed | $3,000$3/sqft |
Source: Zillow Rentals Report a problem | ||
| 12/4/2025 | Listed for rent | $3,000$3/sqft |
Source: Zillow Rentals Report a problem | ||
| 6/24/2021 | Sold | $609,000$640/sqft |
Source: Agent Provided Report a problem | ||
Public tax history
| Year | Property taxes | Tax assessment |
|---|---|---|
| 2025 | $4,813 +1.5% | -- |
| 2024 | $4,743 -18.3% | $40,910 -7.1% |
| 2023 | $5,805 +2% | $44,020 -11.1% |
| 2022 | $5,691 +84.4% | $49,530 -2.8% |
| 2021 | $3,087 | $50,960 +83.6% |
| 2020 | -- | $27,749 |
Find assessor info on the county website
Monthly payment
Est. payment
Payment breakdown
Explore the cost of this home by adjusting the details. Changes won't be saved.Climate risks
Neighborhood: West Colfax
Nearby schools
Schools provided by the listing agent
- Elementary: Colfax
- Middle: Strive Lake
- High: North
- District: Denver 1
Source: REcolorado as distributed by MLS GRID. This data may not be complete. We recommend contacting the local school district to confirm school assignments for this home.


Similar homes
- $550,0001 bd1 ba718 sqft4200 W 17th Avenue #212, Denver, CO 80204For Sale

 MLS ID #4942559, Prosper Loza, Engel & Volkers Denver. REcolorado as distributed by MLS GRID
 - $499,0001 bd1 ba869 sqftLakehouse, Denver, CO 80204For Sale
 MLS ID #4522368, Ben Rule, LIV Sotheby's International Realty. REcolorado as distributed by MLS GRID
 - $525,0002 bd3 ba1.1k sqft1930 Hooker Street #3, Denver, CO 80204For Sale
 MLS ID #6663879, David Schlichter, Compass - Denver. REcolorado as distributed by MLS GRID
 - $645,0002 bd2 ba1.3k sqftSpire, Denver, CO 80202For Sale
 MLS ID #8560302, Beth Sand, LIV Sotheby's International Realty. REcolorado as distributed by MLS GRID
 - $515,0002 bd3 ba1.2k sqft1531 Vrain Street, Denver, CO 80204For SaleMLS ID #1578962, Jamie Bagnall, eXp Realty, LLC. REcolorado as distributed by MLS GRID
- $600,0002 bd3 ba1.3k sqftWatermark, Denver, CO 80204For SaleMLS ID #8231976, Aaron Tajchman, Real Estate Revolution. REcolorado as distributed by MLS GRID
- $569,0002 bd3 ba1.4k sqft2494 Champa Street, Denver, CO 80205For SaleMLS ID #5547014, Catherine Shlossman, Pine Ridge Brokerage Group Inc.. REcolorado as distributed by MLS GRID
- $545,0002 bd2 ba1.2k sqftBarclay Towers, Denver, CO 80202For SaleMLS ID #8312146, Julia Doria, HomeSmart. REcolorado as distributed by MLS GRID
- $525,0002 bd2 ba1.1k sqft2460 W 29th Avenue #303, Denver, CO 80211For SaleMLS ID #2042516, Jessica Thomas, Compass - Denver. REcolorado as distributed by MLS GRID
- $575,0002 bd2 ba1.2k sqftAyr Lofts, Denver, CO 80211For SaleMLS ID #9227531, Zach Otten, Real Broker, LLC DBA Real. REcolorado as distributed by MLS GRID
- $519,9002 bd2 ba1.2k sqft1630 N Clarkson Street #504, Denver, CO 80218For SaleMLS ID #2152831, Yafei Yang, Brokers Guild Real Estate. REcolorado as distributed by MLS GRID
- $484,9002 bd3 ba1.2k sqft1470 Wolff Street #108, Denver, CO 80204For SaleMLS ID #9022774, Melanie Yacko, Urban Realty Group Corporation. REcolorado as distributed by MLS GRID
- $559,5001 bd1 ba976 sqftColoradan, Denver, CO 80202For SaleMLS ID #7619260, Kevin Garrett, Compass - Denver. REcolorado as distributed by MLS GRID
- $565,0003 bd2 ba1.1k sqft1181 Lowell Avenue, Denver, CO 80204New ConstructionMLS ID #9760005, Sarah Thomsen, MODUS Real Estate. REcolorado as distributed by MLS GRID
- $519,0003 bd3 ba1.3k sqft4925 W 10th Avenue #111, Denver, CO 80204For SaleMLS ID #1845101, Anna Krioukova, West and Main Homes Inc. REcolorado as distributed by MLS GRID
- $499,9501 bd2 ba779 sqftOne Lincoln Park, Denver, CO 80202For SaleMLS ID #6181632, Robin Lake, LIV Sotheby's International Realty. REcolorado as distributed by MLS GRID
- $645,0001 bd1 ba1k sqftSPIRE DENVER, Denver, CO 80202For SaleMLS ID #2991637, Maritt Bird, The Agency - Denver. REcolorado as distributed by MLS GRID
- $599,0002 bd3 ba1.4k sqft4922 Lowell Boulevard #2, Denver, CO 80221For SaleMLS ID #3431585, Katarina Miller, The Agency - Denver. REcolorado as distributed by MLS GRID
- $539,9002 bd2 ba1.2k sqftS*PARK, Denver, CO 80205For SaleMLS ID #4628782, Yaron Marcus, Coldwell Banker Realty 24. REcolorado as distributed by MLS GRID
- $525,0002 bd2 ba1.1k sqft2460 W 29th Avenue #202, Denver, CO 80211For SaleMLS ID #4214793, David Nelson, 303 Living LLC. REcolorado as distributed by MLS GRID
