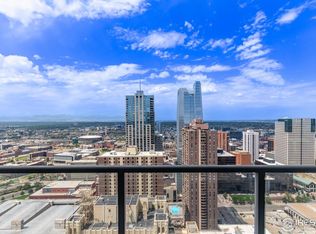
Price is reduced $10,000 and the Seller is offering $10,000 in concessions. Also, The Rueth Team/CrossCountry Mortgage is offering a lender concession of 1% of loan amount if they originate the loan. Ample funds to buy down the interest rate! A study in light, line, and city rhythm—this elevated residence at Spire invites you to live at the intersection of design and downtown energy. Framed by floor-to-ceiling glass, the home captures an ever-changing canvas of skyline and mountain views, where sunrise softens the city and twilight ignites it. A gracious entry unfolds into an artfully connected open composition of living, dining, and kitchen spaces. The kitchen is both functional and sculptural, with quartzite surfaces, sleek cabinetry, and a generous island designed for gathering. Thoughtful upgrades bring a fresh, turnkey ease to daily living. A private balcony extends the living experience outdoors. The layout is both intentional and beautiful, with two ensuite bedrooms positioned for privacy—each a quiet retreat above the city’s pulse. The generous owner’s retreat enjoys city and mountain views, a 5-piece ensuite bath, large ELFA closet, stackable washer/dryer, and ample space for a king-sized bed. The guest bedroom with a Murphy bed easily doubles as a home office. Spire itself is a statement in sustainable luxury—LEED-certified and rich with amenities. Over 35,000 sq ft of amenity space with resort-style rooftop pools and hot tub, state-of-the-art fitness and wellness spaces, curated lounges, fire pits, grilling areas, theater room, furnished guest suites, and concierge service create a seamless blend of comfort and sophistication. Step outside and the city becomes your landscape. With a Walk Score of 97, light rail just across the street, and the Denver Performing Arts Complex, Larimer Square, and downtown’s best dining and culture moments away, this is true urban immersion. This is more than a residence—it’s a refined, artful way of living.
For sale
Price cut: $10K (6/18)
$719,000
891 14th Street #1810, Denver, CO 80202
2beds
1,312sqft
Condominium
Built in 2009
-- sqft lot
$-- Zestimate®
$548/sqft
$844/mo HOA
What's special
Refined finishesSkyline and mountain viewsFramed by floor-to-ceiling glassGracious entrySleek cabinetryHigh ceilingsLarge elfa closet
- 100 days |
- 105 |
- 3 |
Zillow last checked:
Listing updated:
Listed by:
Beth Sand 720-353-2384 bsand@livsir.com,
LIV Sotheby's International Realty
Source: REcolorado as distributed by MLS GRID,MLS#: 3802023
Loading...
Facts & features
Interior
Bedrooms & bathrooms
- Bedrooms: 2
- Bathrooms: 2
- Full bathrooms: 2
- Main level bathrooms: 2
- Main level bedrooms: 2
Bedroom
- Description: City And Mountain Views
- Features: Primary Suite
- Level: Main
- Area: 169 Square Feet
- Dimensions: 13 x 13
Bedroom
- Description: Queen Murphy Bed And Ensuite Bath
- Level: Main
- Area: 160 Square Feet
- Dimensions: 10 x 16
Bathroom
- Description: 5-Piece Ensuite Bath With Granite Counters
- Features: Primary Suite
- Level: Main
- Area: 81 Square Feet
- Dimensions: 9 x 9
Bathroom
- Description: Off Guest Bedroom.
- Features: En Suite Bathroom
- Level: Main
- Area: 65 Square Feet
- Dimensions: 5 x 13
Dining room
- Description: Open Concept
- Level: Main
- Area: 150 Square Feet
- Dimensions: 10 x 15
Kitchen
- Description: Quartzite Counters, Backsplash.
- Level: Main
- Area: 168 Square Feet
- Dimensions: 12 x 14
Laundry
- Description: Off Primary Ensuite Bath, W/D Included.
- Level: Main
- Area: 39 Square Feet
- Dimensions: 3 x 13
Living room
- Description: Open Concept With Views!
- Level: Main
- Area: 176 Square Feet
- Dimensions: 8 x 22
Heating
- Forced Air, Heat Pump
Cooling
- Central Air
Appliances
- Included: Dishwasher, Disposal, Dryer, Microwave, Range, Refrigerator, Self Cleaning Oven, Washer
- Laundry: In Unit
Features
- Built-in Features, Ceiling Fan(s), Eat-in Kitchen, Five Piece Bath, Granite Counters, High Speed Internet, Kitchen Island, No Stairs, Open Floorplan, Primary Suite, Smoke Free, Stone Counters, Walk-In Closet(s), Wired for Data
- Flooring: Laminate, Tile
- Windows: Double Pane Windows, Window Coverings
- Has basement: No
- Common walls with other units/homes: 2+ Common Walls
Interior area
- Total structure area: 1,312
- Total interior livable area: 1,312 sqft
- Finished area above ground: 1,312
Video & virtual tour
Property
Parking
- Total spaces: 1
- Parking features: Garage
- Garage spaces: 1
Features
- Levels: One
- Stories: 1
- Entry location: Corridor Access
- Exterior features: Balcony
- Has view: Yes
- View description: City, Mountain(s)
Lot
- Features: Near Public Transit
Details
- Parcel number: 234544125
- Zoning: D-TD
- Special conditions: Standard
Construction
Type & style
- Home type: Condo
- Property subtype: Condominium
- Attached to another structure: Yes
Materials
- Concrete, Other
- Roof: Other
Condition
- Updated/Remodeled
- Year built: 2009
Utilities & green energy
- Sewer: Public Sewer
- Water: Public
- Utilities for property: Cable Available, Electricity Connected
Community & HOA
Community
- Security: 24 Hour Security, Carbon Monoxide Detector(s), Key Card Entry, Secured Garage/Parking, Security Entrance, Security Guard, Smoke Detector(s)
- Subdivision: Downtown
HOA
- Has HOA: Yes
- Amenities included: Bike Storage, Business Center, Clubhouse, Concierge, Elevator(s), Fitness Center, Front Desk, Management, Parking, Pool, Security, Spa/Hot Tub, Storage
- Services included: Reserve Fund, Insurance, Maintenance Grounds, Maintenance Structure, Recycling, Sewer, Snow Removal, Trash
- HOA fee: $844 monthly
- HOA name: Spire Owners Association Inc.
- HOA phone: 720-457-7559
Location
- Region: Denver
Financial & listing details
- Price per square foot: $548/sqft
- Tax assessed value: $701,400
- Annual tax amount: $3,430
- Date on market: 4/10/2026
- Listing terms: Cash,Conventional,FHA,VA Loan
- Exclusions: Seller's Personal Property
- Ownership: Individual
- Electric utility on property: Yes
- Road surface type: Paved
Estimated market value
Not available
Estimated sales range
Not available
Not available
Price history
| Date | Event | Price |
|---|---|---|
| 6/18/2026 | Price change | $719,000-1.4%$548/sqft |
Source:  REcolorado as distributed by MLS GRID #3802023 Report a problem REcolorado as distributed by MLS GRID #3802023 Report a problem | ||
| 4/10/2026 | Listed for sale | $729,000+5.7%$556/sqft |
Source: REcolorado as distributed by MLS GRID #3802023 Report a problem | ||
| 2/20/2024 | Sold | $690,000+2.2%$526/sqft |
Source: REcolorado as distributed by MLS GRID #2359972 Report a problem | ||
| 2/2/2024 | Pending sale | $675,000$514/sqft |
Source: REcolorado as distributed by MLS GRID #2359972 Report a problem | ||
| 1/17/2024 | Listed for sale | $675,000+3.8%$514/sqft |
Source: REcolorado as distributed by MLS GRID #2359972 Report a problem | ||
| 12/1/2017 | Sold | $650,000-2.8%$495/sqft |
Source: Public Record Report a problem | ||
| 11/7/2017 | Pending sale | $669,000$510/sqft |
Source: SLIFER SMITH & FRAMPTON DENV #4855940 Report a problem | ||
| 8/28/2017 | Listed for sale | $669,000+36.5%$510/sqft |
Source: SLIFER SMITH & FRAMPTON DENV #4855940 Report a problem | ||
| 7/14/2014 | Sold | $490,000-2%$373/sqft |
Source: Public Record Report a problem | ||
| 6/12/2014 | Pending sale | $499,995$381/sqft |
Source: RE/MAX UNLIMITED #3835577 Report a problem | ||
| 6/12/2014 | Listed for sale | $499,995+23.5%$381/sqft |
Source: RE/MAX UNLIMITED #3835577 Report a problem | ||
| 6/16/2010 | Sold | $405,000$309/sqft |
Source: Public Record Report a problem | ||
Public tax history
| Year | Property taxes | Tax assessment |
|---|---|---|
| 2024 | $3,356 -2.4% | $43,310 -6.7% |
| 2023 | $3,439 +3.6% | $46,430 +7.4% |
| 2022 | $3,319 -4.9% | $43,240 -2.8% |
| 2021 | $3,490 +2.9% | $44,480 -5.4% |
| 2020 | $3,392 +4.4% | $47,033 -0.7% |
| 2019 | $3,251 | $47,362 +12.7% |
| 2018 | $3,251 +0.3% | $42,020 |
| 2017 | $3,241 +0.7% | $42,020 +2% |
| 2016 | $3,220 +18.6% | $41,210 |
| 2015 | $2,714 0% | $41,210 +26.1% |
| 2014 | $2,715 +7.4% | $32,680 |
| 2013 | $2,527 +17.9% | $32,680 +8.7% |
| 2012 | $2,143 +12.1% | $30,060 +0.7% |
| 2011 | $1,912 | $29,860 |
Find assessor info on the county website
Monthly payment
Est. payment
Payment breakdown
Explore the cost of this home by adjusting the details. Changes won't be saved.Climate risks
Neighborhood: Central Business District
Nearby schools
GreatSchools rating
- 2/10Greenlee Elementary SchoolGrades: PK-5Distance: 0.8 mi
- 2/10West Middle SchoolGrades: 6-8Distance: 0.9 mi
- 3/10West High SchoolGrades: 9-12Distance: 0.9 mi
Schools provided by the listing agent
- Elementary: Greenlee
- Middle: Kepner
- High: West
- District: Denver 1
Source: REcolorado as distributed by MLS GRID. This data may not be complete. We recommend contacting the local school district to confirm school assignments for this home.
- $480,0001 bd1 ba816 sqft891 14th St UNIT 3904, Denver, CO 80202Sold
- $395,1001 bd1 ba900 sqft891 14th Street, Denver, CO 80202Off Market
- $203,400-- bd-- ba137 sqft891 14th #PRK-131, Denver, CO 80202Off Market
- $575,0002 bd1 ba900 sqft891 14th St UNIT 3206, Denver, CO 80202For Sale
- $369,7001 bd1 ba816 sqft891 14th St UNIT 1712, Denver, CO 80202Off Market
- $410,0001 bd1 ba758 sqft891 14th St UNIT 2205, Denver, CO 80202For Sale
- $440,2001 bd1 ba757 sqft891 14th St UNIT 3605, Denver, CO 80202Off Market
- $582,1002 bd1 ba900 sqft891 14th St UNIT 4203, Denver, CO 80202Off Market
A local agent can set up tours, give advice and negotiate with sellers.
Similar homes
- $650,0002 bd2 ba1.3k sqftSPIRE, Denver, CO 80202For Sale

 MLS ID #3821490, Victoria Kim, Atlas Real Estate Group. REcolorado as distributed by MLS GRID
 - $699,0002 bd2 ba1k sqftSpire, Denver, CO 80202For Sale
 MLS ID #8641758, Bret Weinstein, Guide Real Estate. REcolorado as distributed by MLS GRID
 - $749,0002 bd2 ba1.3k sqftMarket Square Condos, Denver, CO 80202For Sale
 MLS ID #6107778, Tanner Krall, Nookhaven Homes. REcolorado as distributed by MLS GRID
 - $695,0002 bd3 ba1.4k sqftOne Lincoln Park, Denver, CO 80202For Sale
 MLS ID #9857432, Armie James, Atlas Real Estate Group. REcolorado as distributed by MLS GRID
 - $675,0002 bd2 ba1.3k sqftSPIRE Condos, Denver, CO 80202For SaleMLS ID #4133174, Susan Chong, Iconique Real Estate, LLC. REcolorado as distributed by MLS GRID
- $805,0002 bd2 ba1.2k sqftSPIRE DENVER, Denver, CO 80202For SaleMLS ID #7097087, Mark Callaghan, Coldwell Banker Global Luxury Denver. REcolorado as distributed by MLS GRID
- $645,0001 bd1 ba1k sqftSPIRE DENVER, Denver, CO 80202For SaleMLS ID #2991637, Maritt Bird, The Agency - Denver. REcolorado as distributed by MLS GRID
- $768,0002 bd2 ba1.6k sqftSteel Bridge Lofts, Denver, CO 80202For SaleMLS ID #2084326, Jayson Holland, Listings.com. REcolorado as distributed by MLS GRID
- $824,0002 bd2 ba1.3k sqftGlass House, Denver, CO 80202For SaleMLS ID #5445553, Holly Reef, RE/MAX Professionals. REcolorado as distributed by MLS GRID
- $800,0002 bd3 ba1.3k sqftThe Coloradan, Denver, CO 80202For SaleMLS ID #9925852, Meredith Loux, Corcoran Perry & Co.. REcolorado as distributed by MLS GRID
- $845,0002 bd2 ba1.2k sqftSPIRE DENVER, Denver, CO 80202For SaleMLS ID #9976222, Mark Callaghan, Coldwell Banker Global Luxury Denver. REcolorado as distributed by MLS GRID
- $699,0001 bd2 ba1k sqft1750 Wewatta Street #1002, Denver, CO 80202For SaleMLS ID #5404871, Jon Mottern, Compass - Denver. REcolorado as distributed by MLS GRID
- $649,0002 bd3 ba1.3k sqft2001 Lincoln Street #810, Denver, CO 80202For SaleMLS ID #8560941, Bret Weinstein, Guide Real Estate. REcolorado as distributed by MLS GRID
- $760,0002 bd2 ba1.6k sqftSTEELBRIDGE LOFTS, Denver, CO 80202For SaleMLS ID #4415392, Jenny Usaj, Usaj Realty. REcolorado as distributed by MLS GRID
- $635,0002 bd3 ba1.3k sqft2001 Lincoln Street #710, Denver, CO 80202For SaleMLS ID #2757397, Dianne Fisher, Distinct Real Estate LLC. REcolorado as distributed by MLS GRID
- $575,0002 bd2 ba1.3k sqftJack Kerouac Lofts, Denver, CO 80202For SaleMLS ID #5619838, Jonathan Loewenberg, Compass - Denver. REcolorado as distributed by MLS GRID
- $675,0002 bd2 ba1.5k sqftMetropolitan Lofts, Denver, CO 80204For SaleMLS ID #9560777, Kyle Blanton, NAV Real Estate. REcolorado as distributed by MLS GRID
- $400,0001 bd1 ba816 sqftSPIRE, Denver, CO 80202For SaleMLS ID #9333032, Keegan Sheard, Usaj Realty. REcolorado as distributed by MLS GRID
- $545,0002 bd2 ba1.2k sqftBarclay Towers, Denver, CO 80202For SaleMLS ID #8312146, Julia Doria, HomeSmart. REcolorado as distributed by MLS GRID
- $624,0002 bd2 ba1.1k sqftOne Lincoln Park, Denver, CO 80202For SaleMLS ID #4940241, Stacey Carpenter, Brokers Guild Homes. REcolorado as distributed by MLS GRID
