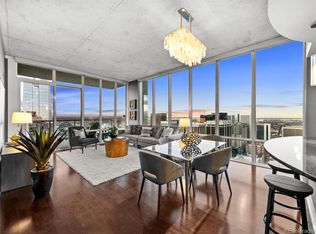
This 2 bedroom / 2 bathroom CORNER home on SPIRE’s 26th floor welcomes you with walls of glass and jaw-dropping views of the Rocky Mountains, Downtown & beyond! Floor-to-ceiling windows provide loads of natural light and breathtaking views in every direction. This residence boasts loft-like high ceilings, a chef's kitchen and lots of room inside & outside. The sellers love that the two bedrooms are on opposite ends of the condo. Come back for a nighttime showing to truly appreciate the views of Downtown Denver. You’ll feel suspended in mid-air! The views are nothing less than jaw-dropping. Also included: 1 deeded parking space on the desirable 2nd floor and 1 storage units in the attached garage. A second parking space is available for an additional fee. Photos which depict furniture have been virtually staged. Life at the LEED-certified SPIRE offers a resort-caliber experience, featuring a health club, year-round pool, hot tub, and a multimedia theater. Residents of this 42-story tower enjoy the convenience of a 24-hour courtesy desk, guest suites, and pet-friendly amenities including a dedicated dog park. Whether you are entertaining in the grilling area or enjoying a quiet evening watching the city lights flicker below, this FHA-approved residence offers a move-in-ready lifestyle. You are invited to experience the vibrant energy of the city from the most coveted heights in Downtown Denver. Come home to Downtown Denver's SPIRE--life is better here!
For sale
$845,000
891 14th Street #2608, Denver, CO 80202
2beds
1,258sqft
Condominium
Built in 2009
-- sqft lot
$-- Zestimate®
$672/sqft
$886/mo HOA
What's special
- 120 days
- 119
- 7
Zillow last checked:
Listing updated:
Listed by:
Mark Callaghan 303-710-1000 mark@MarkSellsDenver.com,
Coldwell Banker Global Luxury Denver
Source: REcolorado as distributed by MLS GRID,MLS#: 9976222
Facts & features
Interior
Bedrooms & bathrooms
- Bedrooms: 2
- Bathrooms: 2
- Full bathrooms: 2
- Main level bathrooms: 2
- Main level bedrooms: 2
Bedroom
- Description: Gorgeous Mountain And City Views
- Features: Primary Suite
- Level: Main
Bedroom
- Description: Great-Size 2nd Bedroom With Stunning City Views
- Level: Main
Bathroom
- Description: Part Of Primary Bedroom Suite With 5-Piece Bath With Custom Closet System,
- Features: En Suite Bathroom, Primary Suite
- Level: Main
Bathroom
- Description: Tub/Shower, Tile, Granite, Adjacent To 2nd Bedroom
- Level: Main
Bonus room
- Description: One Of The Largest Balconies In Spire!
- Level: Main
Kitchen
- Description: Stainless Steel Appliances, Granite Island + Counters, Lots Of Storage
- Level: Main
Laundry
- Description: Full-Size Washer And Dryer, In Condo
- Level: Main
Living room
- Description: Wide-Open Floor Plan With Awesome City And Mountain Views And Wood-Grain Tiled Floors
- Level: Main
Heating
- Electric, Forced Air, Heat Pump
Cooling
- Central Air
Appliances
- Included: Dishwasher, Disposal, Dryer, Microwave, Range, Refrigerator, Washer
- Laundry: In Unit, Laundry Closet
Features
- Built-in Features, Ceiling Fan(s), Five Piece Bath, Granite Counters, High Ceilings, High Speed Internet, Kitchen Island, No Stairs, Open Floorplan, Primary Suite, Smoke Free, Wired for Data
- Flooring: Carpet, Tile
- Windows: Double Pane Windows, Window Coverings
- Has basement: No
- Common walls with other units/homes: End Unit
Interior area
- Total structure area: 1,258
- Total interior livable area: 1,258 sqft
- Finished area above ground: 1,258
Property
Parking
- Total spaces: 1
- Parking features: Lighted
- Attached garage spaces: 1
Features
- Levels: One
- Stories: 1
- Entry location: Corridor Access
- Patio & porch: Covered
- Exterior features: Balcony, Barbecue, Elevator, Fire Pit, Gas Grill
- Pool features: Outdoor Pool
- Has spa: Yes
- Spa features: Spa/Hot Tub
- Fencing: None
- Has view: Yes
- View description: City, Mountain(s)
Lot
- Features: Corner Lot, Landscaped, Near Public Transit, Sprinklers In Front, Sprinklers In Rear
Details
- Parcel number: 234544251
- Zoning: D-TD
- Special conditions: Standard
Construction
Type & style
- Home type: Condo
- Architectural style: Urban Contemporary
- Property subtype: Condominium
- Attached to another structure: Yes
Materials
- Concrete, Other
- Roof: Membrane,Other
Condition
- Updated/Remodeled
- Year built: 2009
Details
- Builder model: WYNKOOP
Utilities & green energy
- Electric: 110V, 220 Volts
- Sewer: Public Sewer
- Water: Public
- Utilities for property: Electricity Connected, Internet Access (Wired), Natural Gas Not Available, Phone Available
Community & HOA
Community
- Security: 24 Hour Security, Key Card Entry, Secured Garage/Parking, Security Entrance, Security Guard, Smoke Detector(s)
- Subdivision: Downtown
HOA
- Has HOA: Yes
- Amenities included: Bike Storage, Clubhouse, Elevator(s), Fitness Center, Front Desk, Management, Pool, Security, Spa/Hot Tub, Storage
- Services included: Reserve Fund, Insurance, Internet, Maintenance Grounds, Maintenance Structure, Recycling, Security, Sewer, Snow Removal, Trash
- HOA fee: $886 monthly
- HOA name: SPIRE OWNERS ASSOCIATION, INC.
- HOA phone: 720-457-7559
Location
- Region: Denver
Financial & listing details
- Price per square foot: $672/sqft
- Tax assessed value: $828,100
- Annual tax amount: $4,483
- Date on market: 5/12/2026
- Listing terms: Cash,Conventional,FHA,Jumbo,VA Loan
- Exclusions: Seller's Personal Property And Staging Items, If Any
- Ownership: Individual
- Electric utility on property: Yes
- Road surface type: Paved
Estimated market value
Not available
Estimated sales range
Not available
Not available
Price history
| Date | Event | Price |
|---|---|---|
| 5/11/2026 | Listed for sale | $845,000+15.8%$672/sqft |
Source:  REcolorado as distributed by MLS GRID #9976222 Report a problem REcolorado as distributed by MLS GRID #9976222 Report a problem | ||
| 4/15/2024 | Listing removed | -- |
Source: REcolorado as distributed by MLS GRID #7727815 Report a problem | ||
| 3/9/2024 | Listed for rent | $3,700+5.7%$3/sqft |
Source: REcolorado as distributed by MLS GRID #7727815 Report a problem | ||
| 11/24/2020 | Listing removed | $3,500$3/sqft |
Source: Your Castle Real Estate Inc #1962121 Report a problem | ||
| 8/21/2020 | Listed for rent | $3,500$3/sqft |
Source: Your Castle Real Estate Inc #1962121 Report a problem | ||
| 7/2/2017 | Listing removed | $3,500+6.1%$3/sqft |
Source: Your Castle Premier Real Estate Report a problem | ||
| 6/15/2017 | Price change | $3,300-5.7%$3/sqft |
Source: Your Castle Real Estate Inc #6699791 Report a problem | ||
| 5/17/2017 | Listed for rent | $3,500$3/sqft |
Source: Your Castle Premier Real Estate #6699791 Report a problem | ||
| 9/21/2015 | Sold | $730,000+47.2%$580/sqft |
Source: Public Record Report a problem | ||
| 11/22/2011 | Sold | $496,000$394/sqft |
Source: Public Record Report a problem | ||
Public tax history
| Year | Property taxes | Tax assessment |
|---|---|---|
| 2025 | $4,483 +2.2% | -- |
| 2024 | $4,386 +2.4% | $56,600 -5.4% |
| 2023 | $4,285 +3.6% | $59,850 +11.1% |
| 2022 | $4,136 -4.5% | $53,880 -2.8% |
| 2021 | $4,331 +2.9% | $55,430 -5% |
| 2020 | $4,209 -1.8% | $58,366 -0.7% |
| 2019 | $4,288 | $58,774 +6.1% |
| 2018 | $4,288 +0.3% | $55,420 |
| 2017 | $4,275 +9.1% | $55,420 +10.5% |
| 2016 | $3,917 +18.4% | $50,140 |
| 2015 | $3,308 0% | $50,140 +25.9% |
| 2014 | $3,309 +3.8% | $39,830 |
| 2013 | $3,188 +15.6% | $39,830 +5% |
| 2012 | $2,759 | $37,920 |
Find assessor info on the county website
Monthly payment
Est. payment
Payment breakdown
Explore the cost of this home by adjusting the details. Changes won't be saved.Climate risks
Neighborhood: Central Business District
Nearby schools
Schools provided by the listing agent
- Elementary: Greenlee
- Middle: Kepner
- High: West
- District: Denver 1
Source: REcolorado as distributed by MLS GRID. This data may not be complete. We recommend contacting the local school district to confirm school assignments for this home.

Similar homes
- $797,5002 bd2 ba1.3k sqftGlass House, Denver, CO 80202For Sale
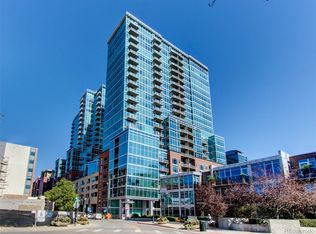
 MLS ID #5445553, Holly Reef, RE/MAX Professionals. REcolorado as distributed by MLS GRID
 - $805,0002 bd2 ba1.2k sqftSPIRE DENVER, Denver, CO 80202For Sale
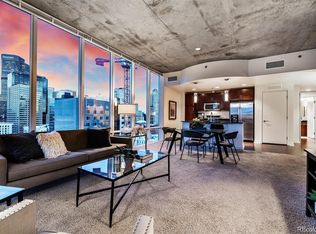 MLS ID #7097087, Mark Callaghan, Coldwell Banker Global Luxury Denver. REcolorado as distributed by MLS GRID
 - $750,0002 bd2 ba1k sqftSPIRE DENVER, Denver, CO 80202For Sale
 MLS ID #8038845, Mark Callaghan, Coldwell Banker Global Luxury Denver. REcolorado as distributed by MLS GRID
 - $749,0002 bd2 ba1.3k sqftMarket Square Condos, Denver, CO 80202For Sale
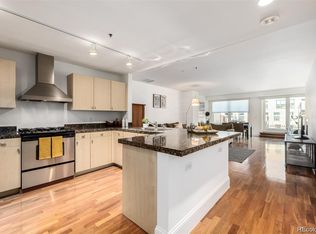 MLS ID #6107778, Tanner Krall, Nookhaven Homes. REcolorado as distributed by MLS GRID
 - $699,0002 bd2 ba1k sqft891 14th St #3902, Denver, CO 80202For Sale
 MLS ID #1066888, Bret Weinstein, Guide Real Estate. IRES as distributed by MLS GRID
 - $850,0002 bd2 ba1.2k sqftGlass House, Denver, CO 80202For SaleMLS ID #7502922, Scott Leggett, Hatch Realty, LLC. REcolorado as distributed by MLS GRID
- $825,0002 bd2 ba1.2k sqftGlass House, Denver, CO 80202For SaleMLS ID #2876459, Stacy Dedin, Coldwell Banker Realty 56. REcolorado as distributed by MLS GRID
- $650,0002 bd2 ba1.3k sqftSPIRE, Denver, CO 80202For SaleMLS ID #3821490, Victoria Kim, Atlas Real Estate Group. REcolorado as distributed by MLS GRID
- $865,0002 bd2 ba1.2k sqft1700 Bassett St #1412, Denver, CO 80202For SaleMLS ID #1063261, Lisa Johnston Kane, Compass-Denver. IRES as distributed by MLS GRID
- $799,0002 bd2 ba1.2k sqftThe Coloradan, Denver, CO 80202For SaleMLS ID #7454344, John Jaster, Slifer Smith and Frampton Real Estate. REcolorado as distributed by MLS GRID
- $649,0002 bd2 ba1.3k sqftSPIRE Condos, Denver, CO 80202For SaleMLS ID #4133174, Susan Chong, Iconique Real Estate, LLC. REcolorado as distributed by MLS GRID
- $695,0002 bd3 ba1.4k sqftOne Lincoln Park, Denver, CO 80202For SaleMLS ID #9857432, Armie James, Atlas Real Estate Group. REcolorado as distributed by MLS GRID
- $1,050,0002 bd3 ba1.7k sqft2001 Lincoln Street #1121, Denver, CO 80202For SaleMLS ID #5483019, Jenny Usaj, Usaj Realty. REcolorado as distributed by MLS GRID
- $645,0001 bd1 ba1k sqftSPIRE DENVER, Denver, CO 80202For SaleMLS ID #2991637, Maritt Bird, The Agency - Denver. REcolorado as distributed by MLS GRID
- $975,0002 bd2 ba1.2k sqft1700 Bassett St #2117, Denver, CO 80202For SaleMLS ID #1064177, Jenny Usaj, Usaj Realty. IRES as distributed by MLS GRID
- $854,5002 bd2 ba1.1k sqft1735 Central Street #212, Denver, CO 80211For SaleMLS ID #2243979, Stephen Berg, 8z Real Estate. REcolorado as distributed by MLS GRID
- $465,0002 bd2 ba1.2k sqft1625 Larimer St #2105, Denver, CO 80202For SaleMLS ID #1068076, Nicki Thompson, RE/MAX Alliance-Olde Town. IRES as distributed by MLS GRID
- $760,0002 bd2 ba1.6k sqftSTEELBRIDGE LOFTS, Denver, CO 80202For SaleMLS ID #4415392, Jenny Usaj, Usaj Realty. REcolorado as distributed by MLS GRID
- $600,0002 bd2 ba1k sqftThe Spire, Denver, CO 80202For SaleMLS ID #4323230, Brent Malia, NAV Real Estate. REcolorado as distributed by MLS GRID
- $729,0001 bd2 ba1k sqftThe Coloradan, Denver, CO 80202For SaleMLS ID #9919066, Johnny Lee, Signature Real Estate Corp.. REcolorado as distributed by MLS GRID
