Perched on the 24th floor of One Lincoln Park, experience the dynamic energy of the Mile High City. Spacious private terrace captures sweeping city skyline and Rocky Mountain views with ample room for dining, lounging, sunning, and grilling. Floor-to-ceiling windows and soaring ceilings bring in abundant natural light, while warm wood flooring and newer carpet in the bedrooms complete the comforting feel. Open-concept layout is both functional, flexible and well-proportioned—designed for everyday living without excess. Timeless kitchen features include granite countertops, a gas range, stainless steel appliances, and warm cabinetry with a stone accent column. Primary suite is thoughtfully positioned for privacy, complete with a 5-piece bath including a soaking tub, walk-in shower, and generous walk-in closet. Secondary bedroom lives as a true second suite, offering a walk-in closet and private ensuite bath. Separate powder bath for guests—rare among downtown residences.
A defining architectural landmark in Denver’s skyline, One Lincoln Park balances the scale of a high-rise with the feel of a boutique residence. Sophisticated, composed, and intentionally managed—24/7 attended lobby and dedicated on-site management create a sense of arrival that’s both secure and personal. Loft-style fitness center overlooks the owners lounge and rooftop/pool deck, bringing natural light, views and architectural openness into everyday routines. Owner's lounge offers flexible seating, work zones, and a full kitchen. Rooftop pool deck complete with southern exposure, heated pool, hot tub, fire features, community gardens and grilling areas. Residents enjoy thoughtful extras including a rentable guest suite and HOA coverage that streamlines life with high-speed internet, TV, gas, heat and water included. Two reserved/deeded parking spaces plus one storage unit. Positioned near Union Station, RiNo, Uptown, LoDo, dining, nightlife, and transit.
For sale
$695,000
2001 Lincoln Street #2422, Denver, CO 80202
2beds
1,467sqft
:
Get pre-qualified$5,440/mo
Condominium
Built in 2006
-- sqft lot
$675,100 Zestimate®
$474/sqft
$1,044/mo HOA
What's special
- 116 days |
- 160 |
- 8 |
Zillow last checked:
Listing updated:
Listed by:
Armie James 731-336-3911 armie.james@realatlas.com,
Atlas Real Estate Group
Source: REcolorado as distributed by MLS GRID,MLS#: 9857432
Facts & features
Interior
Bedrooms & bathrooms
- Bedrooms: 2
- Bathrooms: 3
- Full bathrooms: 2
- 1/2 bathrooms: 1
- Main level bathrooms: 3
- Main level bedrooms: 2
Bedroom
- Features: Primary Suite
- Level: Main
Bedroom
- Level: Main
Bathroom
- Features: Primary Suite
- Level: Main
Bathroom
- Level: Main
Bathroom
- Level: Main
Dining room
- Level: Main
Kitchen
- Level: Main
Living room
- Level: Main
Heating
- Forced Air, Natural Gas
Cooling
- Central Air
Appliances
- Included: Cooktop, Dishwasher, Disposal, Dryer, Microwave, Oven, Range, Range Hood, Refrigerator, Washer
- Laundry: In Unit
Features
- Ceiling Fan(s), Eat-in Kitchen, Entrance Foyer, Five Piece Bath, Granite Counters, High Ceilings, High Speed Internet, Kitchen Island, Open Floorplan, Primary Suite, Walk-In Closet(s)
- Flooring: Carpet, Tile, Wood
- Windows: Window Coverings, Window Treatments
- Has basement: No
- Common walls with other units/homes: 2+ Common Walls
Interior area
- Total structure area: 1,467
- Total interior livable area: 1,467 sqft
- Finished area above ground: 1,467
Property
Parking
- Total spaces: 2
- Parking features: Lighted, Storage
- Garage spaces: 2
Features
- Levels: One
- Stories: 1
- Entry location: Ground
- Patio & porch: Covered, Deck
- Exterior features: Balcony, Barbecue, Elevator, Fire Pit, Garden, Gas Grill, Lighting
- Pool features: Outdoor Pool
- Has spa: Yes
- Spa features: Spa/Hot Tub
- Has view: Yes
- View description: City, Mountain(s)
Lot
- Features: Master Planned
Details
- Parcel number: 234128151
- Zoning: D-C
- Special conditions: Standard
Construction
Type & style
- Home type: Condo
- Architectural style: Contemporary,Mountain Contemporary,Urban Contemporary
- Property subtype: Condominium
- Attached to another structure: Yes
Materials
- Brick, Concrete
- Roof: Other
Condition
- Year built: 2006
Utilities & green energy
- Sewer: Public Sewer
- Water: Public
- Utilities for property: Cable Available, Electricity Connected, Internet Access (Wired), Natural Gas Connected
Community & HOA
Community
- Security: 24 Hour Security, Carbon Monoxide Detector(s), Secured Garage/Parking, Smoke Detector(s)
- Subdivision: Downtown
HOA
- Has HOA: Yes
- Amenities included: Bike Storage, Business Center, Clubhouse, Fitness Center, Front Desk, Garden Area, Management, Parking, Security, Spa/Hot Tub, Storage
- Services included: Cable TV
- HOA fee: $946 monthly
- HOA name: MSI
- HOA phone: 303-726-0784
- Second HOA fee: $98 monthly
- Second HOA name: Media Package - TV, Internet
- Second HOA phone: 303-726-0784
Location
- Region: Denver
Financial & listing details
- Price per square foot: $474/sqft
- Annual tax amount: $4,130
- Date on market: 4/23/2026
- Listing terms: 1031 Exchange,Cash,Conventional,FHA,Jumbo,Lease Purchase,Other,Owner Will Carry,Assumable,USDA Loan,VA Loan
- Exclusions: Tenants' Personal Property
- Ownership: Corporation/Trust
- Electric utility on property: Yes
- Road surface type: Paved
Estimated market value
$675,100
$641,000 - $709,000
$3,277/mo
Price history
| Date | Event | Price |
|---|---|---|
| 4/23/2026 | Listing removed | $3,500$2/sqft |
Source: REcolorado as distributed by MLS GRID #4685421 Report a problem | ||
| 4/23/2026 | Listed for sale | $695,000$474/sqft |
Source:  REcolorado as distributed by MLS GRID #9857432 Report a problem REcolorado as distributed by MLS GRID #9857432 Report a problem | ||
| 4/22/2026 | Listed for rent | $3,500+7.7%$2/sqft |
Source: REcolorado as distributed by MLS GRID #4685421 Report a problem | ||
| 4/24/2025 | Listing removed | $3,250$2/sqft |
Source: REcolorado as distributed by MLS GRID #1750185 Report a problem | ||
| 3/30/2025 | Listed for rent | $3,250-7.1%$2/sqft |
Source: REcolorado as distributed by MLS GRID #1750185 Report a problem | ||
| 8/28/2023 | Listing removed | -- |
Source: REcolorado as distributed by MLS GRID #2778714 Report a problem | ||
| 8/4/2023 | Listed for rent | $3,500$2/sqft |
Source: REcolorado as distributed by MLS GRID #2778714 Report a problem | ||
Public tax history
Tax history is unavailable.
Monthly payment
Est. payment
Payment breakdown
Explore the cost of this home by adjusting the details. Changes won't be saved.Climate risks
Neighborhood: Five Points
Nearby schools
GreatSchools rating
- 5/10Whittier K-8 SchoolGrades: PK-8Distance: 0.8 mi
- 8/10East High SchoolGrades: 9-12Distance: 1.7 mi
- 3/10University Preparatory SchoolGrades: K-5Distance: 0.6 mi
Schools provided by the listing agent
- Elementary: Wyatt
- Middle: Whittier E-8
- High: East
- District: Denver 1
Source: REcolorado as distributed by MLS GRID. This data may not be complete. We recommend contacting the local school district to confirm school assignments for this home.
- $424,0001 bd2 ba818 sqft2001 Lincoln St UNIT 2420, Denver, CO 80202Sold

- $3,5002 bd3 ba1.4k sqft2001 Lincoln St #2422-L, Denver, CO 80202For Rent
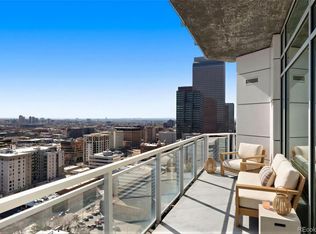
- $730,0002 bd3 ba1.3k sqft2001 Lincoln St UNIT 1810, Denver, CO 80202Sold

- $1,250,0003 bd3 ba1.7k sqft2001 Lincoln St UNIT 3121, Denver, CO 80202Sold
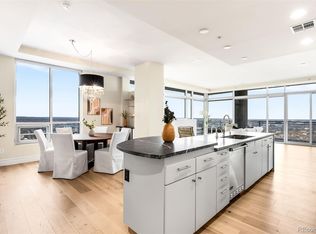
- $735,0002 bd3 ba1.3k sqft2001 Lincoln St UNIT 1910, Denver, CO 80202Sold
- $950,0002 bd3 ba1.8k sqft2001 Lincoln St UNIT 1811, Denver, CO 80202Sold
- $950,0002 bd3 ba1.5k sqft2001 Lincoln St UNIT 3022, Denver, CO 80202Sold
- $390,0001 bd2 ba737 sqft2001 Lincoln St UNIT 1412, Denver, CO 80202Sold
A local agent can set up tours, give advice and negotiate with sellers.
Similar homes
- $699,0001 bd1 ba1k sqft1750 Wewatta Street #1002, Denver, CO 80202For Sale

 MLS ID #8114431, Jon Mottern, Serhant Colorado LLC. REcolorado as distributed by MLS GRID
 - $700,0002 bd3 ba1.4k sqftOne Lincoln Park, Denver, CO 80202For Sale
 MLS ID #5881624, Frances Sullivan, Painted Door Properties LLC. REcolorado as distributed by MLS GRID
 - $649,0002 bd3 ba1.3k sqft2001 Lincoln Street #810, Denver, CO 80202For Sale
 MLS ID #8560941, Bret Weinstein, Guide Real Estate. REcolorado as distributed by MLS GRID
 - $749,0002 bd2 ba1.3k sqftMarket Square Condos, Denver, CO 80202For Sale
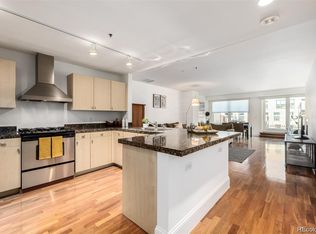 MLS ID #6107778, Tanner Krall, Nookhaven Homes. REcolorado as distributed by MLS GRID
 - $689,9002 bd2 ba1k sqftThe Spire, Denver, CO 80202For SaleMLS ID #4323230, Brent Malia, NAV Real Estate. REcolorado as distributed by MLS GRID
- $699,0002 bd2 ba1k sqftSpire, Denver, CO 80202For SaleMLS ID #8641758, Bret Weinstein, Guide Real Estate. REcolorado as distributed by MLS GRID
- $650,0002 bd2 ba1.3k sqftSPIRE, Denver, CO 80202For SaleMLS ID #3821490, Victoria Kim, Atlas Real Estate Group. REcolorado as distributed by MLS GRID
- $660,0002 bd2 ba1.3k sqftSPIRE Condos, Denver, CO 80202For SaleMLS ID #4133174, Susan Chong, Iconique Real Estate, LLC. REcolorado as distributed by MLS GRID
- $624,0002 bd2 ba1.1k sqftOne Lincoln Park, Denver, CO 80202For SaleMLS ID #4940241, Stacey Carpenter, Brokers Guild Homes. REcolorado as distributed by MLS GRID
- $824,0002 bd2 ba1.3k sqftGlass House, Denver, CO 80202For SaleMLS ID #5445553, Holly Reef, RE/MAX Professionals. REcolorado as distributed by MLS GRID
- $768,0002 bd2 ba1.6k sqftSteel Bridge Lofts, Denver, CO 80202For SaleMLS ID #2084326, Jayson Holland, Listings.com. REcolorado as distributed by MLS GRID
- $645,0001 bd1 ba1k sqftSPIRE DENVER, Denver, CO 80202For SaleMLS ID #2991637, Maritt Bird, The Agency - Denver. REcolorado as distributed by MLS GRID
- $642,5001 bd1 ba897 sqft1901 Wazee Street #515, Denver, CO 80202New ConstructionMLS ID #8339990, David DiPetro, Serhant Colorado LLC. REcolorado as distributed by MLS GRID
- $805,0002 bd2 ba1.2k sqftSPIRE DENVER, Denver, CO 80202For SaleMLS ID #7097087, Mark Callaghan, Coldwell Banker Global Luxury Denver. REcolorado as distributed by MLS GRID
- $675,0003 bd2 ba1.8k sqftThe Windsor Condominiums, Denver, CO 80202For SaleMLS ID #2693794, Melissa Richards, LIV Sotheby's International Realty. REcolorado as distributed by MLS GRID
- $545,0002 bd2 ba1.2k sqftBarclay Towers, Denver, CO 80202For SaleMLS ID #8312146, Julia Doria, HomeSmart. REcolorado as distributed by MLS GRID
- $729,0001 bd2 ba1k sqftThe Coloradan, Denver, CO 80202For SaleMLS ID #9919066, Johnny Lee, Signature Real Estate Corp.. REcolorado as distributed by MLS GRID
- $845,0002 bd2 ba1.2k sqftSPIRE DENVER, Denver, CO 80202For SaleMLS ID #9976222, Mark Callaghan, Coldwell Banker Global Luxury Denver. REcolorado as distributed by MLS GRID
- $760,0002 bd2 ba1.6k sqftSTEELBRIDGE LOFTS, Denver, CO 80202For SaleMLS ID #4415392, Jenny Usaj, Usaj Realty. REcolorado as distributed by MLS GRID
- $799,0002 bd2 ba1.2k sqftThe Coloradan, Denver, CO 80202For SaleMLS ID #7454344, John Jaster, Slifer Smith and Frampton Real Estate. REcolorado as distributed by MLS GRID
