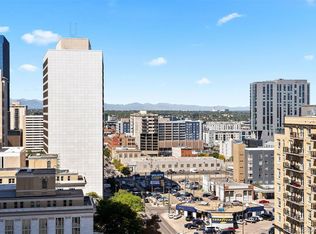
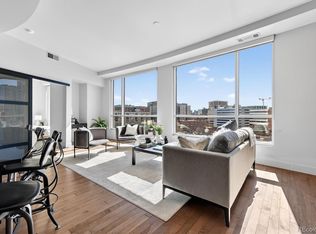
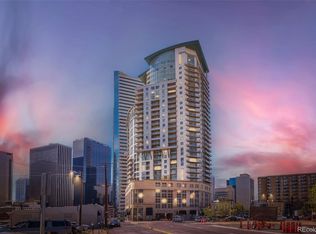
Welcome to One Lincoln Park- a boutique luxury high-rise in the heart of Denver where skyline sophistication meets mountain majesty. Perched on the 21st floor, this stunning 2-bedroom, 2-bath residence delivers jaw-dropping western views of the Rocky Mountains and glowing city sunsets through dramatic floor-to-ceiling windows that flood the home with natural light.
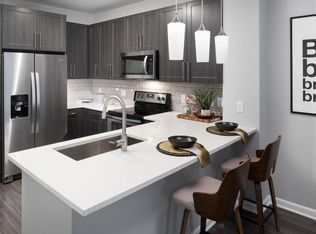
The open-concept living and dining spaces flow effortlessly to a private balcony, perfect for sunset cocktails or quiet mornings above the city. The kitchen is both stylish and functional, featuring granite countertops, stainless steel appliances, and a breakfast bar ideal for casual dining or entertaining.
The primary suite is a true retreat with expansive views, its own terrace, a generous walk-in closet, and a spa-inspired en-suite bath complete with dual vanities, soaking tub, and walk-in shower. A well-appointed second bedroom offers flexibility as a guest room or home office, with easy access to a full second bath.
Residents enjoy resort-style amenities including a year-round heated pool and hot tub, fitness center with yoga and Pilates studio, owners lounge with kitchen, indoor/outdoor fireplace lounge, and 24-hour attended lobby with concierge service. A guest suite is available for overnight visitors @$125.00 per night.
The home includes one deeded parking space and a storage unit.
HOA covers water and heat. A required media package (approx. $95/month) provides cable TV and high-speed fiber internet.
Just steps from Denver’s best dining, entertainment, light rail, Uptown, LoDo, RiNo, and the 16th Street Mall—this is elevated urban living, done right.
Bottom line: Views, amenities, location, and lifestyle—this one delivers.
For sale
$624,000
2001 Lincoln Street #2113, Denver, CO 80202
2beds
1,142sqft
Condominium
Built in 2006
-- sqft lot
$609,200 Zestimate®
$546/sqft
$832/mo HOA
What's special
- 140 days |
- 154 |
- 6 |
Zillow last checked:
Listing updated:
Listed by:
Stacey Carpenter 720-231-6896 staceysellsdenver@gmail.com,
Brokers Guild Homes
Source: REcolorado as distributed by MLS GRID,MLS#: 4940241
Loading...
Facts & features
Interior
Bedrooms & bathrooms
- Bedrooms: 2
- Bathrooms: 2
- Full bathrooms: 2
- Main level bathrooms: 2
- Main level bedrooms: 2
Bedroom
- Description: Large West Facing, True Primary Bedroom With Private Terrace
- Features: Primary Suite
- Level: Main
Bedroom
- Description: Perfect For Guest Bedroom, Office Or Flex Space
- Level: Main
Bathroom
- Description: True 5-Piece Bathroom With Dual Vanity, Soaking Tub & Custom Walk-In Closet
- Features: En Suite Bathroom
- Level: Main
Bathroom
- Features: Primary Suite
- Level: Main
Kitchen
- Description: Large Island With Bar Seating And Expansive Open Concept For Flexible Arrangement
- Level: Main
Laundry
- Level: Main
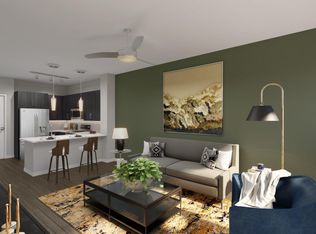
Living room
- Description: Floor-To-Ceiling Windows + Open Concept
- Level: Main
Heating
- Forced Air
Cooling
- Central Air
Appliances
- Included: Dishwasher, Disposal, Dryer, Microwave, Refrigerator, Self Cleaning Oven, Washer
- Laundry: In Unit
Features
- Five Piece Bath, Granite Counters, High Ceilings, High Speed Internet, Kitchen Island, Open Floorplan, Pantry, Primary Suite
- Flooring: Carpet, Laminate, Tile
- Has basement: No
- Common walls with other units/homes: 2+ Common Walls
Interior area
- Total structure area: 1,142
- Total interior livable area: 1,142 sqft
- Finished area above ground: 1,142
Property
Parking
- Total spaces: 1
- Parking features: Heated Garage
- Garage spaces: 1
Features
- Levels: One
- Stories: 1
- Entry location: Corridor Access
- Patio & porch: Covered
- Exterior features: Balcony
- Pool features: Outdoor Pool
Details
- Parcel number: 234128124
- Zoning: D-C
- Special conditions: Standard
Construction
Type & style
- Home type: Condo
- Architectural style: Contemporary
- Property subtype: Condominium
- Attached to another structure: Yes
Materials
- Block, Brick, Concrete, Other
- Roof: Composition
Condition
- Year built: 2006
Utilities & green energy
- Sewer: Public Sewer
- Water: Public
- Utilities for property: Cable Available, Electricity Connected, Internet Access (Wired), Natural Gas Connected
Community & HOA
Community
- Security: 24 Hour Security, Carbon Monoxide Detector(s), Secured Garage/Parking, Smoke Detector(s)
- Subdivision: Downtown
HOA
- Has HOA: Yes
- Amenities included: Bike Storage, Concierge, Elevator(s), Fitness Center, Front Desk, Management, Pool, Sauna, Security, Spa/Hot Tub, Storage
- Services included: Cable TV, Reserve Fund, Heat, Insurance, Internet, Maintenance Grounds, Maintenance Structure, On-Site Check In, Recycling, Security, Sewer, Snow Removal, Trash, Water
- HOA fee: $737 monthly
- HOA name: MSI Management
- HOA phone: 303-720-0020
- Second HOA fee: $95 monthly
- Second HOA name: Media Package - TV, Internet
- Second HOA phone: 303-720-0020
Location
- Region: Denver
Financial & listing details
- Price per square foot: $546/sqft
- Annual tax amount: $3,394
- Date on market: 2/26/2026
- Listing terms: 1031 Exchange,Cash,Conventional,Other,VA Loan
- Exclusions: None
- Ownership: Individual
- Electric utility on property: Yes
Estimated market value
$609,200
$579,000 - $640,000
$2,826/mo
Price history
| Date | Event | Price |
|---|---|---|
| 3/29/2026 | Price change | $624,000-0.8%$546/sqft |
Source:  REcolorado as distributed by MLS GRID #4940241 Report a problem REcolorado as distributed by MLS GRID #4940241 Report a problem | ||
| 2/26/2026 | Listed for sale | $629,000-4.4%$551/sqft |
Source: REcolorado as distributed by MLS GRID #4940241 Report a problem | ||
| 2/1/2026 | Listing removed | $658,000$576/sqft |
Source:  IRES as distributed by MLS GRID #1033039 Report a problem IRES as distributed by MLS GRID #1033039 Report a problem | ||
| 10/29/2025 | Price change | $658,000-2.9%$576/sqft |
Source: IRES as distributed by MLS GRID #1033039 Report a problem | ||
| 9/9/2025 | Price change | $678,000-2.9%$594/sqft |
Source: IRES as distributed by MLS GRID #1033039 Report a problem | ||
| 5/4/2025 | Listed for sale | $698,000$611/sqft |
Source: IRES as distributed by MLS GRID #1033039 Report a problem | ||
Public tax history
Tax history is unavailable.
Monthly payment
Est. payment
Payment breakdown
Explore the cost of this home by adjusting the details. Changes won't be saved.Climate risks
Neighborhood: Five Points
Nearby schools
GreatSchools rating
- 5/10Whittier K-8 SchoolGrades: PK-8Distance: 0.8 mi
- 8/10East High SchoolGrades: 9-12Distance: 1.7 mi
- 3/10University Preparatory SchoolGrades: K-5Distance: 0.5 mi
Schools provided by the listing agent
- Elementary: Gilpin
- Middle: Bruce Randolph
- High: East
- District: Denver 1
Source: REcolorado as distributed by MLS GRID. This data may not be complete. We recommend contacting the local school district to confirm school assignments for this home.
- $475,0001 bd2 ba818 sqft2001 Lincoln St #1220, Denver, CO 80205Sold
- $--1 bd1 ba750 sqft2015 Glenarm Pl #3A, Denver, CO 80205Off Market

- $--1 bd1 ba727 sqft2001 Welton St #923, Denver, CO 80205Off Market
- $---- bd-- ba-- sqft2001 Welton St #308, Denver, CO 80205Off Market
- $--2 bd2 ba1.1k sqft2040 Welton St #1222, Denver, CO 80205Off Market
- $650,0002 bd2 ba1.3k sqft2001 Lincoln St UNIT 1010, Denver, CO 80202Sold
- $850,0002 bd3 ba1.8k sqft2001 Lincoln St UNIT 911, Denver, CO 80202Sold
- $--1 bd1 ba710 sqft2025 Welton St #1202, Denver, CO 80205Off Market
A local agent can set up tours, give advice and negotiate with sellers.
Similar homes
- $650,0002 bd2 ba1.3k sqftSPIRE, Denver, CO 80202For Sale

 MLS ID #3821490, Victoria Kim, Atlas Real Estate Group. REcolorado as distributed by MLS GRID
 - $649,0002 bd3 ba1.3k sqft2001 Lincoln Street #810, Denver, CO 80202For Sale
 MLS ID #8560941, Bret Weinstein, Guide Real Estate. REcolorado as distributed by MLS GRID
 - $635,0002 bd3 ba1.3k sqft2001 Lincoln Street #710, Denver, CO 80202For Sale
 MLS ID #2757397, Dianne Fisher, Distinct Real Estate LLC. REcolorado as distributed by MLS GRID
 - $575,0002 bd2 ba1.3k sqftJack Kerouac Lofts, Denver, CO 80202For Sale
 MLS ID #5619838, Jonathan Loewenberg, Compass - Denver. REcolorado as distributed by MLS GRID
 - $545,0002 bd2 ba1.2k sqftBarclay Towers, Denver, CO 80202For SaleMLS ID #8312146, Julia Doria, HomeSmart. REcolorado as distributed by MLS GRID
- $645,0001 bd1 ba1k sqftSPIRE DENVER, Denver, CO 80202For SaleMLS ID #2991637, Maritt Bird, The Agency - Denver. REcolorado as distributed by MLS GRID
- $695,0002 bd3 ba1.4k sqftOne Lincoln Park, Denver, CO 80202For SaleMLS ID #9857432, Armie James, Atlas Real Estate Group. REcolorado as distributed by MLS GRID
- $749,0002 bd2 ba1.3k sqftMarket Square Condos, Denver, CO 80202For SaleMLS ID #6107778, Tanner Krall, Nookhaven Homes. REcolorado as distributed by MLS GRID
- $699,0002 bd2 ba1k sqftSpire, Denver, CO 80202For SaleMLS ID #8641758, Bret Weinstein, Guide Real Estate. REcolorado as distributed by MLS GRID
- $675,0002 bd2 ba1.3k sqftSPIRE Condos, Denver, CO 80202For SaleMLS ID #4133174, Susan Chong, Iconique Real Estate, LLC. REcolorado as distributed by MLS GRID
- $719,0002 bd2 ba1.3k sqftSpire, Denver, CO 80202For SaleMLS ID #3802023, Beth Sand, LIV Sotheby's International Realty. REcolorado as distributed by MLS GRID
- $549,9002 bd2 ba1.2k sqft1630 N Clarkson Street #504, Denver, CO 80218For SaleMLS ID #2152831, Yafei Yang, Brokers Guild Real Estate. REcolorado as distributed by MLS GRID
- $545,9502 bd2 ba915 sqft1950 N Logan Street #411, Denver, CO 80203For SaleMLS ID #9530567, Oisin Down, Kentwood Real Estate Cherry Creek. REcolorado as distributed by MLS GRID
- $649,0001 bd2 ba995 sqftMcGregor Square Residences, Denver, CO 80202New ConstructionMLS ID #6488494, Dale DeWitt, HomeSmart Realty. REcolorado as distributed by MLS GRID
- $824,0002 bd2 ba1.3k sqftGlass House, Denver, CO 80202For SaleMLS ID #5445553, Holly Reef, RE/MAX Professionals. REcolorado as distributed by MLS GRID
- $465,0002 bd2 ba1.2k sqftBARCLAY TOWERS, Denver, CO 80202For SaleMLS ID #9035106, Jim Hendry, Open Real Estate Inc.. REcolorado as distributed by MLS GRID
- $435,0002 bd2 ba905 sqft1975 N Grant Street #604, Denver, CO 80203For SaleMLS ID #6259736, Pamela Rios, RE/MAX of Cherry Creek. REcolorado as distributed by MLS GRID
- $800,0002 bd3 ba1.3k sqftThe Coloradan, Denver, CO 80202For SaleMLS ID #9925852, Meredith Loux, Corcoran Perry & Co.. REcolorado as distributed by MLS GRID
- $525,0002 bd2 ba1.4k sqft1551 Larimer Street #406, Denver, CO 80202For SaleMLS ID #8582728, Colin Dart, Milehimodern. REcolorado as distributed by MLS GRID
- $599,0002 bd2 ba1.3k sqftSummer House, Denver, CO 80218For SaleMLS ID #3681268, David Schlichter, Compass - Denver. REcolorado as distributed by MLS GRID
