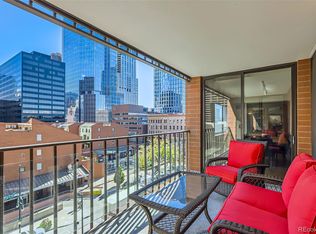
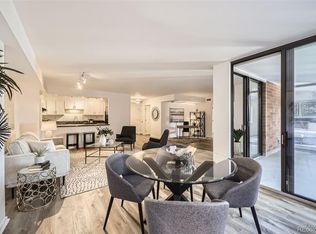
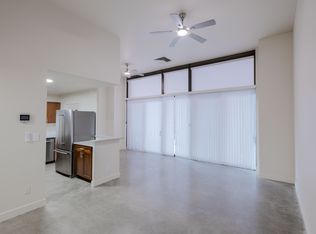
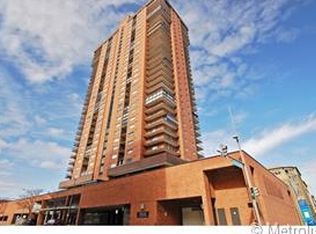
Preferred lender is offering a free appraisal and credit report plus a 1-0 lender paid temporary buydown. Buyer(s) must be purchasing the home as a primary residence and using a conventional, FHA, or VA loan. Downtown Denver living is found in this updated 2 bed, 2 bath condo. Soaring over Larimer Square, LoDo + Union Station, this home is just moments from the city’s best restaurants, shops, and celebrated cultural amenities. The main living space beckons at-home gatherings w/ an open floorplan, Phillips Smart Lighting — controlled by an app — and luxe flooring. Tucked into a corner of the home, the kitchen glimmers w/ sultry cabinets, a vast island + striking ivory granite accents. A south-facing orientation immerses each space in generous natural light, including a commodious primary suite complete w/ a spacious sitting area + roomy walk-in closet. Luxuriate in a tastefully updated executive bathroom wrapped in designer finishes. Amenities abound within this coveted building, including a heated pool, sauna, spa, private gym + open tennis court outlined by the unparalleled city skyline. Deeded parking (including guest spaces), a 24-hour concierge + in-unit laundry elevate the convenience of this unmissable sanctuary.
For sale
Price cut: $26K (8/12)
$499,000
1551 Larimer Street #406, Denver, CO 80202
2beds
1,453sqft
Condominium
Built in 1979
-- sqft lot
$-- Zestimate®
$343/sqft
$1,052/mo HOA
What's special
- 146 days
- 404
- 34
Zillow last checked:
Listing updated:
Listed by:
Colin Dart 303-810-9974 colin@milehimodern.com,
Milehimodern
Source: REcolorado as distributed by MLS GRID,MLS#: 8582728
Facts & features
Interior
Bedrooms & bathrooms
- Bedrooms: 2
- Bathrooms: 2
- 3/4 bathrooms: 2
- Main level bathrooms: 2
- Main level bedrooms: 2
Bedroom
- Features: Primary Suite
- Level: Main
Bedroom
- Level: Main
Bathroom
- Features: En Suite Bathroom, Primary Suite
- Level: Main
Bathroom
- Level: Main
Bonus room
- Level: Main
Dining room
- Level: Main
Kitchen
- Level: Main
Living room
- Level: Main
Heating
- Baseboard
Cooling
- Central Air
Appliances
- Included: Dishwasher, Microwave, Range, Range Hood
- Laundry: In Unit
Features
- Built-in Features, Eat-in Kitchen, Granite Counters, Kitchen Island, No Stairs, Open Floorplan, Primary Suite, Quartz Counters, Walk-In Closet(s)
- Flooring: Wood
- Windows: Double Pane Windows, Window Coverings
- Has basement: No
- Common walls with other units/homes: 2+ Common Walls
Interior area
- Total structure area: 1,453
- Total interior livable area: 1,453 sqft
- Finished area above ground: 1,453
Video & virtual tour
Property
Parking
- Total spaces: 1
- Details: Reserved Spaces: 1
Features
- Levels: One
- Stories: 1
- Entry location: Ground
- Exterior features: Balcony, Lighting
- Has view: Yes
- View description: City
Details
- Parcel number: 233116042
- Zoning: D-C
- Special conditions: Standard
Construction
Type & style
- Home type: Condo
- Architectural style: Contemporary
- Property subtype: Condominium
- Attached to another structure: Yes
Materials
- Concrete, Frame, Other
- Roof: Unknown
Condition
- Updated/Remodeled
- Year built: 1979
Utilities & green energy
- Sewer: Public Sewer
- Water: Public
- Utilities for property: Cable Available, Electricity Connected, Internet Access (Wired), Natural Gas Connected, Phone Available
Community & HOA
Community
- Security: 24 Hour Security, Secured Garage/Parking, Security Entrance, Smoke Detector(s)
- Subdivision: Larimer Square
HOA
- Has HOA: Yes
- Amenities included: Clubhouse, Concierge, Elevator(s), Fitness Center, Front Desk, Management, Parking, Pool, Sauna, Security, Spa/Hot Tub, Tennis Court(s)
- Services included: Cable TV, Reserve Fund, Insurance, Maintenance Grounds, Maintenance Structure, Recycling, Security, Sewer, Snow Removal, Trash, Water
- HOA fee: $1,052 monthly
- HOA name: Larimer Place HOA
- HOA phone: 303-623-8764
Location
- Region: Denver
Financial & listing details
- Price per square foot: $343/sqft
- Tax assessed value: $739,200
- Annual tax amount: $3,221
- Date on market: 5/15/2026
- Listing terms: Cash,Conventional,Other
- Exclusions: Seller's Personal Property + All Staging Items.
- Ownership: Individual
- Electric utility on property: Yes
- Road surface type: Paved
Estimated market value
Not available
Estimated sales range
Not available
Not available
Price history
| Date | Event | Price |
|---|---|---|
| 8/12/2026 | Price change | $499,000-5%$343/sqft |
Source:  REcolorado as distributed by MLS GRID #8582728 Report a problem REcolorado as distributed by MLS GRID #8582728 Report a problem | ||
| 5/15/2026 | Listed for sale | $525,000+6.6%$361/sqft |
Source: REcolorado as distributed by MLS GRID #8582728 Report a problem | ||
| 12/8/2017 | Sold | $492,500-0.5%$339/sqft |
Source: Public Record Report a problem | ||
| 11/8/2017 | Pending sale | $495,000$341/sqft |
Source: SOLD Realty Services Franchise #5030502 Report a problem | ||
| 9/22/2017 | Listed for sale | $495,000-1%$341/sqft |
Source: SOLD Realty Services Franchise #5030502 Report a problem | ||
| 6/1/2013 | Listing removed | $500,000$344/sqft |
Source: Madison and Company Properties, LTD #1177540 Report a problem | ||
| 4/18/2013 | Listed for sale | $500,000+0.8%$344/sqft |
Source: Madison and Company Properties, LTD #1177540 Report a problem | ||
| 3/1/2013 | Listing removed | $495,900$341/sqft |
Source: Four Star Realty and Property Management, Inc. #687942 Report a problem | ||
| 8/31/2012 | Price change | $495,900-3.7%$341/sqft |
Source: Four Star Realty and Property Management, Inc. #687942 Report a problem | ||
| 8/6/2012 | Listed for sale | $515,000+45.1%$354/sqft |
Source: Four Star Realty and Property Management, Inc. #687942 Report a problem | ||
| 8/9/2005 | Sold | $355,000+74.1%$244/sqft |
Source: Public Record Report a problem | ||
| 11/12/1997 | Sold | $203,900$140/sqft |
Source: Public Record Report a problem | ||
Public tax history
| Year | Property taxes | Tax assessment |
|---|---|---|
| 2025 | $3,221 +2.2% | $52,110 +28.1% |
| 2024 | $3,151 -5.4% | $40,670 -7.1% |
| 2023 | $3,333 +3.6% | $43,770 +4.4% |
| 2022 | $3,218 -7% | $41,910 -2.8% |
| 2021 | $3,460 +2.9% | $43,120 -7.5% |
| 2020 | $3,363 +52.7% | $46,632 -0.7% |
| 2019 | $2,203 | $46,959 +64.9% |
| 2018 | $2,203 +0.3% | $28,470 |
| 2017 | $2,196 +18.5% | $28,470 +20% |
| 2016 | $1,853 +12.3% | $23,720 |
| 2015 | $1,650 0% | $23,720 +19.4% |
| 2014 | $1,651 -32.1% | $19,870 |
| 2013 | $2,430 +17.9% | $19,870 -31.3% |
| 2012 | $2,061 +3.4% | $28,910 |
| 2011 | $1,994 +2.2% | $28,910 -3.5% |
| 2010 | $1,951 +13.3% | $29,950 |
| 2009 | $1,722 -0.2% | $29,950 +16.2% |
| 2008 | $1,725 +2.7% | $25,780 |
| 2007 | $1,680 +1.1% | $25,780 +2.8% |
| 2006 | $1,661 +4.9% | $25,090 |
| 2005 | $1,583 | $25,090 |
Find assessor info on the county website
Monthly payment
Est. payment
Payment breakdown
Explore the cost of this home by adjusting the details. Changes won't be saved.Climate risks
Neighborhood: Union Station
Nearby schools
Schools provided by the listing agent
- Elementary: Greenlee
- Middle: KIPP Sunshine Peak Academy
- High: Compassion Road Academy
- District: Denver 1
Source: REcolorado as distributed by MLS GRID. This data may not be complete. We recommend contacting the local school district to confirm school assignments for this home.
Similar homes
- $460,0002 bd2 ba1.2k sqftBarclay Towers, Denver, CO 80202For Sale
 MLS ID #6206416, Martin Percival, West and Main Homes Inc. REcolorado as distributed by MLS GRID
 - $465,0002 bd2 ba1.2k sqftBARCLAY TOWERS, Denver, CO 80202For Sale
 MLS ID #9035106, Jim Hendry, Open Real Estate Inc.. REcolorado as distributed by MLS GRID
 - $450,0002 bd2 ba1.2k sqftBarclay Towers, Denver, CO 80202For Sale
 MLS ID #8043886, Brittany Ryan, Milehimodern. REcolorado as distributed by MLS GRID
 - $439,0003 bd2 ba1.7k sqftDenver Dry, Denver, CO 80202For Sale
 MLS ID #9348929, David Rajnak, Next Real Estate. REcolorado as distributed by MLS GRID
 - $369,9002 bd1 ba1k sqftWindsor Condos, Denver, CO 80202For SaleMLS ID #5489825, Angela Fox, Madison & Company Properties. REcolorado as distributed by MLS GRID
- $515,0003 bd2 ba1.8k sqftThe Windsor Condominiums, Denver, CO 80202For SaleMLS ID #2693794, Melissa Richards, LIV Sotheby's International Realty. REcolorado as distributed by MLS GRID
- $497,5001 bd2 ba1.1k sqftBrooks Towers, Denver, CO 80202For SaleMLS ID #7158656, Linette Welch, HomeSmart. REcolorado as distributed by MLS GRID
- $475,0001 bd1 ba1.1k sqftWaterside Lofts Condos, Denver, CO 80202For SaleMLS ID #3756362, Savannah Carlucci, REMAX Advantage. REcolorado as distributed by MLS GRID
- $515,0001 bd2 ba1.2k sqftSteelbridge Lofts, Denver, CO 80202For SaleMLS ID #2478309, Chadwick V.R. Williams, Denver Real Estate Professionals. REcolorado as distributed by MLS GRID
- $450,0002 bd1 ba1.1k sqftSH Supply Lofts, Denver, CO 80202For SaleMLS ID #2759095, Elly Hutchinson, Platinum CRE LLC. REcolorado as distributed by MLS GRID
- $519,9002 bd2 ba1.2k sqft1630 N Clarkson Street #504, Denver, CO 80218For SaleMLS ID #2152831, Yafei Yang, Brokers Guild Real Estate. REcolorado as distributed by MLS GRID
- $499,9501 bd2 ba779 sqftOne Lincoln Park, Denver, CO 80202For SaleMLS ID #6181632, Robin Lake, LIV Sotheby's International Realty. REcolorado as distributed by MLS GRID
- $499,0002 bd2 ba915 sqft1950 N Logan Street #411, Denver, CO 80203For SaleMLS ID #9530567, Oisin Down, Kentwood Real Estate Cherry Creek. REcolorado as distributed by MLS GRID
- $625,0002 bd2 ba1.3k sqftSPIRE, Denver, CO 80202For SaleMLS ID #3821490, Victoria Kim, Atlas Real Estate Group. REcolorado as distributed by MLS GRID
- $488,0002 bd2 ba1.2k sqftCentury Lofts, Denver, CO 80204For SaleMLS ID #9866215, John Ludwig, LIV Sotheby's International Realty. REcolorado as distributed by MLS GRID
- $498,0002 bd2 ba1.5k sqft1699 N Downing Street #408, Denver, CO 80218For SaleMLS ID #4420237, Lisa Tapia, The Property Shop Denver. REcolorado as distributed by MLS GRID
- $635,0002 bd2 ba1.4k sqft2229 Blake Street #301, Denver, CO 80205For SaleMLS ID #7315826, Dominic Miller, Compass - Denver. REcolorado as distributed by MLS GRID
- $529,0002 bd2 ba1.3k sqft925 N Lincoln Street #6F, Denver, CO 80203For SaleMLS ID #9832657, Matthew Zettel, Keller Williams DTC. REcolorado as distributed by MLS GRID
- $559,5001 bd2 ba976 sqftColoradan, Denver, CO 80202For SaleMLS ID #7619260, Kevin Garrett, Compass - Denver. REcolorado as distributed by MLS GRID
- $620,0002 bd3 ba1.3k sqft2001 Lincoln Street #810, Denver, CO 80202For SaleMLS ID #8560941, Bret Weinstein, Guide Real Estate. REcolorado as distributed by MLS GRID
