Skip main navigation
Off market
  • $457,000

    1551 Larimer St APT 405, Denver, CO 80202

    2beds
    2baths
    1,205sqft
    Condo
    Built in 1979
    -- sqft lot
    $457,000 Zestimate®
    $379/sqft
    $2,691 Estimated rent

    Home value

    $457,000

    $416,000 - $498,000

    $2,691/mo

    Zestimate® history
    Loading
    Loading...

    Owner options

    List your home for rent

    $2,691/mo

    Rent Zestimate®

    Find your next renter with Zillow Rental Manager. Plus, with online applications, you can quickly screen prospective tenants – for free.

    Learn more

    $2,691/mo

    Rent Zestimate®

    Refinance and save

    $3,255/mo

    Est. payment

    Refinancing to a lower rate could help reduce your monthly payments and save thousands over the life of the loan.

    See today's rates

    $3,255/mo

    Est. payment

    Explore your selling options

    Work with a Zillow partner agent

    Leverage their expertise and Zillow's premium Showcase listings to get your home seen by more buyers.

    Get started

    List with your own agent

    Get your home in front of millions of buyers by listing it on Zillow.

    Learn how to do it

    Sell it yourself

    Take full control of how buyers see your home on Zillow by listing For Sale by Owner (FSBO).

    List your home

    What's special

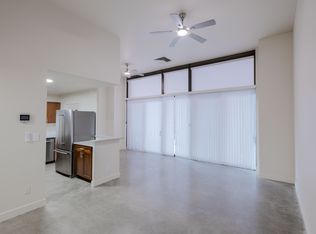
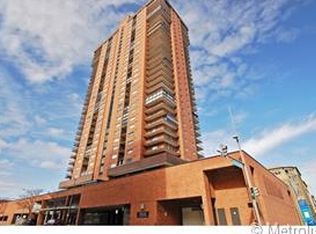
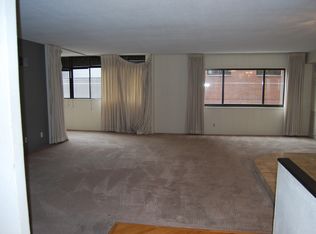
    Location, location, location! Just steps from the 16th street mall, this urban oasis features crown molding, open kitchen, master suite with walk-in closet system and covered balcony with city views. The second bedroom includes built-in shelving, desk and custom queen size Murphy bed. Both bedrooms and living room have access to the terrace. Ideal for entertaining, this open floor plan has a spacious kitchen with granite countertops and matching granite high top table. The living room has views of the city and 16th street mall. A newer washer and dryer and a utility storage cabinet are in the laundry room. The double door entry and foyer make this condo feel like home. Building has 24 hour concierge service, outdoor pool, a tennis court, grilling area, fitness room, hot tub, sauna, steam room and community room. A deeded parking space and double storage locker are also big pluses in the underground parking area with remote control entry. Most utilities included in HOA fee.

    This property is off market, which means it's not currently listed for sale or rent on Zillow. This may be different from what's available on other websites or public sources.
    Facts & features

    Interior

    Bedrooms & bathrooms
    • Bedrooms: 2
    • Bathrooms: 2
    Heating
    • Forced air
    Cooling
    • Central
    Appliances
    • Included: Dishwasher, Dryer, Microwave, Refrigerator, Washer
    Features
    • Eating Space / Kitchen, Open Floor Plan, Kitchen Island, Master Bath, Master Suite, Updated, Window Coverings, Built-Ins, Foyer/Entry
    • Flooring: Tile, Carpet
    Interior area
    • Total interior livable area: 1,205 sqft

    Property

    Parking
    • Total spaces: 1
    • Parking features: Garage - Attached
    Features
    • Exterior features: Brick
    • Has spa: Yes
    • Has view: Yes
    • View description: City
    Lot
    • Size: 213 sqft
    Details
    • Parcel number: 0233116041041

    Construction

    Type & style
    • Home type: Condo
    Materials
    • Roof: Other
    Condition
    • Year built: 1979

    Utilities & green energy

    • Sewer: Public
    • Water: Public

    Community & neighborhood

    Community
    • Community features: Fitness Center
    Location
    • Region: Denver

    HOA & financial

    HOA
    • Has HOA: Yes
    • HOA fee: $598 monthly
    • Services included: Community Pool, Clubhouse, Exterior Maintenance w/ Roof, Trash Removal, Concierge, Heat, Water, Sewer, Tennis Courts, Common Area Grounds Maintenance, Covered Parking, On-Site Check In

    Other

    Other facts
    • Exterior Features: Gas Grill, Balcony, Private
    • Heating Fuel: Hot Water
    • Property Type: Residential
    • Roof: Other, Unknown
    • School District: Denver 1
    • Interior Features: Eating Space / Kitchen, Open Floor Plan, Kitchen Island, Master Bath, Master Suite, Updated, Window Coverings, Built-Ins, Foyer/Entry
    • Kitchen Appliances: Smoke Alarm, Self-Cleaning Oven, Range Hood
    • Sewer: Public
    • Water Source: Public
    • Construction Methods: Brick, Concrete
    • Construction Materials: Brick
    • Association Fee Frequency: Monthly
    • Association Fee Includes: Community Pool, Clubhouse, Exterior Maintenance w/ Roof, Trash Removal, Concierge, Heat, Water, Sewer, Tennis Courts, Common Area Grounds Maintenance, Covered Parking, On-Site Check In
    • Site Features: Near Public Transit
    • Laundry Availability: W/D Hookups in Unit, Washer/Dryer Included
    • Partial Ownership Type: Not Applicable
    • MLS: REcolorado

    Price history

    DateEventPrice
    3/14/2019Sold$500,000$415/sqft
    Source: Public Record Report a problem
    3/11/2019Listed for sale$500,000$415/sqft
    Source: HomeSmart Realty Group #9459796 Report a problem
    1/28/2019Pending sale$500,000$415/sqft
    Source: HomeSmart #9459796 Report a problem
    1/2/2019Price change$500,000-3.8%$415/sqft
    Source: HomeSmart #9459796 Report a problem
    11/3/2018Listed for sale$520,000+42.5%$432/sqft
    Source: HomeSmart Realty Group #9459796 Report a problem
    1/28/2015Listing removed$2,350$2/sqft
    Source: Owner Report a problem
    12/29/2014Listed for rent$2,350$2/sqft
    Source: Owner Report a problem
    5/28/2014Sold$365,000-1.3%$303/sqft
    Source: Public Record Report a problem
    1/30/2014Price change$369,900-1.1%$307/sqft
    Source: Arapahoe Properties Inc #1239857 Report a problem
    10/14/2013Listed for sale$374,000+82.4%$310/sqft
    Source: Arapahoe Properties Inc #1239857 Report a problem
    4/27/1998Sold$205,000$170/sqft
    Source: Public Record Report a problem

    Public tax history

    YearProperty taxesTax assessment
    2024$2,328 -13.9%$33,600 +1.7%
    2023$2,703 +3.6%$33,050 -2.8%
    2022$2,609 +32.7%$33,990 -2.8%
    2021$1,966 +2.9%$34,970 +31.9%
    2020$1,911 -2.8%$26,505 -0.7%
    2019$1,966 $26,690 +5%
    2018$1,966 +0.3%$25,410
    2017$1,960 +15%$25,410 +16.5%
    2016$1,705 +18.2%$21,820
    2015$1,443 0%$21,820 +25.6%
    2014$1,443 -31.8%$17,370
    2013$2,118 +17.9%$17,370 -31%
    2012$1,796 +7.8%$25,190
    2011$1,667 +19.6%$25,190 +0.6%
    2009$1,393 -0.2%$25,030 +20%
    2008$1,395 -3.9%$20,860
    2007$1,453 +1.1%$20,860 -3.9%
    2006$1,437 +4.7%$21,700
    2005$1,372 $21,700

    Find assessor info on the county website

    Neighborhood: Union Station

    Nearby schools

    GreatSchools rating
    Schools provided by the listing agent
    • Elementary: Greenlee
    • Middle: West Leadership
    • High: West
    • District: Denver 1

    Source: The MLS. This data may not be complete. We recommend contacting the local school district to confirm school assignments for this home.

    Get a cash offer in 3 minutes
    Find out how much your home could sell for in as little as 3 minutes with a no-obligation cash offer.
    Estimated market value
    $457,000
    Get a cash offer in 3 minutes
    Find out how much your home could sell for in as little as 3 minutes with a no-obligation cash offer.
    Estimated market value
    $457,000