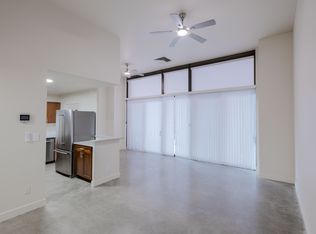
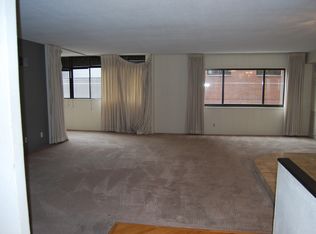
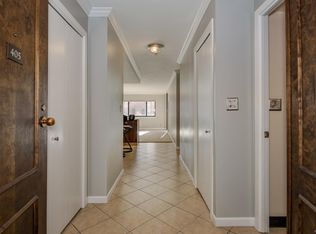
Experience elevated urban living at Larimer Place Condos in this completely reimagined, design-forward residence. Fully remodeled with premium finishes, this 3-bedroom, 3-bath home offers 2,440 square feet (expanded through thoughtful improvements) and showcases an open-concept layout anchored by a stunning 10-foot island, custom cabinetry, and top-tier appliances including Sub-Zero/Wolf, Miele, and Bosch.
The living space is enhanced by wide-plank wood flooring, dramatic stone accent walls, and designer lighting, highlighted by a statement Hammerton chandelier. New drop ceilings with recessed lighting create a clean, modern aesthetic throughout. Custom storage and closet systems, and in-unit laundry with built-ins. Turnkey, highly upgraded, and designed for both entertaining and everyday luxury living.
Seamless indoor-outdoor living is achieved with custom multi-slide glass doors opening to two of the largest terraces in the building, offering rare northwest and southwest exposures with sweeping mountain and city views.
Residents enjoy access to a newly renovated 3rd floor amenity deck featuring a pool, tennis courts, and fitness center with hot tub + sauna. The unit includes two deeded parking spaces and private storage unit in the building's secured underground garage.
Steps from Larimer Square’s renowned dining and nightlife, and moments from the 16th Street Mall—a mile-long pedestrian promenade lined with premier shopping, restaurants, and entertainment—this residence also offers close proximity to Ball Arena and Union Station Denver, placing the very best of downtown Denver at your doorstep.
For sale
Price cut: $100K (6/4)
$1,495,000
1551 Larimer Street #401, Denver, CO 80202
3beds
2,440sqft
Condominium
Built in 1979
-- sqft lot
$1,423,700 Zestimate®
$613/sqft
$1,740/mo HOA
What's special
- 77 days |
- 310 |
- 12 |
Zillow last checked:
Listing updated:
Listed by:
Matt Wright 303-905-7028 MWrightRE@gmail.com,
Brokers Guild Homes
Source: REcolorado as distributed by MLS GRID,MLS#: 4192733
Loading...
Facts & features
Interior
Bedrooms & bathrooms
- Bedrooms: 3
- Bathrooms: 3
- 3/4 bathrooms: 3
- Main level bathrooms: 3
- Main level bedrooms: 3
Bedroom
- Features: Primary Suite
- Level: Main
- Area: 280.85 Square Feet
- Dimensions: 20.5 x 13.7
Bedroom
- Level: Main
- Area: 214.63 Square Feet
- Dimensions: 16.9 x 12.7
Bedroom
- Features: Primary Suite
- Level: Main
- Area: 267.41 Square Feet
- Dimensions: 12.1 x 22.1
Bathroom
- Features: En Suite Bathroom, Primary Suite
- Level: Main
- Area: 153.8 Square Feet
- Dimensions: 12.11 x 12.7
Bathroom
- Level: Main
- Area: 51.33 Square Feet
- Dimensions: 5.9 x 8.7
Bathroom
- Level: Main
- Area: 50.74 Square Feet
- Dimensions: 5.9 x 8.6
Dining room
- Description: Formal
- Level: Main
- Area: 122.21 Square Feet
- Dimensions: 12.1 x 10.1
Kitchen
- Level: Main
- Area: 174.07 Square Feet
- Dimensions: 16.9 x 10.3
Laundry
- Description: Wine Cooler + Storage
- Level: Main
- Area: 132.3 Square Feet
- Dimensions: 12.6 x 10.5
Living room
- Level: Main
- Area: 324.3 Square Feet
- Dimensions: 13.8 x 23.5
Heating
- Baseboard
Cooling
- Central Air
Appliances
- Included: Cooktop, Dishwasher, Disposal, Double Oven, Dryer, Microwave, Refrigerator, Washer
- Laundry: In Unit
Features
- Eat-in Kitchen, Kitchen Island, Open Floorplan, Smoke Free, Walk-In Closet(s)
- Flooring: Carpet, Tile
- Windows: Double Pane Windows, Window Coverings
- Has basement: No
- Common walls with other units/homes: 2+ Common Walls
Interior area
- Total structure area: 2,440
- Total interior livable area: 2,440 sqft
- Finished area above ground: 2,440
Video & virtual tour
Property
Parking
- Total spaces: 2
- Parking features: Concrete, Heated Garage, Underground
- Has garage: Yes
- Details: Reserved Spaces: 2
Features
- Levels: One
- Stories: 1
- Patio & porch: Covered, Deck, Patio, Wrap Around
- Exterior features: Balcony, Tennis Court(s)
- Pool features: Outdoor Pool
- Has spa: Yes
- Spa features: Spa/Hot Tub
- Has view: Yes
- View description: City, Mountain(s)
Details
- Parcel number: 233116037
- Zoning: D-C
- Special conditions: Standard
Construction
Type & style
- Home type: Condo
- Architectural style: Contemporary
- Property subtype: Condominium
- Attached to another structure: Yes
Materials
- Brick, Concrete
- Roof: Rolled/Hot Mop
Condition
- Updated/Remodeled
- Year built: 1979
Utilities & green energy
- Sewer: Public Sewer
- Water: Public
- Utilities for property: Electricity Connected, Internet Access (Wired), Natural Gas Connected, Phone Available
Community & HOA
Community
- Security: Carbon Monoxide Detector(s), Key Card Entry, Secured Garage/Parking, Security Entrance
- Subdivision: Larimer Place
HOA
- Has HOA: Yes
- Amenities included: Fitness Center, Front Desk, Parking, Pool, Sauna, Spa/Hot Tub, Tennis Court(s)
- Services included: Insurance, Maintenance Grounds, Maintenance Structure, Sewer, Snow Removal, Trash, Water
- HOA fee: $1,740 monthly
- HOA name: Larimer Place
- HOA phone: 303-623-8764
Location
- Region: Denver
Financial & listing details
- Price per square foot: $613/sqft
- Tax assessed value: $1,236,800
- Annual tax amount: $6,271
- Date on market: 4/24/2026
- Listing terms: Cash,Conventional,FHA,VA Loan
- Exclusions: None.
- Ownership: Individual
- Electric utility on property: Yes
- Road surface type: Paved
Estimated market value
$1,423,700
$1.35M - $1.49M
$4,900/mo
Price history
| Date | Event | Price |
|---|---|---|
| 6/4/2026 | Price change | $1,495,000-6.3%$613/sqft |
Source: | ||
| 4/24/2026 | Listed for sale | $1,595,000+93.3%$654/sqft |
Source: | ||
| 7/1/2021 | Sold | $825,000+43.5%$338/sqft |
Source: Public Record Report a problem | ||
| 5/3/2014 | Listing removed | $3,500$1/sqft |
Source: RentDenverOnline.com of Freyer & Herzoff Real Estate Report a problem | ||
| 4/5/2014 | Price change | $3,500-10.3%$1/sqft |
Source: RentDenverOnline.com of Freyer & Herzoff Real Estate Report a problem | ||
| 2/2/2014 | Price change | $3,900-8.2%$2/sqft |
Source: Kentwood City Properties Report a problem | ||
| 1/16/2014 | Listed for rent | $4,250$2/sqft |
Source: Kentwood City Properties Report a problem | ||
| 12/17/2013 | Sold | $575,000-6.5%$236/sqft |
Source: Public Record Report a problem | ||
| 10/25/2013 | Price change | $615,000-8.9%$252/sqft |
Source: urban companies #1242931 Report a problem | ||
| 3/29/2013 | Price change | $675,000-2.9%$277/sqft |
Source: urban companies #1242931 Report a problem | ||
| 2/19/2013 | Price change | $695,000-4.1%$285/sqft |
Source: urban companies #1242931 Report a problem | ||
| 12/18/2012 | Price change | $725,000-3.3%$297/sqft |
Source: urban companies #1242931 Report a problem | ||
| 11/2/2012 | Listed for sale | $750,000+7.1%$307/sqft |
Source: urban companies #1242931 Report a problem | ||
| 6/7/2007 | Sold | $700,000$287/sqft |
Source: Public Record Report a problem | ||
Public tax history
| Year | Property taxes | Tax assessment |
|---|---|---|
| 2024 | $6,135 +32.8% | $79,180 -4.2% |
| 2023 | $4,619 +3.6% | $82,650 +42.3% |
| 2022 | $4,458 -10.7% | $58,080 -2.8% |
| 2021 | $4,994 +2.9% | $59,750 -11.2% |
| 2020 | $4,854 -0.5% | $67,310 -0.7% |
| 2019 | $4,879 | $67,781 +7.5% |
| 2018 | $4,879 +0.3% | $63,060 |
| 2017 | $4,864 +27.5% | $63,060 +29.1% |
| 2016 | $3,816 +2.4% | $48,840 |
| 2015 | $3,727 0% | $48,840 +8.8% |
| 2014 | $3,729 -15.5% | $44,880 -27.5% |
| 2012 | $4,413 +21.2% | $61,890 +0% |
| 2011 | $3,641 +35.3% | $61,888 +13.2% |
| 2009 | $2,690 -0.2% | $54,670 +35.7% |
| 2008 | $2,695 | $40,280 |
Find assessor info on the county website
Monthly payment
Est. payment$--/mo
Payment breakdown
Explore the cost of this home by adjusting the details. Changes won't be saved.All calculations are estimates and provided by Zillow, Inc. for informational purposes only. Actual amounts may vary.
HOA fees may include property taxes on listings classified as Co-Ops. Contact the listing agent and/or owner for fee details.
Mortgage interest rates are dependent on a number of factors, including credit score, down payment, and repayment length. Interest rate data provided by Zillow Group Marketplace, Inc. as of 1/1/1970 from various mortgage lenders with which we have lead or other similar arrangements; the Estimated Payment is an average of those rates.
See how much you could borrow to make a competitive offer.
Climate risks
Neighborhood: Union Station
Nearby schools
GreatSchools rating
- 2/10Greenlee Elementary SchoolGrades: PK-5Distance: 1 mi
- 2/10West Middle SchoolGrades: 6-8Distance: 1.2 mi
- 3/10West High SchoolGrades: 9-12Distance: 1.2 mi
Schools provided by the listing agent
- Elementary: Greenlee
- Middle: Grant
- High: West
- District: Denver 1
Source: REcolorado as distributed by MLS GRID. This data may not be complete. We recommend contacting the local school district to confirm school assignments for this home.
A local agent can set up tours, give advice and negotiate with sellers.
- Colorado
- Denver County
- Denver
- 80202
- Union Station
- 1551 Larimer Street Unit 401