The current owner utilized this space as an office, but it can be easily transformed into a residential unit or live/work. She used the downstairs rooms as private offices and the loft area as an open bullpen. Full kitchen and bathroom are existing. No existing washer/dryer, but can be hooked up. Conference room can be converted into a living room and rear office can be turned into a dining room. The two offices downstairs can be easily converted into bedrooms or keep as existing offices/den. Other units at this property have been used for short term and long term rentals.
For sale
Price cut: $50K (6/10)
$450,000
1732 Wazee Street #201, Denver, CO 80202
2beds
1,102sqft
:
Get pre-qualified$3,259/mo
Condominium
Built in 1906
-- sqft lot
$436,500 Zestimate®
$408/sqft
$413/mo HOA
What's special
Full kitchen
- 145 days |
- 520 |
- 28 |
Zillow last checked:
Listing updated:
Listed by:
Elly Hutchinson elly@platinum-cre.com,
Platinum CRE LLC
Source: REcolorado as distributed by MLS GRID,MLS#: 2759095
Facts & features
Interior
Bedrooms & bathrooms
- Bedrooms: 2
- Bathrooms: 1
- Full bathrooms: 1
- Main level bathrooms: 1
- Main level bedrooms: 1
Bedroom
- Description: Currently Used As An Office, But Can Be Converted To A Bedroom
- Level: Main
Bedroom
- Description: Currently An Open Area Work Space, Can Be Converted To A Primary Suite
- Features: Primary Suite
- Level: Upper
Bathroom
- Description: Full Bathroom
- Features: Primary Suite
- Level: Main
Dining room
- Description: Currently Used As An Office, Can Be Easily Converted To Dining Room
- Level: Main
Kitchen
- Description: Full Kitchen
- Level: Main
Living room
- Description: Currently Used As A Conference Room, This Can Easily Be Converted To A Living Room
- Level: Main
Office
- Description: Currently Used As An Office, But Can Be Converted To A Bedroom
- Level: Main
Heating
- Baseboard, Hot Water
Cooling
- Central Air
Appliances
- Included: Convection Oven, Cooktop, Dishwasher, Disposal, Microwave, Oven, Range, Refrigerator
Features
- Ceiling Fan(s), High Ceilings, Open Floorplan, Quartz Counters
- Flooring: Laminate
- Has basement: No
Interior area
- Total structure area: 1,102
- Total interior livable area: 1,102 sqft
- Finished area above ground: 1,102
Video & virtual tour
Property
Parking
- Total spaces: 1
- Parking features: Insulated Garage, Storage
- Attached garage spaces: 1
Features
- Levels: Two
- Stories: 2
- Entry location: Courtyard
- Patio & porch: Rooftop
- Exterior features: Lighting
Details
- Parcel number: 233106036
- Zoning: D-LD
- Special conditions: Standard
Construction
Type & style
- Home type: Condo
- Architectural style: Contemporary
- Property subtype: Condominium
- Attached to another structure: Yes
Materials
- Brick
- Roof: Membrane
Condition
- Updated/Remodeled
- Year built: 1906
Utilities & green energy
- Sewer: Public Sewer
- Water: Public
- Utilities for property: Cable Available, Natural Gas Connected
Community & HOA
Community
- Security: Key Card Entry, Secured Garage/Parking, Smart Locks
- Subdivision: Union Station
HOA
- Has HOA: Yes
- Amenities included: Bike Storage, Parking, Storage
- Services included: Reserve Fund, Electricity, Exterior Maintenance w/out Roof, Gas, Heat, Sewer, Snow Removal, Trash, Water
- HOA fee: $413 monthly
- HOA name: SH Supply Building Owners Association
- HOA phone: 303-731-0919
Location
- Region: Denver
Financial & listing details
- Price per square foot: $408/sqft
- Tax assessed value: $569,100
- Annual tax amount: $2,929
- Date on market: 3/4/2026
- Listing terms: 1031 Exchange,Cash,Conventional,FHA,Other,Owner Will Carry,Private Financing Available,VA Loan
- Exclusions: Sellers Personal Property.
- Ownership: Corporation/Trust
- Electric utility on property: Yes
Estimated market value
$436,500
$415,000 - $458,000
$2,700/mo
Price history
| Date | Event | Price |
|---|---|---|
| 6/10/2026 | Price change | $450,000-10%$408/sqft |
Source:  REcolorado as distributed by MLS GRID #2759095 Report a problem REcolorado as distributed by MLS GRID #2759095 Report a problem | ||
| 3/4/2026 | Listed for sale | $500,000+25.3%$454/sqft |
Source: REcolorado as distributed by MLS GRID #2759095 Report a problem | ||
| 3/24/2021 | Listing removed | -- |
Source: Owner Report a problem | ||
| 4/13/2017 | Listing removed | $399,000$362/sqft |
Source: Owner Report a problem | ||
| 3/16/2017 | Pending sale | $399,000$362/sqft |
Source: Owner Report a problem | ||
| 2/28/2017 | Price change | $399,000-5%$362/sqft |
Source: Owner Report a problem | ||
| 8/21/2016 | Listed for sale | $420,000+33.3%$381/sqft |
Source: Owner Report a problem | ||
| 4/2/2013 | Sold | $315,000-10%$286/sqft |
Source: Public Record Report a problem | ||
| 1/18/2013 | Listed for sale | $350,000$318/sqft |
Source: Red Chair Realty Advisors, LLC #1154193 Report a problem | ||
| 10/5/2010 | Listing removed | $350,000$318/sqft |
Source: Distinctive Properties Ltd. #689220 Report a problem | ||
| 9/17/2010 | Listed for sale | $350,000$318/sqft |
Source: Distinctive Properties Ltd. #689220 Report a problem | ||
| 7/16/2010 | Listing removed | $350,000$318/sqft |
Source: Distinctive Properties Ltd. #689220 Report a problem | ||
| 4/30/2009 | Price change | $350,000-7.9%$318/sqft |
Source: Listhub #689220 Report a problem | ||
| 8/23/2008 | Listed for sale | $379,900+209.4%$345/sqft |
Source: Listhub #689220 Report a problem | ||
| 12/26/2003 | Sold | $122,793-40.1%$111/sqft |
Source: Public Record Report a problem | ||
| 10/5/1999 | Sold | $205,000$186/sqft |
Source: Public Record Report a problem | ||
Public tax history
| Year | Property taxes | Tax assessment |
|---|---|---|
| 2024 | $2,669 -5.3% | $34,450 -8.1% |
| 2023 | $2,818 +3.6% | $37,480 +5.8% |
| 2022 | $2,721 +10.1% | $35,430 -2.8% |
| 2021 | $2,471 +2.9% | $36,460 +9.5% |
| 2020 | $2,401 +0.6% | $33,298 -0.7% |
| 2019 | $2,387 | $33,531 +8.7% |
| 2018 | $2,387 +0.3% | $30,860 |
| 2017 | $2,380 +16.2% | $30,860 +17.7% |
| 2016 | $2,049 -5% | $26,230 |
| 2015 | $2,156 0% | $26,230 +1% |
| 2014 | $2,157 +31.2% | $25,960 +12.6% |
| 2012 | $1,644 -2.1% | $23,050 +0.9% |
| 2011 | $1,679 +2.2% | $22,850 -9.4% |
| 2010 | $1,643 -2.2% | $25,220 |
| 2009 | $1,679 -0.2% | $25,220 +0.3% |
| 2008 | $1,682 +20.9% | $25,140 |
| 2007 | $1,391 +1.1% | $25,140 +21% |
| 2006 | $1,375 -2.6% | $20,770 |
| 2005 | $1,412 | $20,770 |
Find assessor info on the county website
Monthly payment
Est. payment
Payment breakdown
Explore the cost of this home by adjusting the details. Changes won't be saved.Climate risks
Neighborhood: Union Station
Nearby schools
GreatSchools rating
- 2/10Greenlee Elementary SchoolGrades: PK-5Distance: 1.3 mi
- 2/10West Middle SchoolGrades: 6-8Distance: 1.5 mi
- 3/10West High SchoolGrades: 9-12Distance: 1.5 mi
Schools provided by the listing agent
- Elementary: Greenlee
- Middle: West Denver Prep
- High: West
- District: Denver 1
Source: REcolorado as distributed by MLS GRID. This data may not be complete. We recommend contacting the local school district to confirm school assignments for this home.
- $655,3001 bd2 ba1.6k sqft1732 Wazee St SUITE 202, Denver, CO 80202Off Market
- $515,0001 bd1 ba1.3k sqft1732 Wazee St SUITE 203, Denver, CO 80202Off Market
- $578,5001 bd1 ba1.4k sqft1732 Wazee St SUITE 204, Denver, CO 80202Off Market
- $437,6001 bd1 ba1k sqft1732 Wazee St SUITE 205, Denver, CO 80202Off Market
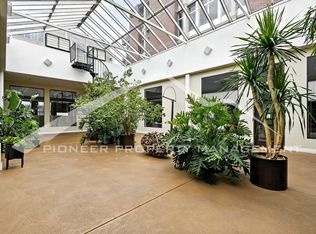
- $555,3001 bd1 ba1.5k sqft1732 Wazee St STE 206, Denver, CO 80202Off Market
- $401,7001 bd1 ba991 sqft1732 Wazee St SUITE 207, Denver, CO 80202Off Market
- $409,5001 bd1 ba1k sqft1732 Wazee St SUITE 208, Denver, CO 80202Off Market
- $391,5001 bd1 ba1k sqft1732 Wazee St SUITE 209, Denver, CO 80202Off Market
A local agent can set up tours, give advice and negotiate with sellers.
Similar homes
- $450,0001 bd1 ba974 sqftIsbell Lofts, Denver, CO 80202For Sale
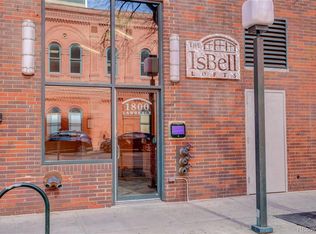
 MLS ID #9330266, Illona Gerlock, Coldwell Banker Realty 18. REcolorado as distributed by MLS GRID
 - $479,0002 bd2 ba1.2k sqftBarclay Towers, Denver, CO 80202For Sale
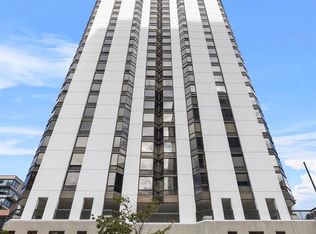 MLS ID #4796800, Nicki Thompson, RE/MAX Alliance - Olde Town. REcolorado as distributed by MLS GRID
 - $545,0002 bd2 ba1.2k sqftBarclay Towers, Denver, CO 80202For Sale
 MLS ID #8312146, Julia Doria, HomeSmart. REcolorado as distributed by MLS GRID
 - $389,0002 bd1 ba1k sqft1777 Larimer Street #2203, Denver, CO 80202For Sale
 MLS ID #7690789, Benjamin Kaplan, Atrium Realty LLC. REcolorado as distributed by MLS GRID
 - $470,0001 bd2 ba1.1k sqftWatertower Lofts, Denver, CO 80202For SaleMLS ID #1886130, Sue Perrault, West and Main Homes Inc. REcolorado as distributed by MLS GRID
- $400,0001 bd1 ba816 sqftSPIRE, Denver, CO 80202For SaleMLS ID #9333032, Keegan Sheard, Usaj Realty. REcolorado as distributed by MLS GRID
- $395,0001 bd1 ba971 sqft1800 Lawrence Street #308, Denver, CO 80202For SaleMLS ID #1990461, The Alan Smith Team, RE/MAX Professionals. REcolorado as distributed by MLS GRID
- $519,9002 bd3 ba1.3k sqft2960 Inca Street #104, Denver, CO 80202For SaleMLS ID #7975250, Brian Valant, Urban Pine Ltd.. REcolorado as distributed by MLS GRID
- $575,0002 bd2 ba1.3k sqftJack Kerouac Lofts, Denver, CO 80202For SaleMLS ID #5619838, Jonathan Loewenberg, Compass - Denver. REcolorado as distributed by MLS GRID
- $525,0002 bd2 ba1.4k sqft1551 Larimer Street #406, Denver, CO 80202For SaleMLS ID #8582728, Colin Dart, Milehimodern. REcolorado as distributed by MLS GRID
- $450,0001 bd1 ba986 sqftStadium Lofts, Denver, CO 80205For SaleMLS ID #1501972, Jay Epperson, Compass - Denver. REcolorado as distributed by MLS GRID
- $499,0001 bd1 ba970 sqftThe Coloradan, Denver, CO 80202For SaleMLS ID #3792389, Susan Chong, Iconique Real Estate, LLC. REcolorado as distributed by MLS GRID
- $635,0002 bd3 ba1.4k sqftWatertower Lofts, Denver, CO 80202For SaleMLS ID #2594583, Amanda Sheppard, Compass - Denver. REcolorado as distributed by MLS GRID
- $500,0001 bd2 ba1.1k sqft1020 15th Street #214, Denver, CO 80202For SaleMLS ID #2234226, Rex Jarnagin, Coldwell Banker Realty 24. REcolorado as distributed by MLS GRID
- $499,9001 bd1 ba1.1k sqftWaterside Lofts Condos, Denver, CO 80202For SaleMLS ID #1574802, Savannah Carlucci, REMAX Advantage. REcolorado as distributed by MLS GRID
- $429,9001 bd1 ba654 sqft1700 Bassett Street #1023, Denver, CO 80202For SaleMLS ID #2564460, Jenny Usaj, Usaj Realty. REcolorado as distributed by MLS GRID
- $509,9001 bd2 ba1.1k sqftBrooks Towers, Denver, CO 80202For SaleMLS ID #7158656, Linette Welch, HomeSmart. REcolorado as distributed by MLS GRID
- $520,0001 bd2 ba1.1k sqftPalace Lofts, Denver, CO 80202For SaleMLS ID #8847981, Luke Corbitt, Milehimodern. REcolorado as distributed by MLS GRID
- $499,9002 bd2 ba1k sqftZi Lofts, Denver, CO 80205For SaleMLS ID #7184351, Maritza Escobar Low, NAV Real Estate. REcolorado as distributed by MLS GRID
- $389,0001 bd2 ba838 sqftWatertower Lofts, Denver, CO 80202For SaleMLS ID #4183835, Elizabeth Hotz, Kentwood Real Estate DTC, LLC. REcolorado as distributed by MLS GRID
