Freshly painted. Perfectly polished. Newly priced.
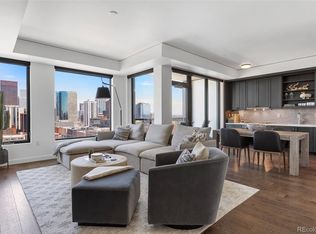
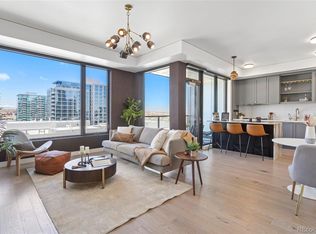
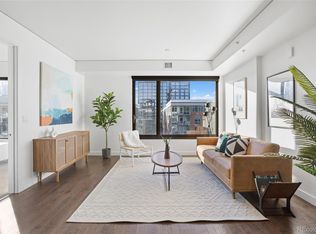
Experience elevated living at The Coloradan in this impeccably maintained, move-in-ready residence, now offered at an exceptional new price. Floor-to-ceiling windows flood the home with natural light, while wide-plank flooring, custom roller shades, and an open-concept layout create a seamless blend of style and comfort.
At the heart of the home, the custom granite island comfortably seats four, making it the perfect spot for casual dining, entertaining, or enjoying spectacular city views. The designer kitchen also features Bosch appliances, a rare gas cooktop, Quartz countertops, and solid maple soft-close cabinetry.
French doors open to a spacious primary suite featuring an oversized custom closet, in-unit laundry, and a spa-inspired marble bath with The Coloradan's signature Wet Room design.
Enjoy resort-style amenities including a rooftop pool and hot tub, fitness center, owner's library, community garden, pet wash, club room, and a 24-hour attended lobby.
Located in the heart of Union Station, you're just steps from Whole Foods, acclaimed dining, boutique shopping, Commons Park, Coors Field, and Denver's extensive transit network.
Garage parking is available for lease at $235 per month per space. Electricity and internet are not included in the HOA.
For sale
Price cut: $6K (7/23)
$499,000
1750 Wewatta Street #1307, Denver, CO 80202
1beds
970sqft
:
Get pre-qualified$4,001/mo
Condominium
Built in 2019
-- sqft lot
$-- Zestimate®
$514/sqft
$846/mo HOA
What's special
Spa-inspired primary bathChef-inspired kitchenFull-sized washer and dryerSleek quartz countertopsBright open floor planSliding glass doorNest smart thermostat
- 80 days |
- 203 |
- 18 |
Zillow last checked:
Listing updated:
Listed by:
Susan Chong 720-236-3434 Team@IconiqueRE.com,
Iconique Real Estate, LLC,
Stacey Berg 719-271-1096,
Iconique Real Estate, LLC
Source: REcolorado as distributed by MLS GRID,MLS#: 3792389
Facts & features
Interior
Bedrooms & bathrooms
- Bedrooms: 1
- Bathrooms: 1
- Full bathrooms: 1
- Main level bathrooms: 1
- Main level bedrooms: 1
Bedroom
- Level: Main
Bathroom
- Level: Main
Bonus room
- Description: Storage Cage 13-2 On The 13th Floor
- Level: Main
Kitchen
- Level: Main
Living room
- Level: Main
Heating
- Forced Air, Heat Pump
Cooling
- Central Air
Appliances
- Included: Cooktop, Dishwasher, Disposal, Dryer, Microwave, Oven, Range Hood, Refrigerator, Washer
- Laundry: In Unit, Laundry Closet
Features
- Built-in Features, Ceiling Fan(s), Eat-in Kitchen, Five Piece Bath, High Ceilings, High Speed Internet, Jack & Jill Bathroom, Kitchen Island, No Stairs, Open Floorplan, Primary Suite, Quartz Counters, Smart Thermostat, Walk-In Closet(s)
- Flooring: Carpet, Tile, Wood
- Windows: Double Pane Windows, Window Coverings
- Has basement: No
- Common walls with other units/homes: 2+ Common Walls
Interior area
- Total structure area: 970
- Total interior livable area: 970 sqft
- Finished area above ground: 970
Property
Parking
- Total spaces: 1
- Parking features: Electric Vehicle Charging Station(s), Floor Coating, Lighted, Underground
- Attached garage spaces: 1
Features
- Levels: One
- Stories: 1
- Entry location: Corridor Access
- Has view: Yes
- View description: City
Lot
- Features: Near Public Transit
Details
- Parcel number: 0233200418418
- Zoning: T-MU-30
- Special conditions: Standard
Construction
Type & style
- Home type: Condo
- Architectural style: Contemporary
- Property subtype: Condominium
- Attached to another structure: Yes
Materials
- Concrete, Other
- Roof: Membrane,Other
Condition
- Year built: 2019
Utilities & green energy
- Sewer: Public Sewer
- Water: Public
- Utilities for property: Cable Available, Electricity Connected, Internet Access (Wired), Natural Gas Available, Natural Gas Connected
Green energy
- Energy efficient items: Construction, Thermostat
Community & HOA
Community
- Security: 24 Hour Security, Carbon Monoxide Detector(s), Key Card Entry, Pool Alarm, Secured Garage/Parking, Security Entrance, Security Guard, Security Service, Smoke Detector(s)
- Subdivision: Downtown
HOA
- Has HOA: Yes
- Amenities included: Bike Maintenance Area, Bike Storage, Business Center, Clubhouse, Concierge, Dog/Pet Wash, Elevator(s), Fitness Center, Front Desk, Garden Area, Management, Pool, Security, Spa/Hot Tub
- Services included: Reserve Fund, Exterior Maintenance w/out Roof, Gas, Insurance, Maintenance Grounds, Maintenance Structure, On-Site Check In, Recycling, Road Maintenance, Security, Sewer, Snow Removal, Trash, Water
- HOA fee: $846 monthly
- HOA name: The Coloradan Residential Association
- HOA phone: 720-613-1750
Location
- Region: Denver
Financial & listing details
- Price per square foot: $514/sqft
- Tax assessed value: $744,600
- Annual tax amount: $4,175
- Date on market: 5/9/2026
- Listing terms: Cash,Conventional,FHA,VA Loan
- Exclusions: Seller's Personal Property.
- Ownership: Individual
- Electric utility on property: Yes
Estimated market value
Not available
Estimated sales range
Not available
Not available
Price history
| Date | Event | Price |
|---|---|---|
| 7/23/2026 | Price change | $499,000-1.2%$514/sqft |
Source:  REcolorado as distributed by MLS GRID #3792389 Report a problem REcolorado as distributed by MLS GRID #3792389 Report a problem | ||
| 7/3/2026 | Price change | $505,000-0.8%$521/sqft |
Source: REcolorado as distributed by MLS GRID #3792389 Report a problem | ||
| 6/10/2026 | Price change | $509,000-1.2%$525/sqft |
Source: REcolorado as distributed by MLS GRID #3792389 Report a problem | ||
| 5/9/2026 | Listed for sale | $515,000-13.4%$531/sqft |
Source: REcolorado as distributed by MLS GRID #3792389 Report a problem | ||
| 4/15/2026 | Listing removed | $2,750$3/sqft |
Source: REcolorado as distributed by MLS GRID #7497693 Report a problem | ||
| 4/7/2026 | Listed for rent | $2,750$3/sqft |
Source: REcolorado as distributed by MLS GRID #7497693 Report a problem | ||
| 12/1/2024 | Listing removed | $2,750$3/sqft |
Source: REcolorado as distributed by MLS GRID #3943535 Report a problem | ||
| 11/29/2024 | Listed for rent | $2,750-1.8%$3/sqft |
Source: REcolorado as distributed by MLS GRID #3943535 Report a problem | ||
| 8/16/2023 | Listing removed | -- |
Source: REcolorado as distributed by MLS GRID #9599365 Report a problem | ||
| 7/19/2023 | Listed for rent | $2,800$3/sqft |
Source: REcolorado as distributed by MLS GRID #9599365 Report a problem | ||
| 4/26/2019 | Sold | $595,000$613/sqft |
Source: Public Record Report a problem | ||
Public tax history
| Year | Property taxes | Tax assessment |
|---|---|---|
| 2024 | $4,654 -2.7% | $46,200 -6.4% |
| 2023 | $4,783 +2.2% | $49,360 +5.2% |
| 2022 | $4,680 +88.7% | $46,940 -2.8% |
| 2021 | $2,480 +5.3% | $48,300 +87.6% |
| 2020 | $2,355 | $25,740 +5.1% |
| 2019 | -- | $24,501 |
Find assessor info on the county website
Monthly payment
Est. payment
Payment breakdown
Explore the cost of this home by adjusting the details. Changes won't be saved.Climate risks
Neighborhood: Union Station
Nearby schools
GreatSchools rating
- 2/10Greenlee Elementary SchoolGrades: PK-5Distance: 1.4 mi
- 2/10West Middle SchoolGrades: 6-8Distance: 1.6 mi
- 3/10West High SchoolGrades: 9-12Distance: 1.6 mi
Schools provided by the listing agent
- Elementary: Greenlee
- Middle: Kepner
- High: West
- District: Denver 1
Source: REcolorado as distributed by MLS GRID. This data may not be complete. We recommend contacting the local school district to confirm school assignments for this home.
- $1,200,0002 bd2 ba1.5k sqft1750 Wewatta St UNIT 1734, Denver, CO 80202Sold
- $950,0002 bd2 ba1.3k sqft1750 Wewatta St UNIT 1703, Denver, CO 80202Sold
- $950,0001 bd2 ba1.3k sqft1750 Wewatta St UNIT 500, Denver, CO 80202Sold
- $600,0001 bd1 ba890 sqft1750 Wewatta St UNIT 1327, Denver, CO 80202Sold
- $3,300,0002 bd3 ba2.8k sqft1750 Wewatta St UNIT 1934, Denver, CO 80202Sold
- $380,0001 bd1 ba433 sqft1750 Wewatta St UNIT 711, Denver, CO 80202Sold
- $320,0002 bd1 ba726 sqft1750 Wewatta St UNIT 632, Denver, CO 80202For Sale
- $754,7771 bd2 ba1k sqft1750 Wewatta St #1302, Denver, CO 80202Sold
A local agent can set up tours, give advice and negotiate with sellers.
Similar homes
- $460,0001 bd1 ba816 sqftSpire, Denver, CO 80202For Sale

 MLS ID #2904970, Keegan Sheard, Usaj Realty. REcolorado as distributed by MLS GRID
 - $469,000-- bd1 ba495 sqftMcGregor Square Residences, Denver, CO 80202For Sale
 MLS ID #4542364, Matthew McNeill, Compass - Denver. REcolorado as distributed by MLS GRID
 - $499,9001 bd1 ba1.1k sqftWaterside Lofts Condos, Denver, CO 80202For Sale
 MLS ID #1574802, Savannah Carlucci, REMAX Advantage. REcolorado as distributed by MLS GRID
 - $475,0001 bd1 ba923 sqftThe Coloradan, Denver, CO 80202For Sale
 MLS ID #6806669, Susan Chong, Iconique Real Estate, LLC. REcolorado as distributed by MLS GRID
 - $545,0002 bd2 ba1.2k sqftBarclay Towers, Denver, CO 80202For SaleMLS ID #8312146, Julia Doria, HomeSmart. REcolorado as distributed by MLS GRID
- $559,5001 bd1 ba976 sqftColoradan, Denver, CO 80202For SaleMLS ID #7619260, Kevin Garrett, Compass - Denver. REcolorado as distributed by MLS GRID
- $465,0002 bd2 ba1.2k sqftBARCLAY TOWERS, Denver, CO 80202For SaleMLS ID #9035106, Jim Hendry, Open Real Estate Inc.. REcolorado as distributed by MLS GRID
- $499,0001 bd1 ba1.2k sqftJack Kerouac, Denver, CO 80202For SaleMLS ID #7295995, Tim Murray, LUX Real Estate Company ERA Powered. REcolorado as distributed by MLS GRID
- $500,000-- bd1 ba531 sqft1901 Wazee Street #304, Denver, CO 80202For SaleMLS ID #2221208, Krissy White, Milehimodern. REcolorado as distributed by MLS GRID
- $499,9002 bd2 ba1k sqftZi Lofts, Denver, CO 80205For SaleMLS ID #7184351, Maritza Escobar Low, NAV Real Estate. REcolorado as distributed by MLS GRID
- $450,0001 bd1 ba974 sqftIsbell Lofts, Denver, CO 80202For SaleMLS ID #9330266, Illona Gerlock, Coldwell Banker Realty 18. REcolorado as distributed by MLS GRID
- $575,0002 bd2 ba1.3k sqftJack Kerouac Lofts, Denver, CO 80202For SaleMLS ID #5619838, Jonathan Loewenberg, Compass - Denver. REcolorado as distributed by MLS GRID
- $400,0001 bd1 ba816 sqftSPIRE, Denver, CO 80202For SaleMLS ID #9333032, Keegan Sheard, Usaj Realty. REcolorado as distributed by MLS GRID
- $500,0001 bd2 ba1.1k sqft1020 15th Street #214, Denver, CO 80202For SaleMLS ID #2234226, Rex Jarnagin, Coldwell Banker Realty 24. REcolorado as distributed by MLS GRID
- $497,5001 bd2 ba1.1k sqftBrooks Towers, Denver, CO 80202For SaleMLS ID #7158656, Linette Welch, HomeSmart. REcolorado as distributed by MLS GRID
- $525,0002 bd2 ba1.4k sqft1551 Larimer Street #406, Denver, CO 80202For SaleMLS ID #8582728, Colin Dart, Milehimodern. REcolorado as distributed by MLS GRID
- $490,0002 bd2 ba1.2k sqftThe Barclay Tower, Denver, CO 80202For SaleMLS ID #2094245, Keith Amorim, NAV Real Estate. REcolorado as distributed by MLS GRID
- $479,0002 bd2 ba1.2k sqftBarclay Towers, Denver, CO 80202For SaleMLS ID #4796800, Nicki Thompson, RE/MAX Alliance - Olde Town. REcolorado as distributed by MLS GRID
- $699,0001 bd2 ba1k sqft1750 Wewatta Street #1002, Denver, CO 80202For SaleMLS ID #5404871, Jon Mottern, Compass - Denver. REcolorado as distributed by MLS GRID
- $429,9001 bd1 ba654 sqft1700 Bassett Street #1023, Denver, CO 80202For SaleMLS ID #2564460, Jenny Usaj, Usaj Realty. REcolorado as distributed by MLS GRID
