* RARE PLAZA-FACING RESIDENCE WITH PRIVATE PATIO + GAS LINE
* DEEDED PARKING + DEEDED STORAGE
* YEAR-ROUND ROOFTOP POOL + HOT TUB
* STATE-OF-THE-ART FITNESS CENTER + SAUNAS + STEAM ROOM
* FULLY FURNISHED + TURNKEY
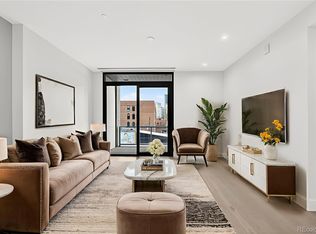
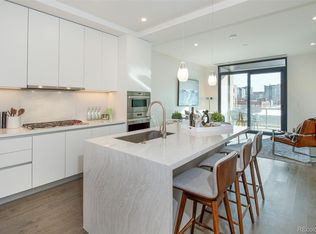
Experience the ultimate Denver lifestyle from this rare plaza-facing patio residence at McGregor Square, directly across from Coors Field in the heart of LoDo. One of the building's most desirable units, this residence features a private patio overlooking the vibrant entertainment plaza and a dedicated gas line for grilling, creating a true indoor-outdoor living experience. Even more exceptional for downtown living, it includes both a deeded parking space and deeded storage. Fully furnished with custom pieces from The Design Center, the residence is completely turnkey. Floor-to-ceiling glass doors open to the patio, while the kitchen features quartz countertops and premium Wolf and Sub-Zero appliances. A custom Murphy bed maximizes the space, complemented by a walk-in closet, in-unit washer and dryer, electric blinds, and blackout shades. McGregor Square offers a resort-style lifestyle with a year-round rooftop pool, hot tub, outdoor kitchen and grilling areas, state-of-the-art fitness center, saunas, steam room, owners lounge, Infinity Club, dog area and wash station, car service, concierge, and 24-hour security. Just outside your door, the 17,000-square-foot plaza offers dining, entertainment, events, and a massive outdoor screen, all steps from Coors Field and the best of downtown Denver. Perfect as a Denver pied-à-terre, luxury lock-and-leave, game-day home base, or full-time residence, this is a rare opportunity to enjoy one of Denver's premier buildings and an unmatched downtown lifestyle.
For sale
$475,000
1901 Wazee Street #304, Denver, CO 80202
0beds
531sqft
Condominium
Built in 2020
-- sqft lot
$-- Zestimate®
$895/sqft
$531/mo HOA
What's special
- 12 days
- 106
- 4
Zillow last checked:
Listing updated:
Listed by:
Krissy White 303-880-9605 homesbykrissy@gmail.com,
Serhant Colorado LLC
Source: REcolorado as distributed by MLS GRID,MLS#: 2073660
Facts & features
Interior
Bedrooms & bathrooms
- Bedrooms: 0
- Bathrooms: 1
- 3/4 bathrooms: 1
- Main level bathrooms: 1
Bathroom
- Level: Main
Kitchen
- Level: Main
Laundry
- Description: In-Unit
- Level: Main
Living room
- Level: Main
Heating
- Forced Air
Cooling
- Central Air
Appliances
- Included: Cooktop, Dishwasher, Dryer, Microwave, Oven, Refrigerator, Washer
- Laundry: In Unit
Features
- Built-in Features, Entrance Foyer, No Stairs, Open Floorplan, Walk-In Closet(s)
- Flooring: Laminate, Tile
- Windows: Window Coverings
- Has basement: No
- Furnished: Yes
- Common walls with other units/homes: 2+ Common Walls
Interior area
- Total structure area: 531
- Total interior livable area: 531 sqft
- Finished area above ground: 531
Property
Parking
- Total spaces: 1
- Parking features: Heated Garage, Storage, Underground
- Has garage: Yes
- Details: Reserved Spaces: 1
Features
- Levels: One
- Stories: 1
- Patio & porch: Patio
- Exterior features: Balcony, Lighting
- Pool features: Outdoor Pool
Details
- Parcel number: 227916060
- Special conditions: Standard
Construction
Type & style
- Home type: Condo
- Property subtype: Condominium
- Attached to another structure: Yes
Materials
- Brick
- Roof: Unknown
Condition
- Updated/Remodeled
- Year built: 2020
Utilities & green energy
- Sewer: Public Sewer
- Water: Public
- Utilities for property: Electricity Connected, Internet Access (Wired), Natural Gas Connected, Phone Available
Community & HOA
Community
- Security: 24 Hour Security, Key Card Entry, Secured Garage/Parking, Security Entrance, Security Guard
- Subdivision: Mcgregor Square
HOA
- Has HOA: Yes
- Amenities included: Bike Storage, Car Share, Concierge, Dog/Pet Wash, Elevator(s), Fitness Center, Front Desk, Management, Pool, Sauna, Security, Spa/Hot Tub, Storage
- Services included: Electricity, Heat, Maintenance Grounds, Maintenance Structure, Recycling, Security, Sewer, Snow Removal, Trash, Water
- HOA fee: $531 monthly
- HOA name: McGregor Square Residences
- HOA phone: 970-402-5830
Location
- Region: Denver
Financial & listing details
- Price per square foot: $895/sqft
- Tax assessed value: $613,100
- Annual tax amount: $4,226
- Date on market: 9/28/2026
- Listing terms: Cash,Conventional,Other
- Exclusions: Patio Furniture + Picture Above Couch.
- Ownership: Corporation/Trust
- Electric utility on property: Yes
- Road surface type: Paved
Estimated market value
Not available
Estimated sales range
Not available
Not available
Price history
| Date | Event | Price |
|---|---|---|
| 9/28/2026 | Listed for sale | $475,000$895/sqft |
Source:  REcolorado as distributed by MLS GRID #2073660 Report a problem REcolorado as distributed by MLS GRID #2073660 Report a problem | ||
| 9/23/2026 | Listing removed | $475,000$895/sqft |
Source:  IRES as distributed by MLS GRID #1065361 Report a problem IRES as distributed by MLS GRID #1065361 Report a problem | ||
| 7/30/2026 | Listed for sale | $475,000$895/sqft |
Source: IRES as distributed by MLS GRID #1065361 Report a problem | ||
Public tax history
| Year | Property taxes | Tax assessment |
|---|---|---|
| 2025 | $3,929 +1.6% | $43,220 +21.6% |
| 2024 | $3,868 -9.3% | $35,540 -7.9% |
| 2023 | $4,263 +84.3% | $38,590 -0.8% |
| 2022 | $2,313 | $38,920 |
Find assessor info on the county website
Monthly payment
Est. payment
Payment breakdown
Explore the cost of this home by adjusting the details. Changes won't be saved.Climate risks
Neighborhood: Union Station
Nearby schools
Schools provided by the listing agent
- Elementary: University Preparatory School
- Middle: Whittier E-8
- High: East
- District: Denver 1
Source: REcolorado as distributed by MLS GRID. This data may not be complete. We recommend contacting the local school district to confirm school assignments for this home.


Similar homes
- $469,000-- bd1 ba495 sqftMcGregor Square Residences, Denver, CO 80202For Sale

 MLS ID #4542364, Matthew McNeill, Compass - Denver. REcolorado as distributed by MLS GRID
 - $460,000-- bd1 ba467 sqft1901 Wazee Street #406, Denver, CO 80202For Sale
 MLS ID #5624944, Emma Schilling, Compass - Denver. REcolorado as distributed by MLS GRID
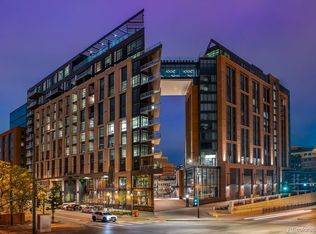
 - $490,0001 bd1 ba531 sqftMcGregor Square, Denver, CO 80202For Sale
 MLS ID #5942323, Claire Gilmore, MB KELL & COMPANY. REcolorado as distributed by MLS GRID
 - $445,0001 bd1 ba679 sqft1700 Bassett Street #921, Denver, CO 80202For Sale
 MLS ID #2598565, Antoinette Bradley, Milehimodern. REcolorado as distributed by MLS GRID
 - $405,0001 bd1 ba535 sqftThe Coloradan, Denver, CO 80202For SaleMLS ID #6166539, Scott Leggett, Hatch Realty, LLC. REcolorado as distributed by MLS GRID
- $499,9501 bd2 ba779 sqftOne Lincoln Park, Denver, CO 80202For SaleMLS ID #6181632, Robin Lake, LIV Sotheby's International Realty. REcolorado as distributed by MLS GRID
- $345,000-- bd1 ba451 sqft1901 Wazee Street #403, Denver, CO 80202For SaleMLS ID #6908458, Nichole Barnes, Living 1/4S. REcolorado as distributed by MLS GRID
- $525,0001 bd1 ba637 sqft2880 Zuni Street #507, Denver, CO 80211For SaleMLS ID #7379973, Shelby Crisman, Compass - Denver. REcolorado as distributed by MLS GRID
- $499,0001 bd2 ba743 sqft2880 Zuni Street #406, Denver, CO 80211For SaleMLS ID #6063436, Maytal Hess, Colorado Realty Network Inc.. REcolorado as distributed by MLS GRID
- $389,0001 bd1 ba749 sqftWatertower Lofts, Denver, CO 80202For SaleMLS ID #7657168, Angela Hacker, LIV Sotheby's International Realty. REcolorado as distributed by MLS GRID
- $315,0002 bd1 ba752 sqftThe Coloradan, Denver, CO 80202For SaleMLS ID #5207709, Susan Chong, Iconique Real Estate, LLC. REcolorado as distributed by MLS GRID
- $276,0001 bd1 ba662 sqftThe Coloradoan, Denver, CO 80202For SaleMLS ID #8923526, Diane Howe, eXp Realty, LLC. REcolorado as distributed by MLS GRID
- $485,0001 bd1 ba695 sqft2880 Zuni Street #409, Denver, CO 80211For SaleMLS ID #7835952, Mor Zucker, LIV Sotheby's International Realty. REcolorado as distributed by MLS GRID
- $399,0001 bd1 ba793 sqftThe Spire, Denver, CO 80202For SaleMLS ID #8348545, Jackie Stratton, LIV Sotheby's International Realty. REcolorado as distributed by MLS GRID
- $348,0001 bd1 ba731 sqftBarclay Towers, Denver, CO 80202For SaleMLS ID #5873584, Wendy Heath Santeramo, HomeSmart Realty. REcolorado as distributed by MLS GRID
- $289,0001 bd1 ba686 sqftNeusteters Building Condos, Denver, CO 80202For SaleMLS ID #6014481, Kristin Stanley, RE/MAX Professionals. REcolorado as distributed by MLS GRID
- $409,0001 bd1 ba718 sqft2525 15th Street #2C, Denver, CO 80211For SaleMLS ID #6914363, Derrick Dannenbaum, HomeSmart. REcolorado as distributed by MLS GRID
- $379,0001 bd1 ba758 sqftSPIRE DENVER, Denver, CO 80202For SaleMLS ID #5679866, Mark Callaghan, Coldwell Banker Global Luxury Denver. REcolorado as distributed by MLS GRID
- $350,0001 bd1 ba588 sqft2525 Arapahoe St #RD306, Denver, CO 80205For Sale
 MLS ID #1057594, Jenny Oliveira Getting, WK Real Estate. IRES as distributed by MLS GRID
 - $499,9002 bd1 ba761 sqft549 Detroit Street, Denver, CO 80206For SaleMLS ID #8143418, Julie Maeda, Guardian Real Estate Group. REcolorado as distributed by MLS GRID
