Skip main navigation
Sold for $2,100,000
  • $2,100,000

    1901 Wazee Street #1020, Denver, CO 80202

    2beds
    2,204sqft
    Condominium
    Built in 2021
    -- sqft lot
    $2,047,400 Zestimate®
    $953/sqft
    $7,005 Estimated rent

    Home value

    $2,047,400

    $1.92M - $2.19M

    $7,005/mo

    Zestimate® history
    Loading
    Loading...

    Owner options

    List your home for rent

    $7,005/mo

    Rent Zestimate®

    Find your next renter with Zillow Rental Manager. Plus, with online applications, you can quickly screen prospective tenants – for free.

    Learn more

    $7,005/mo

    Rent Zestimate®

    Refinance and save

    $14,443/mo

    Est. payment

    Refinancing to a lower rate could help reduce your monthly payments and save thousands over the life of the loan.

    See today's rates

    $14,443/mo

    Est. payment

    Explore your selling options

    Work with a Zillow partner agent

    Leverage their expertise and Zillow's premium Showcase listings to get your home seen by more buyers.

    Get started

    List with your own agent

    Get your home in front of millions of buyers by listing it on Zillow.

    Learn how to do it

    Sell it yourself

    Take full control of how buyers see your home on Zillow by listing For Sale by Owner (FSBO).

    List your home

    What's special

    Gas fireplaceHot tubCustom built-insDesigner upgradesInfra-red saunasLounge areas with fire-pitsTwo en suite bedrooms
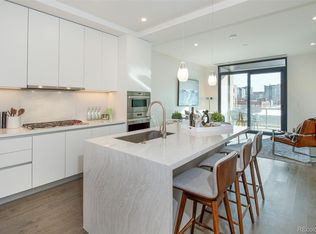
    The ultimate designer residence at McGregor Square. Coveted and desirable flooplan and the only 2 bedroom + office unit available in the building! Striking and chic bespoke finishes and a private balcony overlooking Coors Field! Open living, dining, and kitchen with a gas fireplace and custom built-ins....there's even room for that baby grand piano! Custom lighting and designer upgrades throughout! Formal entry is perfect for displaying works of art. Eat in kitchen with custom island with Breccia Dolomite honed marble and waterfall edge, Wolf and Sub Zero appliances. Two en suite bedrooms and a powder room for guests. Elegant and lavish, warm and stylish in one of Denver's newest amenity rich buildings in the heart of LoDo. Amenities include a 7,000 sq.ft. roof top with year round outdoor pool deck, hot tub, infra-red saunas, lounge areas with fire-pits, loungers for sunning, BBQ's, wet bar/outdoor kitchen plus incredible city & mountain views! There is an upper level party room with billiards, full kitchen for entertaining. State of the art 3,000 sq.ft. fitness lab with every workout machine you can think of. A member's only private club for dining & beverages called the Legacy Club. Additionally there is 24/7 security, a dog relief area and dog washing station, front desk attendant, lobby lounge, coffee/tea station, bike storage, and more! Includes 2 parking spaces and a personal storage unit. The McGregor Square Plaza is great gathering spot which hosts all types of events, such as movies on the JumboTron, Kentucky Derby Party, winter ice skating rink and more outdoor fun! It’s never a dull moment. McGregor has the Milepost Zero casual food court, the new Caldero Restaurant, Carmine’s Italian, Tom’s Watch Bar, The Original, Starbucks, the famous Tattered Cover book store and the Rally Hotel.

    Zillow last checked:

    Listing updated:

    Listed by:

    My Denver Team 303-520-4040 kevin@kentwoodcity.com,

    Kentwood Real Estate City Properties,

    Matthew McNeill 303-949-9889,

    Kentwood Real Estate City Properties

    Bought with:

    My Denver Team

    Kentwood Real Estate City Properties

    Source: REcolorado as distributed by MLS GRID,MLS#: 5761850MLS Logo

    Facts & features

    Interior

    Bedrooms & bathrooms
    • Bedrooms: 2
    • Bathrooms: 3
    • Full bathrooms: 2
    • 1/2 bathrooms: 1
    • Main level bathrooms: 3
    • Main level bedrooms: 2
    Primary bedroom
    • Level: Main
    Bedroom
    • Level: Main
    Primary bathroom
    • Level: Main
    Bathroom
    • Level: Main
    Bathroom
    • Level: Main
    Dining room
    • Level: Main
    Kitchen
    • Level: Main
    Living room
    • Level: Main
    Office
    • Level: Main
    Heating
    • Forced Air
    Cooling
    • Central Air
    Appliances
    • Included: Bar Fridge, Cooktop, Dishwasher, Disposal, Dryer, Microwave, Oven, Refrigerator, Washer
    • Laundry: In Unit
    Features
    • Built-in Features, Eat-in Kitchen, Entrance Foyer, Five Piece Bath, Granite Counters, Kitchen Island, No Stairs, Open Floorplan, Primary Suite, Walk-In Closet(s)
    • Flooring: Tile, Wood
    • Windows: Window Coverings, Window Treatments
    • Has basement: No
    • Number of fireplaces: 1
    • Fireplace features: Living Room
    • Common walls with other units/homes: 2+ Common Walls
    Interior area
    • Total structure area: 2,204
    • Total interior livable area: 2,204 sqft
    • Finished area above ground: 2,204

    Property

    Parking
    • Total spaces: 2
    • Parking features: Garage
    • Garage spaces: 2
    Features
    • Levels: One
    • Stories: 1
    • Entry location: Corridor Access
    • Patio & porch: Covered
    • Exterior features: Balcony, Fire Pit, Gas Grill
    • Has view: Yes
    • View description: City
    Lot
    • Features: Historical District, Near Public Transit
    Details
    • Parcel number: 227916149
    • Special conditions: Standard

    Construction

    Type & style
    • Home type: Condo
    • Architectural style: Urban Contemporary
    • Property subtype: Condominium
    • Attached to another structure: Yes
    Materials
    • Brick, Concrete
    • Roof: Unknown
    Condition
    • Updated/Remodeled
    • Year built: 2021
    Details
    • Builder model: 2 Bed Den 05
    • Builder name: Other

    Utilities & green energy

    • Sewer: Public Sewer
    • Water: Public
    • Utilities for property: Cable Available, Electricity Connected, Internet Access (Wired), Natural Gas Connected

    Community & neighborhood

    Security
    • Security features: 24 Hour Security, Carbon Monoxide Detector(s), Secured Garage/Parking, Security Entrance, Security Guard, Water Leak/Flood Alarm
    Location
    • Region: Denver
    • Subdivision: Lodo

    HOA & financial

    HOA
    • Has HOA: Yes
    • HOA fee: $2,273 monthly
    • Amenities included: Bike Storage, Car Share, Clubhouse, Dog/Pet Wash, Elevator(s), Fitness Center, Front Desk, Management, Pool, Sauna, Security, Spa/Hot Tub, Storage
    • Services included: Gas, Insurance, Internet, Maintenance Grounds, Maintenance Structure, On-Site Check In, Security, Sewer, Snow Removal, Trash, Water
    • Association name: McGregor Square Residences
    • Association phone: 970-402-5830

    Other

    Other facts
    • Listing terms: Cash,Conventional
    • Ownership: Individual
    • Road surface type: Paved

    Price history

    DateEventPrice
    9/15/2025Sold$2,100,000-24.3%$953/sqft
    Source: REcolorado as distributed by MLS GRID #5761850 Report a problem
    8/17/2025Pending sale$2,775,000$1,259/sqft
    Source: REcolorado as distributed by MLS GRID #5761850 Report a problem
    2/27/2025Listed for sale$2,775,000$1,259/sqft
    Source: REcolorado as distributed by MLS GRID #5761850 Report a problem
    6/11/2024Listing removed--
    Source: REcolorado as distributed by MLS GRID #5462064 Report a problem
    12/11/2023Listed for rent$13,000$6/sqft
    Source: REcolorado as distributed by MLS GRID #5462064 Report a problem

    Public tax history

    YearProperty taxesTax assessment
    2024$18,983 +1.1%$174,410 -7.3%
    2023$18,777 +85.9%$188,060 +9.7%
    2022$10,099 $171,440

    Find assessor info on the county website

    Neighborhood: Union Station

    Nearby schools

    GreatSchools rating
    Schools provided by the listing agent
    • Elementary: Greenlee
    • Middle: Compass Academy
    • High: West
    • District: Denver 1

    Source: REcolorado as distributed by MLS GRID. This data may not be complete. We recommend contacting the local school district to confirm school assignments for this home.

    Get a cash offer in 3 minutes
    Find out how much your home could sell for in as little as 3 minutes with a no-obligation cash offer.
    Estimated market value
    $2,047,400
    Get a cash offer in 3 minutes
    Find out how much your home could sell for in as little as 3 minutes with a no-obligation cash offer.
    Estimated market value
    $2,047,400